592 White House Road
About This Home
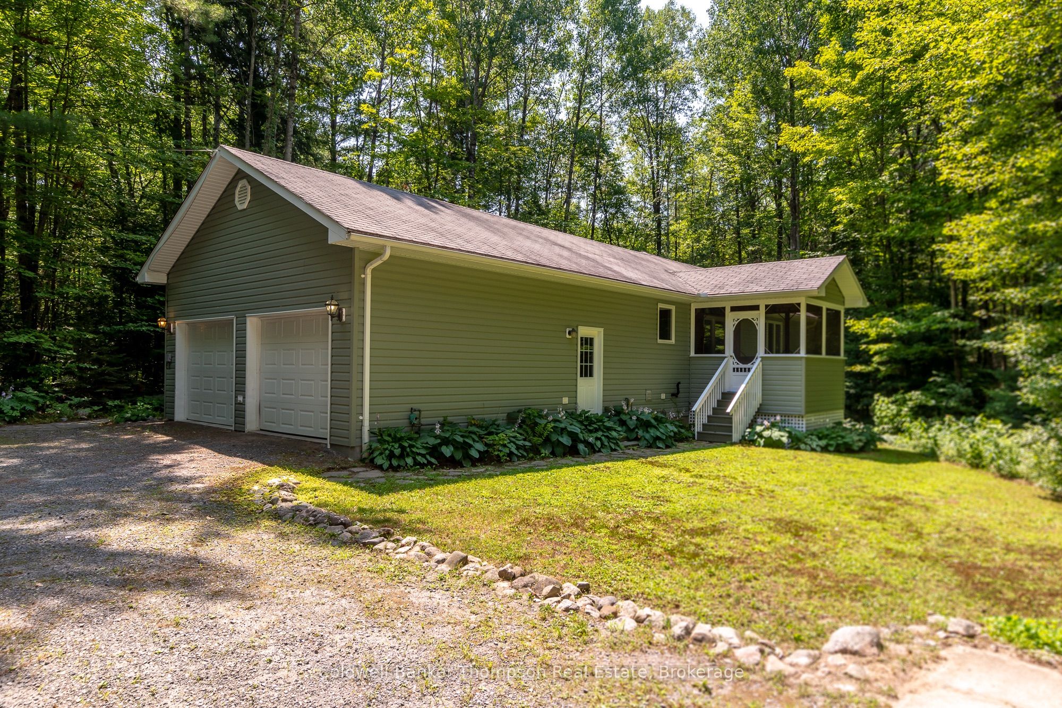
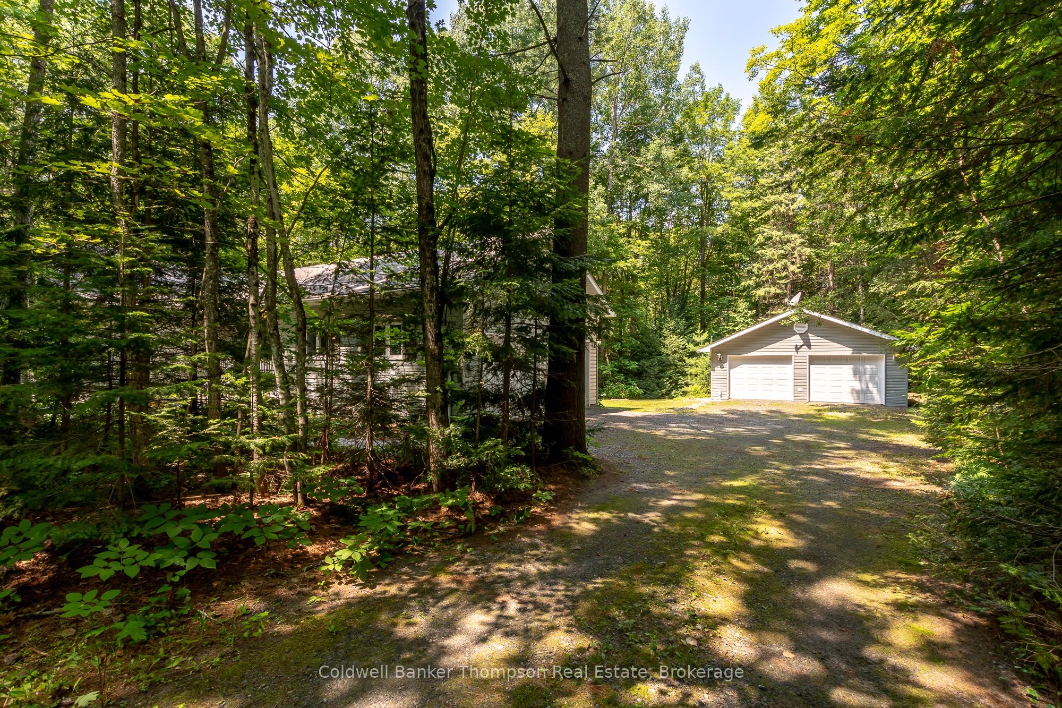
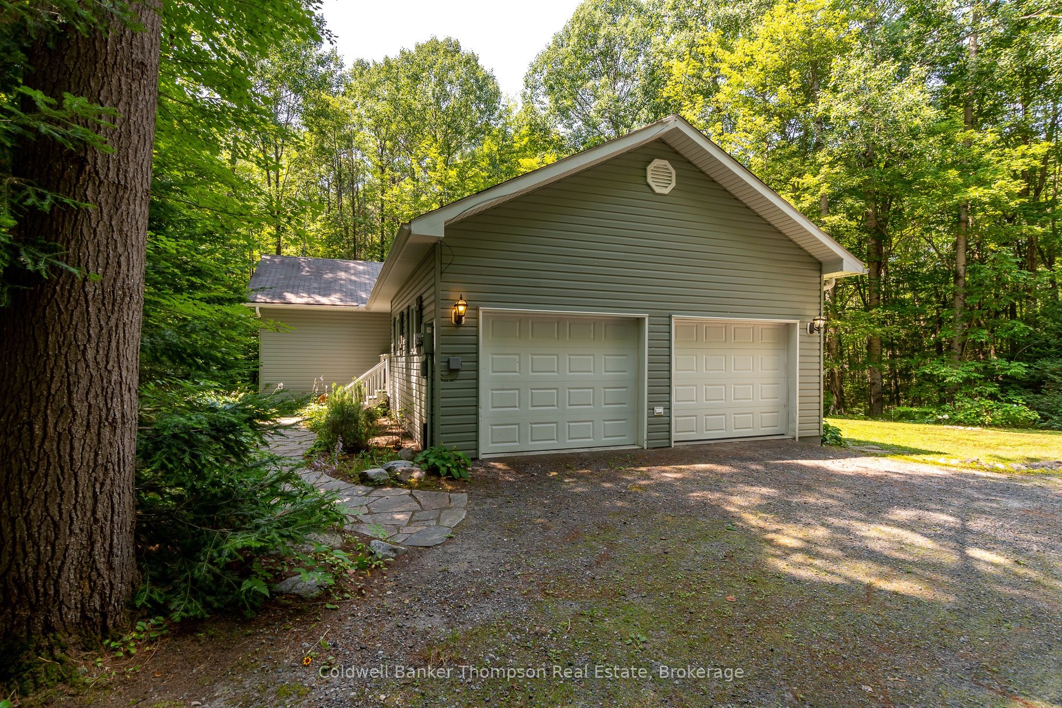
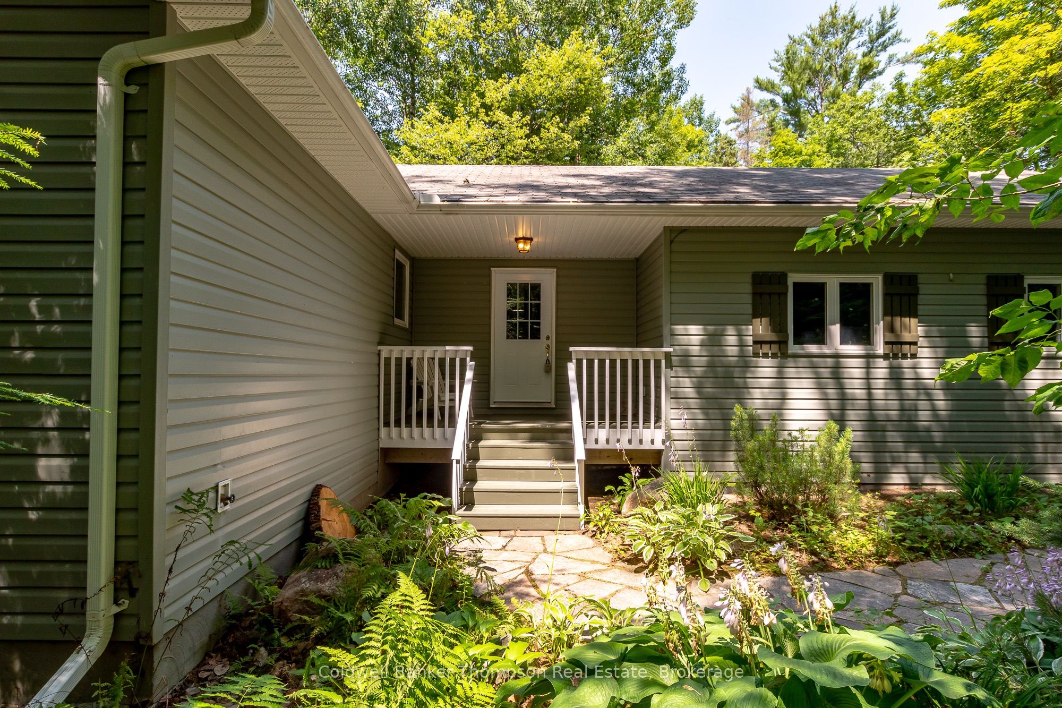
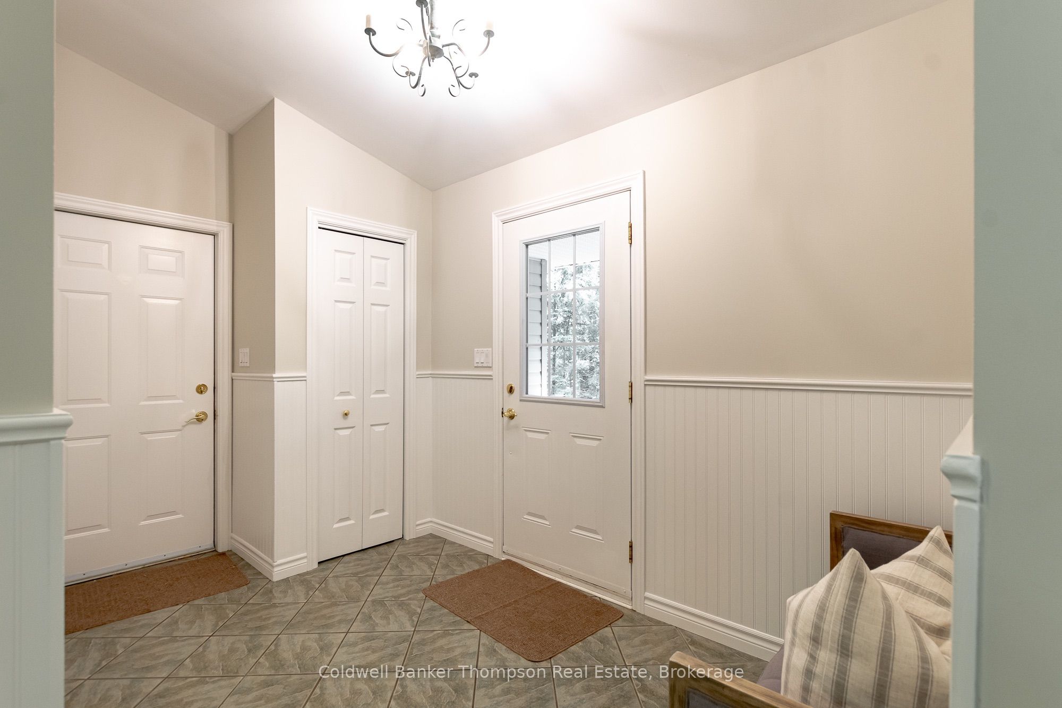
Welcome to this solid & well-built bungalow set on just over 1 acre in a peaceful rural setting, surrounded by mature trees & offering excellent privacy. This inviting home is perfectly suited for families, retirees, or empty nesters looking for space, comfort, & a quiet country setting. Featuring an attached double car garage, & an oversized detached double car garage, there is plenty of room for vehicles, hobbies, storage, or a workshop space. The main floor offers a spacious foyer with convenient inside entry from the garage, a charming kitchen, & a comfortable living/dining combination. The dining area opens into a screened Muskoka Room, providing a wonderful space to enjoy the surrounding nature, with a propane outlet just outside for BBQing. The living room features a beautiful stone propane fireplace, creating a warm & inviting atmosphere.Three bedrooms share a 4-piece bathroom, offering a practical layout for guests, family, or a home office. The lower level provides excellent potential, with only flooring & ceilings needed to finish the space, along with a spacious laundry room, large workshop, & plenty of storage. Built with ICF construction & featuring a drilled well & propane forced air furnace, this home offers quality construction & peace of mind. Bell Fibre internet is available, making it easy to stay connected while enjoying the tranquility of country living. Located just a short drive to the charming village of Baysville, where you'll find the LCBO, general store, restaurants, & local amenities, or only a 15-minute drive to Huntsville for shopping, dining, & everything the town has to offer. Whether you're looking to settle into a quieter pace of life or enjoy the flexibility of a home with room for hobbies, this property offers the space, setting, & location to make it your own.
Property Information
Building Details
Features & Amenities
Financials & Fees
Inclusions & Exclusions
2 Garage Door Openers & All Remotes, Dishwasher, Stove, Range Hood, Fridge, Washer, Dryer, All Window Coverings, All Light Fixtures/Ceiling Fans, All Floating Shelves, All Bathroom Mirrors, Chest Freezer, Laundry Room Fridge
All Personal Items, All Staging Items *Wheelchair Elevator is Negotiable*
Location
Similar Properties
View More
Source: Toronto Regional Real Estate Board (TRREB), via PropTx Innovations Inc.
The data relating to real estate on this website comes in part from the MLS® data feed of PropTx Innovations Inc. The information is deemed reliable but is not guaranteed accurate by PropTx.
The information provided herein must only be used by consumers that have a bona fide interest in the purchase, sale or lease of real estate and may not be used for any commercial purpose or any other purpose.
© 2026 PropTx Innovations Inc. All rights reserved. MLS®, REALTOR® and the associated logos are owned or controlled by The Canadian Real Estate Association (CREA).