767 Claude Street
About This Home
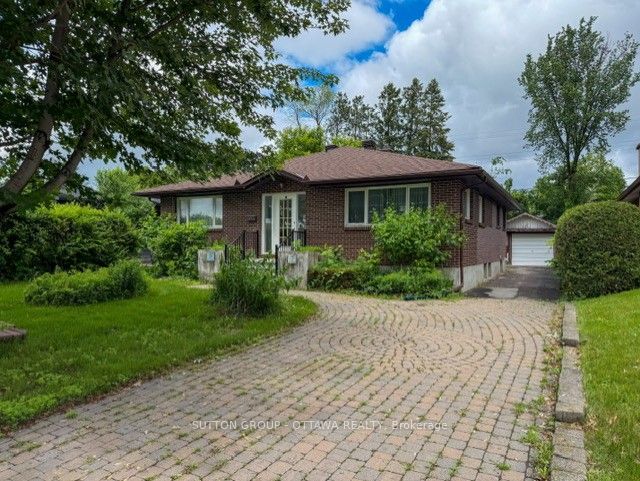
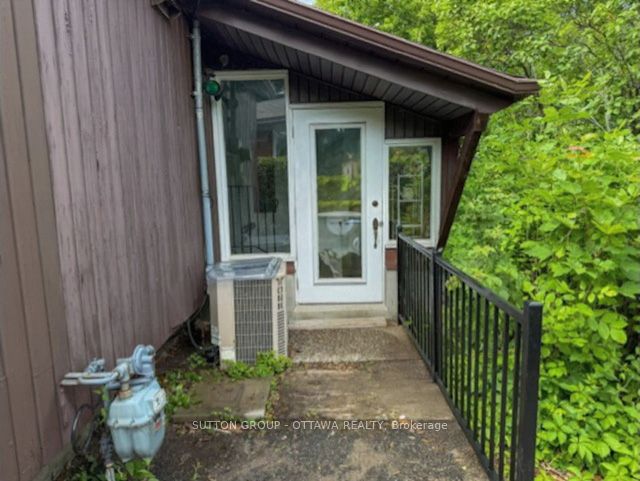
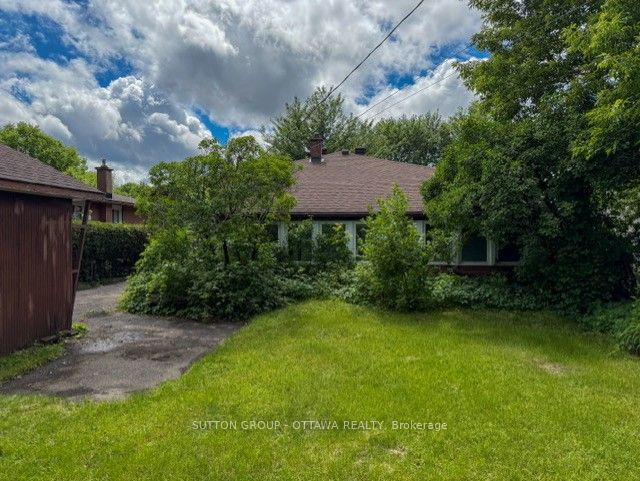
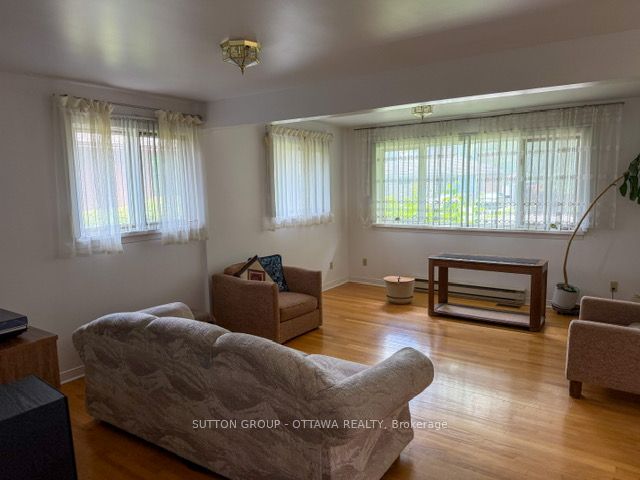
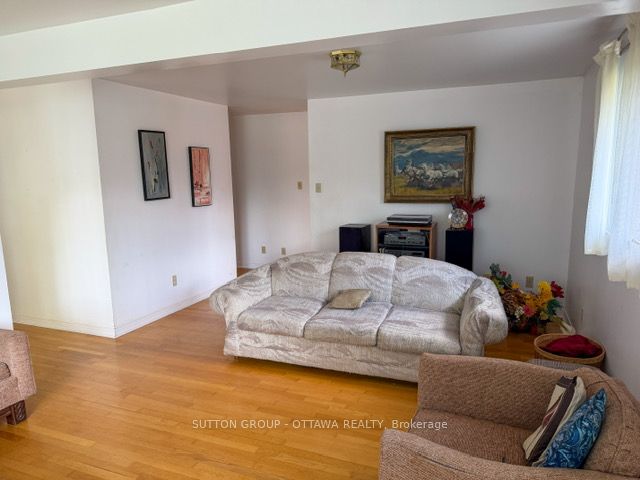
A spacious & sunlite bungalow (w/ '89 addition) on a quiet street residential street with 4 main floor bedrooms (with a skylight) & 3 bathrooms, with a 1989 front & rear addition on the home. Don't miss the large & deep lot, 51 ft. x 122.39 ft.. You'll find an expansive open livingroom with many windows on 2 walls. A Foyer made for winters & sunny days. Two 4pce bathrooms on the main level & a 3 pce in the basement.Two of the bedrooms overlook the rear solarium/gardeners large space, with a substantial plot of contained earth. A functional kitchen w/upgraded fridge('20) & adjacent diningroom. The roof itself was redone in '02 & reshingled in '16. Basement features a spacious recroom, 1 den, 1 other room, 1-3pce bathroom & a furnace('16)/utility room w/upgraded dryer('25). Do you have several cars to park? Then see the laneway for 5 cars & 1 garage spot. At the north end of the street, 'Forbes Park', for the kids. Don't miss this opportunity!
Property Information
Building Details
Features & Amenities
Financials & Fees
Inclusions & Exclusions
All appliances are "As Is", all window coverings, all ceiling light fixtures, kitchen built-in range, oven, fridge, microwave, dishwasher (doesn't always work properly), basement washer & dryer (dryer('25) has 2-30 Amp fuses directly above it on the wall, that started blowing randomly recently), Telus Home Security monitor & 2 motion sensors (owned by Seller) with a monitoring fee of $40.10/mth-which can be transferred to a Buyer-LA has Policy No. & ph. no..
Location
Similar Properties
View More
Source: Toronto Regional Real Estate Board (TRREB), via PropTx Innovations Inc.
The data relating to real estate on this website comes in part from the MLS® data feed of PropTx Innovations Inc. The information is deemed reliable but is not guaranteed accurate by PropTx.
The information provided herein must only be used by consumers that have a bona fide interest in the purchase, sale or lease of real estate and may not be used for any commercial purpose or any other purpose.
© 2026 PropTx Innovations Inc. All rights reserved. MLS®, REALTOR® and the associated logos are owned or controlled by The Canadian Real Estate Association (CREA).