138 Emily Park Road
About This Home
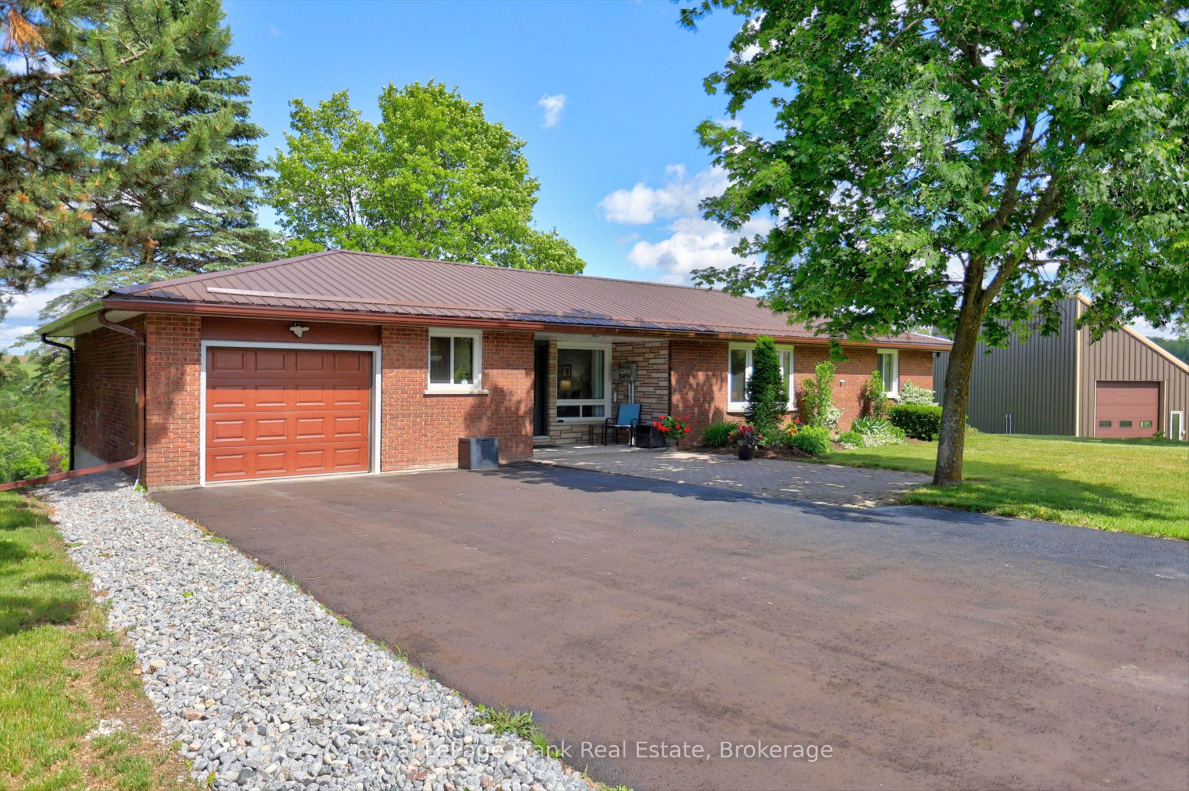
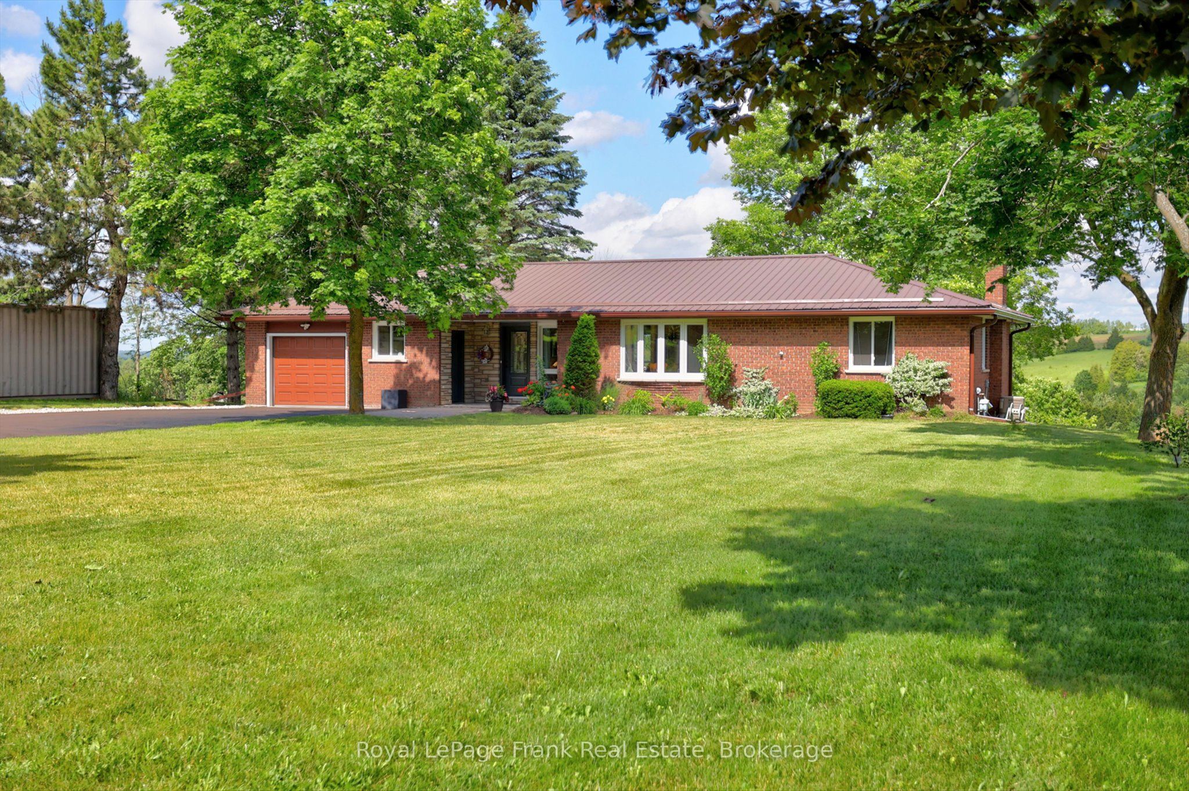
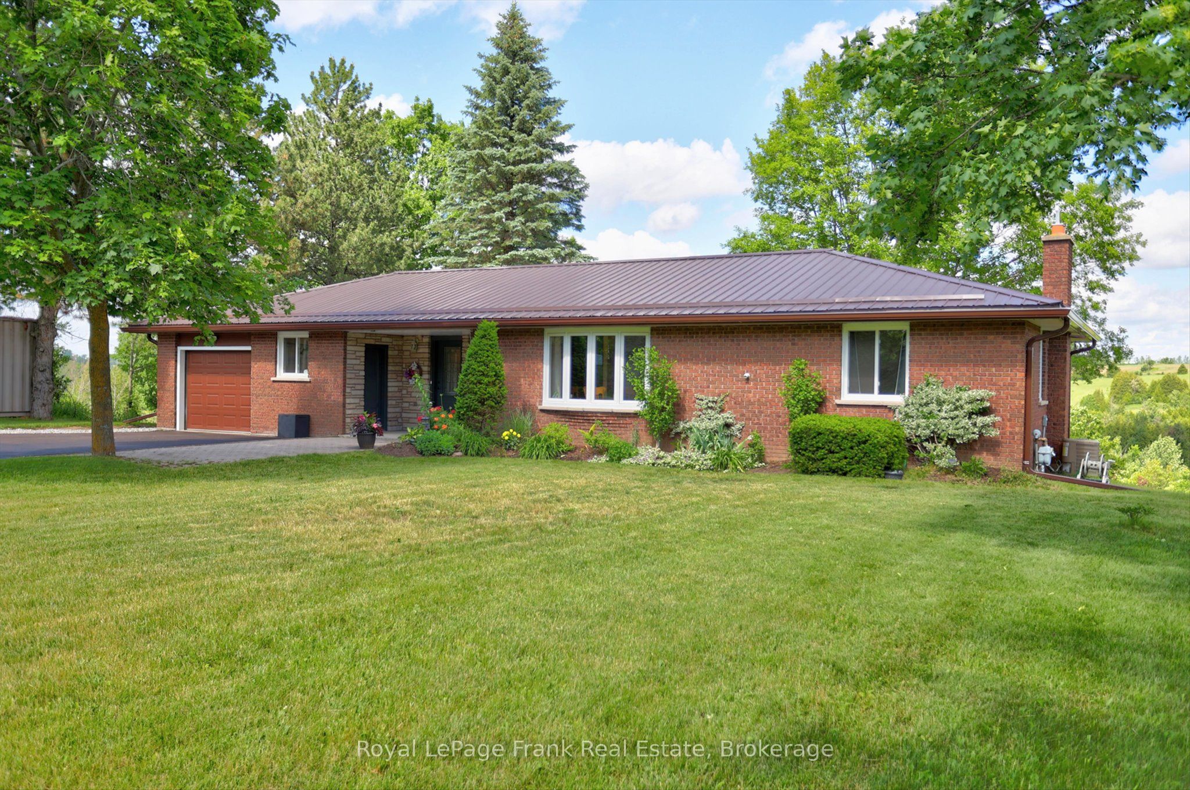
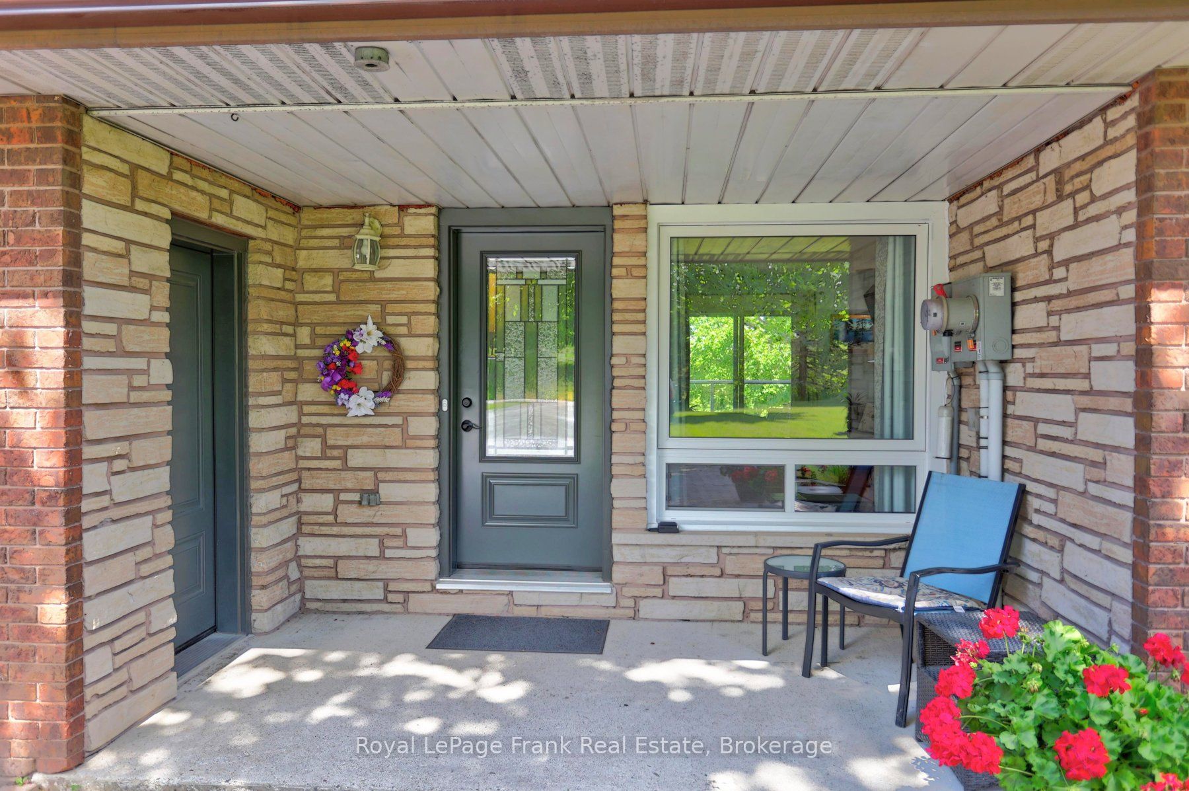
Welcome home to this beautifully maintained country property offering nearly four acres of privacy, panoramic views of the rolling hills of Emily Township and a place where family, nature and everyday life can come together. Located between Peterborough and the City of Kawartha Lakes, and just minutes from Highway 115, the property offers the perfect balance of rural tranquility and everyday convenience. Approached by a paved driveway and surrounded by mature trees, fruit trees, grape vines and three picturesque ponds, this exceptional property offers natural beauty, acreage and practical amenities. Sweeping countryside views provide a remarkable backdrop in every season. The solid brick bungalow has been lovingly maintained and thoughtfully improved, offering spacious and comfortable main-floor living with three bedrooms, two recently updated baths, hardwood flooring, bright principal rooms and a walkout to the rear deck overlooking the grounds. Extensive upgrades completed in recent years include windows, doors, bathrooms, flooring, drainage, a generator transfer switch and numerous others that reflect true pride of ownership. The impressive 40' x 26' detached steel-frame shop, constructed in 2013 offers approximately 1,040 square feet of versatile space with concrete floors, power, tall RV-accessible overhead doors and sliding patio doors overlooking the property. Whether you're a tradesperson, hobbyist, or simply require exceptional storage space, this building provides that rarely found flexibility. Solar panels mounted on the shop generate approximately $2,000 annually through a transferable Ontario microFIT contract with approximately seven years remaining. The ideal home to establish roots for your family - move-in, stretch out and enjoy!
Property Information
Building Details
Features & Amenities
Financials & Fees
Inclusions & Exclusions
Fridge, Stove, Built-In Range Hood, Built-in Dishwasher, Washer, Dryer, Basement Stair Lift, All Window Coverings, All Light Fixtures & Fans, Garage Door Remotes, Generator, Shelving In Garage & Workshop, Gas Barbeque.
Golf Cart, All Seller Belongings And Furnishings
Location
Similar Properties
View More
Source: Toronto Regional Real Estate Board (TRREB), via PropTx Innovations Inc.
The data relating to real estate on this website comes in part from the MLS® data feed of PropTx Innovations Inc. The information is deemed reliable but is not guaranteed accurate by PropTx.
The information provided herein must only be used by consumers that have a bona fide interest in the purchase, sale or lease of real estate and may not be used for any commercial purpose or any other purpose.
© 2026 PropTx Innovations Inc. All rights reserved. MLS®, REALTOR® and the associated logos are owned or controlled by The Canadian Real Estate Association (CREA).