806 Marigold Street
About This Home
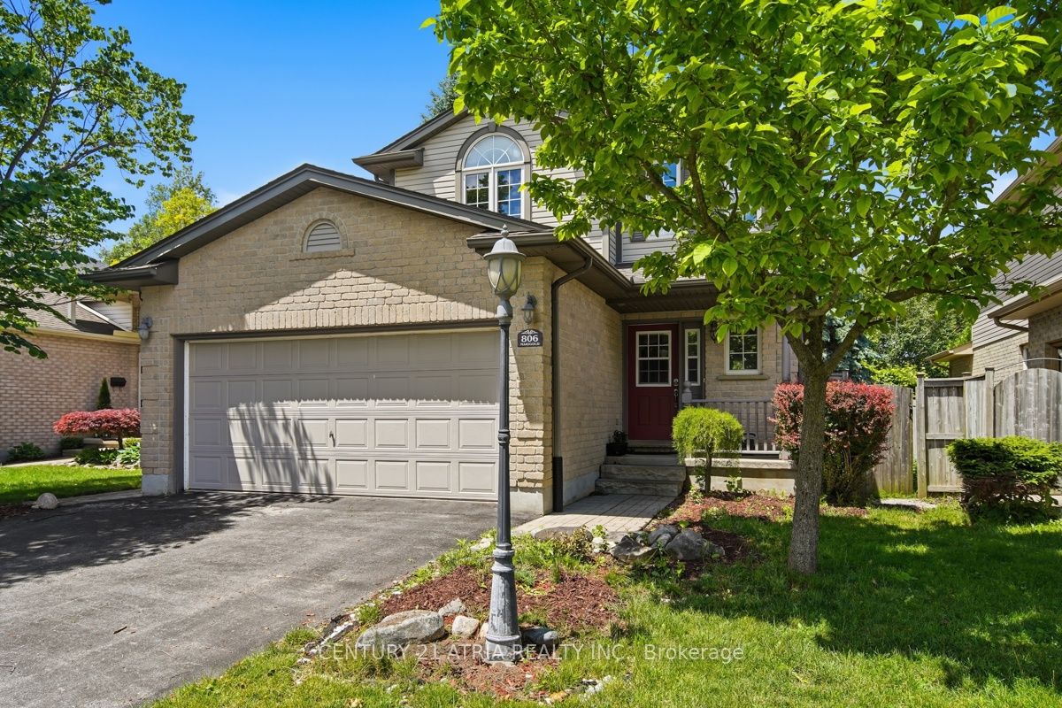
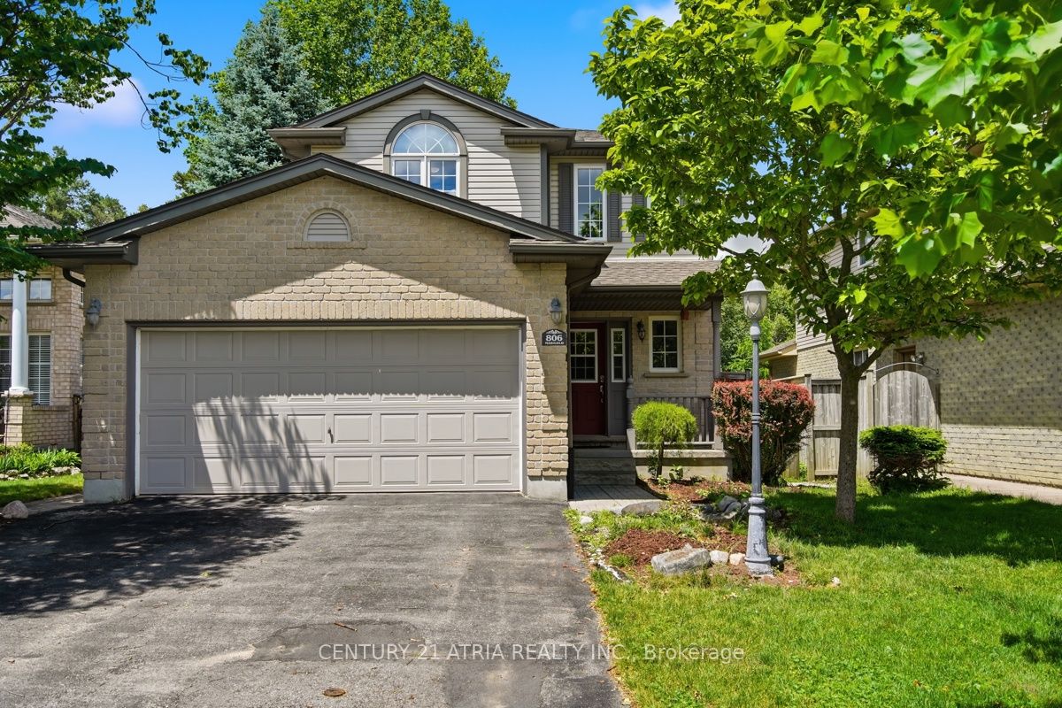
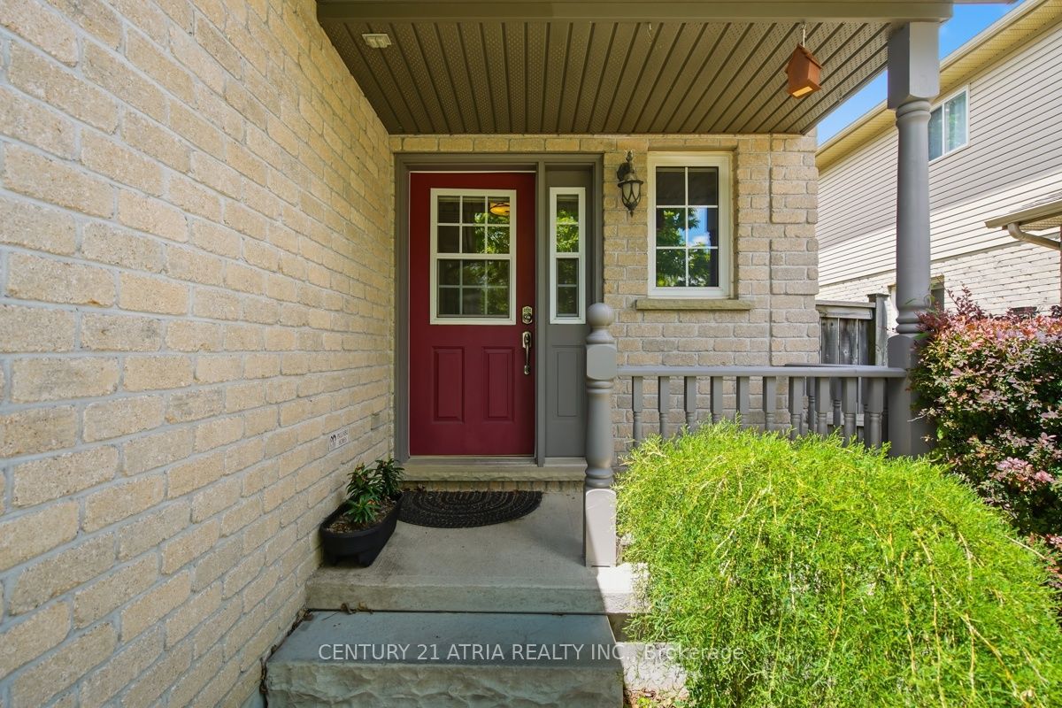
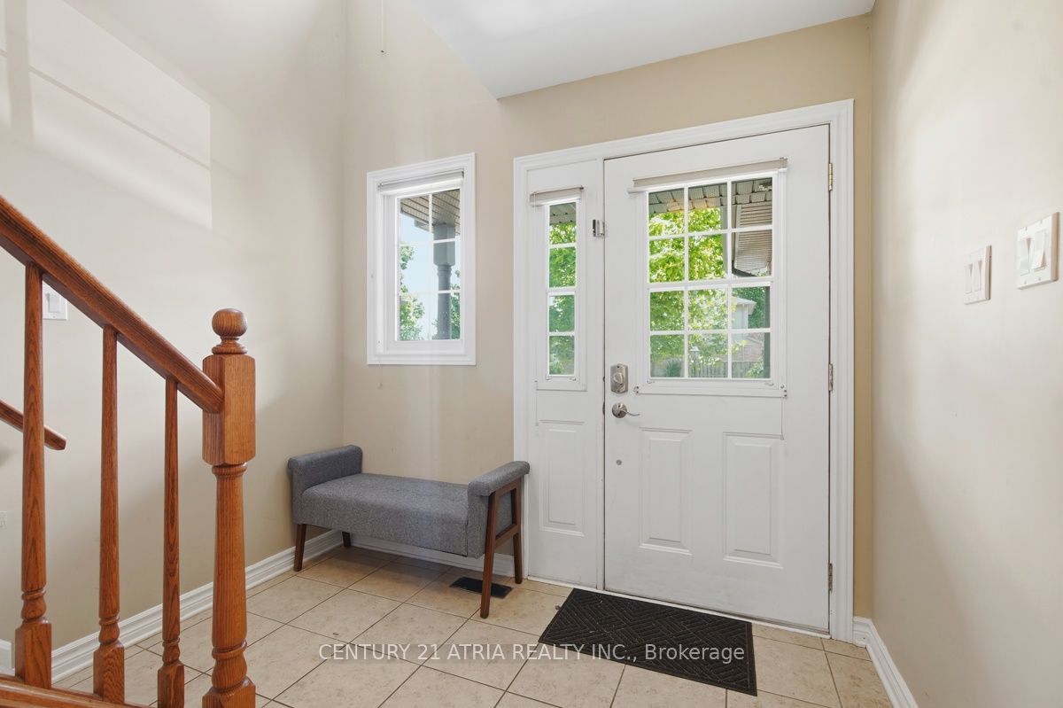
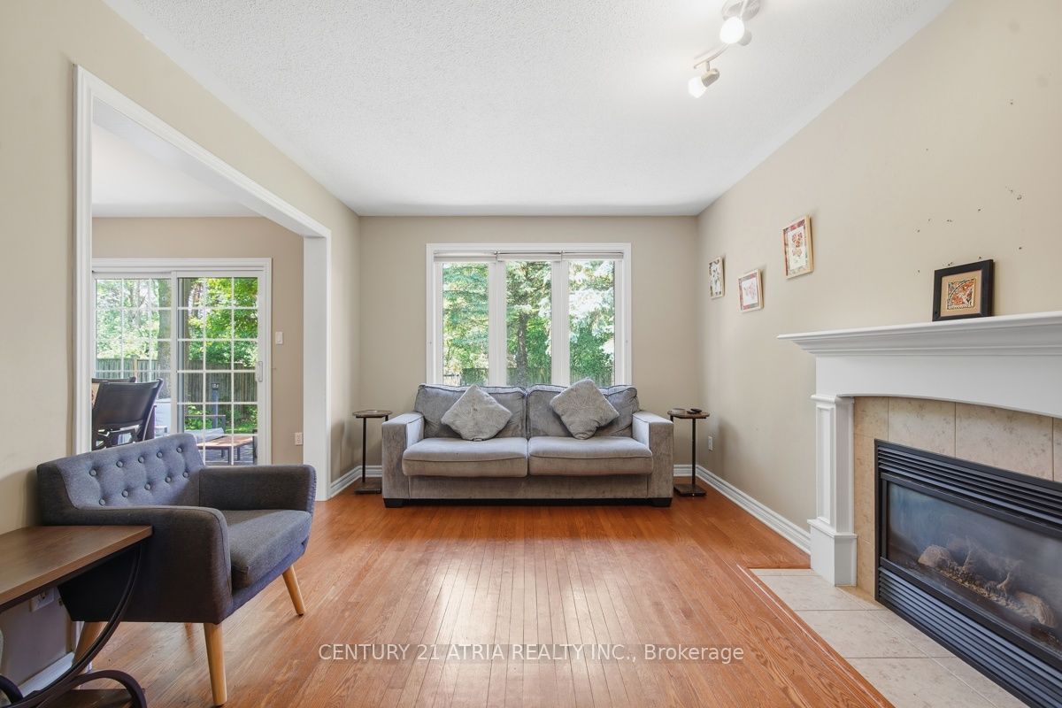
WELCOME TO THIS BRIGHT, BEAUTIFUL HOME IN STONEY CREEK, ONE OF LONDON'S GREATESTNEIGHBOURHOODS. THIS WELL MAINTAINED FAMILY HOME BACKS ON TO STEPHENS FARM PARK AND IS A SHORTWALK TO MOTHER THERESA HIGH-SCHOOL AND STONEY CREEK YMCA. THERE ARE 3 LARGE BEDROOMS ON THE2ND FLOOR, THE PRIMARY BEDROOM WITH A LOVELY ENSUITE. THIS HOME HAS A FUNCTIONAL LAYOUT WITHSPACIOUS KITCHEN/DINING ROOM WITH WALK OUT INTO A PRIVATE BACKYARD. THE DOUBLE CAR GARAGE HASA SEPARATE ENTRANCE INTO THE HOME. THE LOWER LEVEL HAS AN ADDITIONAL BEDROOM AS WELL AS ADEN/OFFICE AND LARGE FAMILY ROOM AREA. IT'S A WONDERFUL NEIGHBOURHOOD WITH ACCESS TO PUBLICTRANSIT, A GREAT SCHOOL DISTRICT AND LOTS OF LOCAL AMENITIES AND SHOPPING A SHORT DRIVE AWAY.THERES NOTHING THIS HOME DOESN'T HAVE, DON'T WAIT TO BOOK YOUR SHOWING.
Property Information
Building Details
Features & Amenities
Financials & Fees
Inclusions & Exclusions
Dishwasher, Dryer, Garage Door Opener, Range Hood, Refrigerator, Smoke Detector, Stove, Washer
TV'S AND WALLMOUNTS, SELLERS BELONGINGS
Location
Similar Properties
View More
Source: Toronto Regional Real Estate Board (TRREB), via PropTx Innovations Inc.
The data relating to real estate on this website comes in part from the MLS® data feed of PropTx Innovations Inc. The information is deemed reliable but is not guaranteed accurate by PropTx.
The information provided herein must only be used by consumers that have a bona fide interest in the purchase, sale or lease of real estate and may not be used for any commercial purpose or any other purpose.
© 2026 PropTx Innovations Inc. All rights reserved. MLS®, REALTOR® and the associated logos are owned or controlled by The Canadian Real Estate Association (CREA).