1194 Nuforest Drive
About This Home
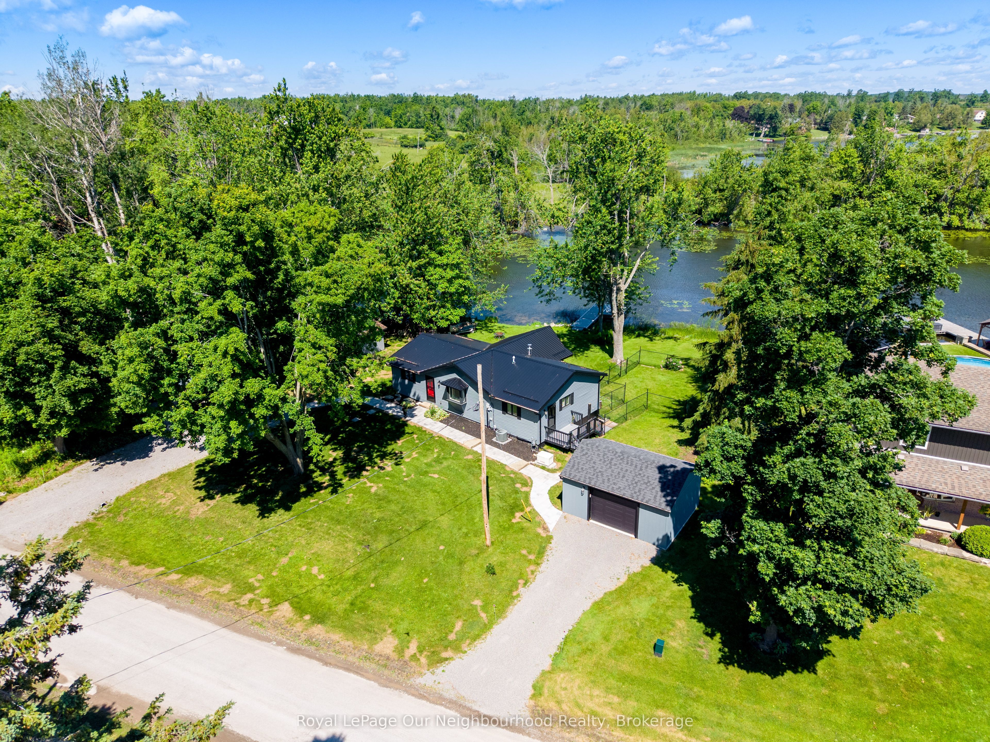
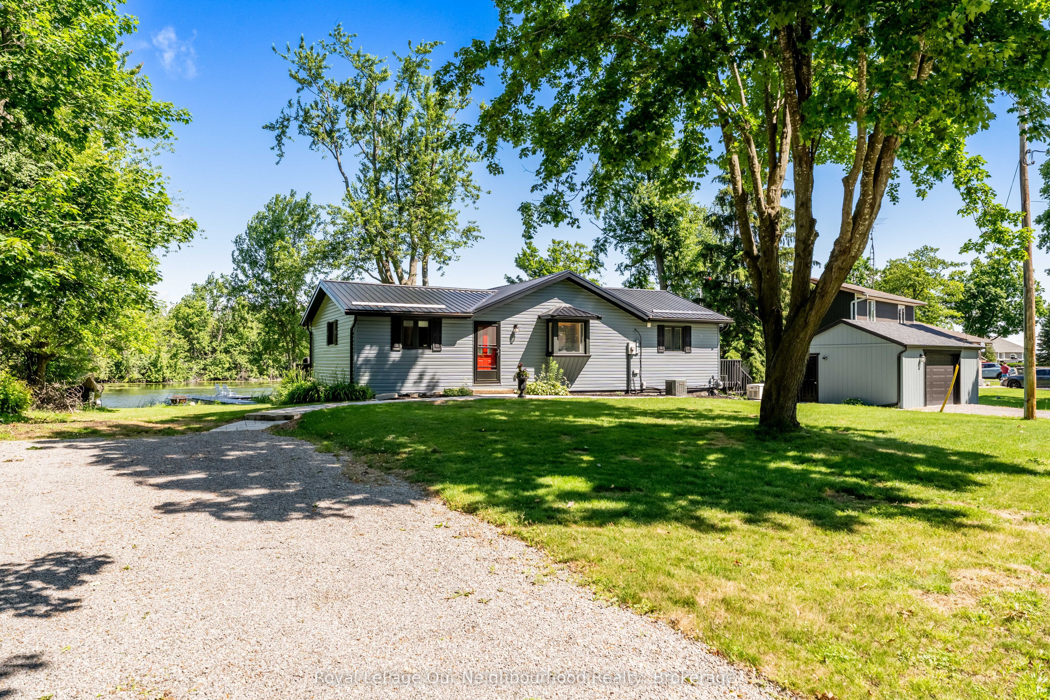
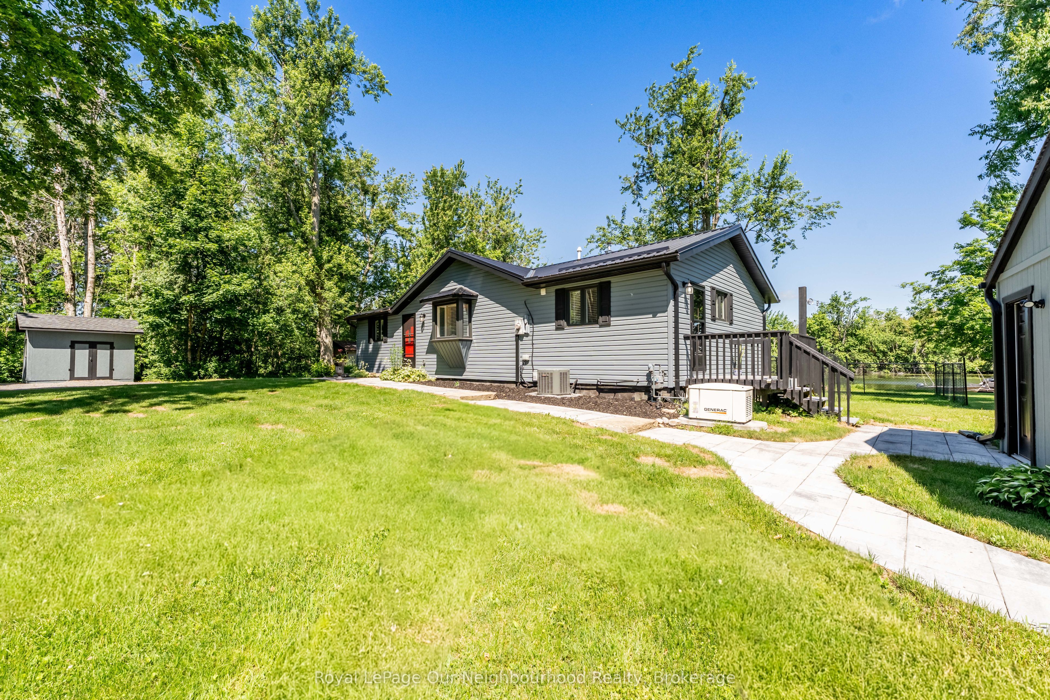
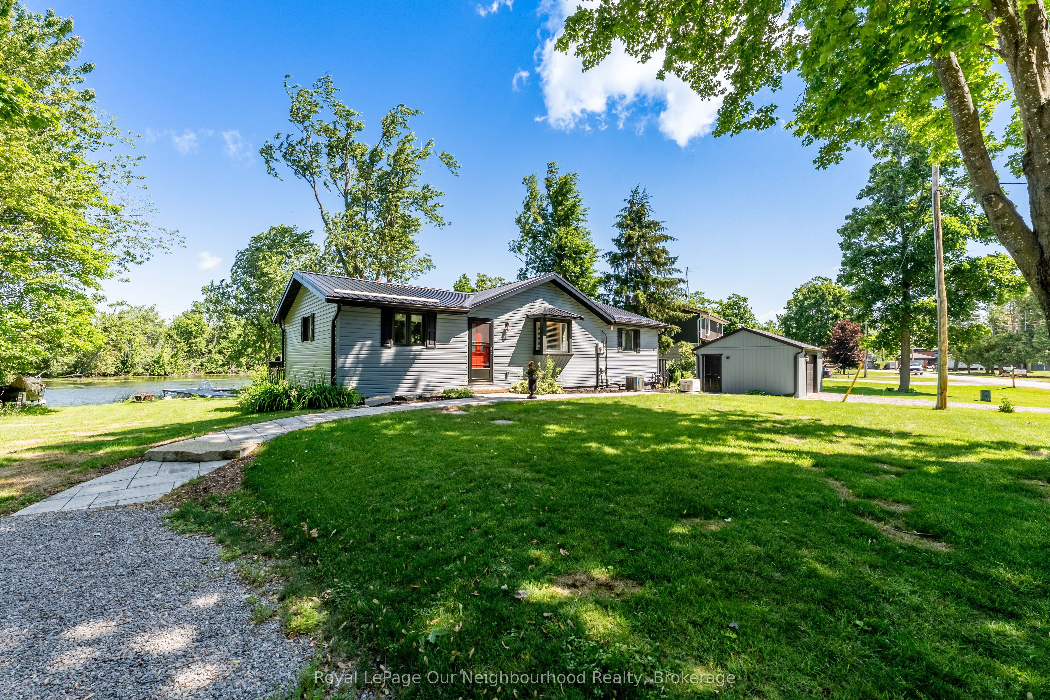
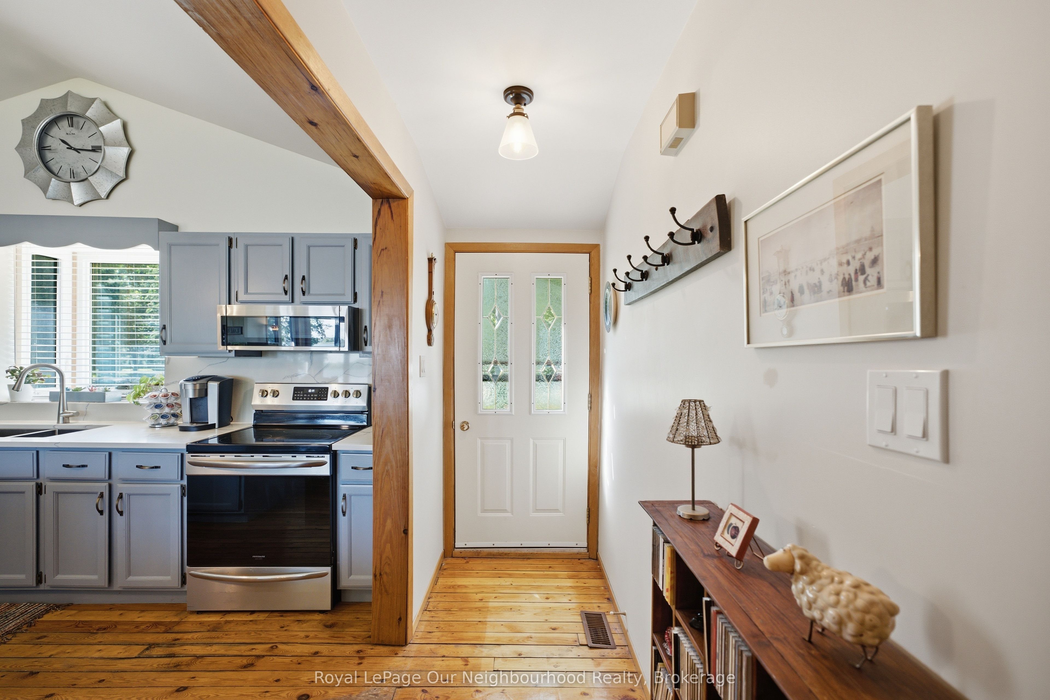
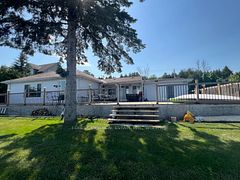
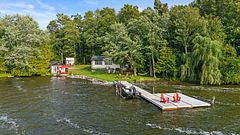
Welcome to waterfront living in the charming community of Ennismore. Situated on a beautiful waterfront lot within a mature and peaceful cul-de-sac, this 3-bedroom, 2-bathroom home offers the perfect opportunity to enjoy life on the water while creating lasting memories with family and friends. The home has seen numerous updates and improvements over the years including a new roof added in 2022, Vinyl Siding/R25 Insulation/Soffits/Eaves and Downspouts completed in 2022 and crawlspace and attic completed in 2024. An updated kitchen and mudroom completed in 2022. This property provides comfortable, move-in-ready living with plenty of character and potential to make it your own. Bright living spaces capture the beauty of the surrounding landscape, creating a warm and inviting atmosphere throughout. Step outside and enjoy everything waterfront living has to offer. The private retractable dock installed in 2022 provides easy access for your favourite water activities for endless summer fun. A short drive from Ennismore, Bridgenorth and Peterborough. Whether you're enjoying your morning coffee by the water, hosting weekend gatherings, or watching the sunset from your backyard, this property delivers the lifestyle so many buyers dream of.
Property Information
Building Details
Features & Amenities
Financials & Fees
Inclusions & Exclusions
Green canoe + paddles + life jacket (sellers will take 1 paddle and 1lifejacket) / Wooden bunk bed in bedroom/16 Ft. Princecraft Fishing boat w/trailer, Honda 15 HP 4 StrokeMotor/spare trailer Tire/2 Metal Gas cans/Registration Papers/ 2 kitchen island white bar-stool chairs/Computer chair/7 piece outdoor patio set ( table + chairs )/BBQ - Nexgrill - 4 Burner w/Tank / 24 Ft. Aluminum Extension:Ladder /Firepit/ All window coverings
All other personal belonging not mentioned in INCLUSIONS
Location
Similar Properties
View More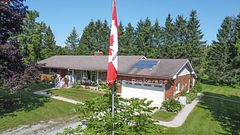
Source: Toronto Regional Real Estate Board (TRREB), via PropTx Innovations Inc.
The data relating to real estate on this website comes in part from the MLS® data feed of PropTx Innovations Inc. The information is deemed reliable but is not guaranteed accurate by PropTx.
The information provided herein must only be used by consumers that have a bona fide interest in the purchase, sale or lease of real estate and may not be used for any commercial purpose or any other purpose.
© 2026 PropTx Innovations Inc. All rights reserved. MLS®, REALTOR® and the associated logos are owned or controlled by The Canadian Real Estate Association (CREA).