2546 Buckhorn Road
About This Home
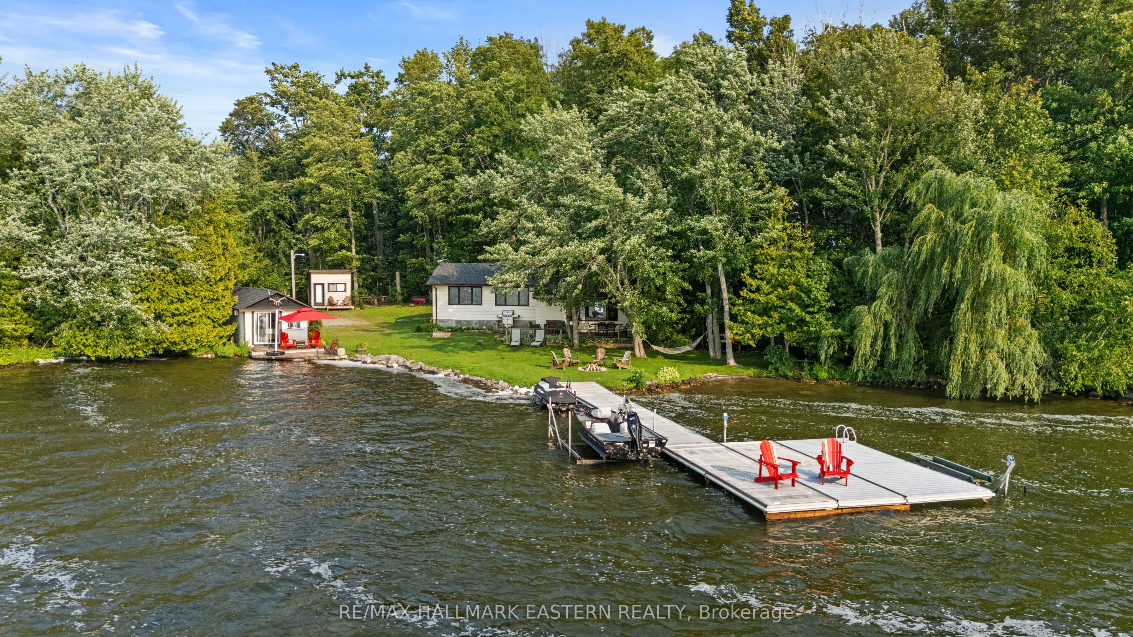
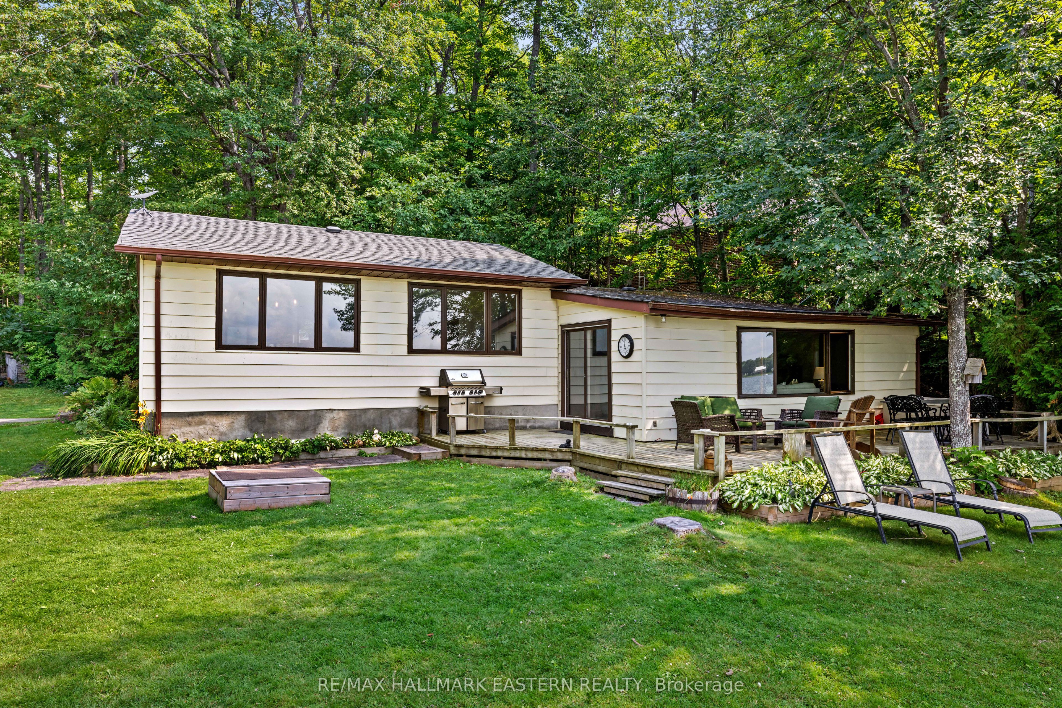
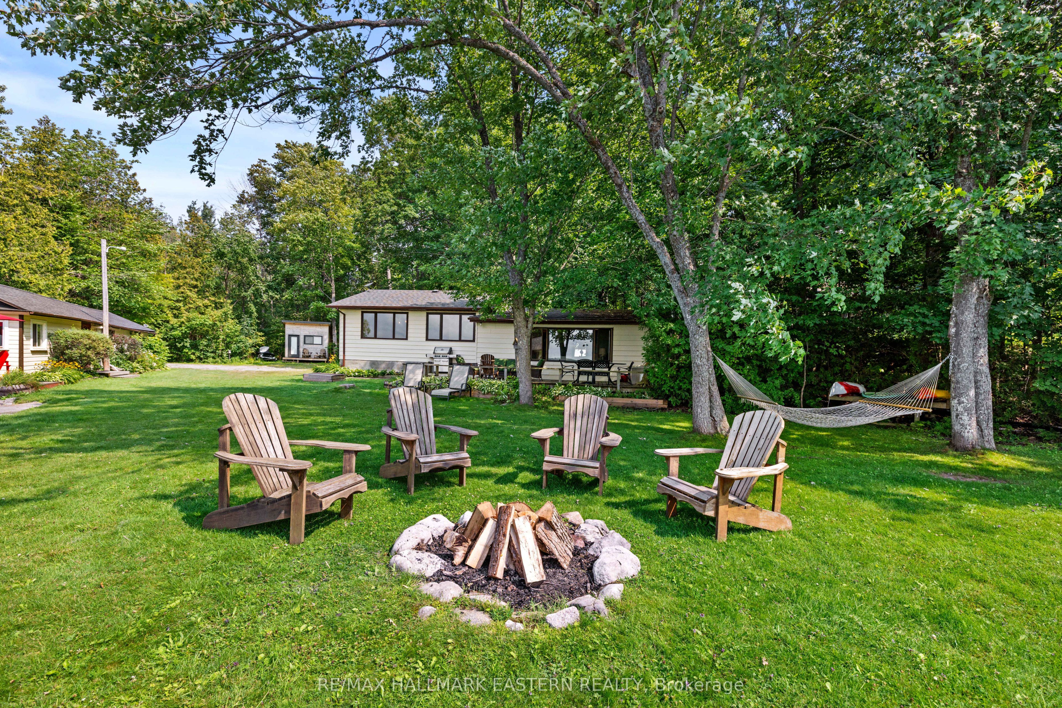
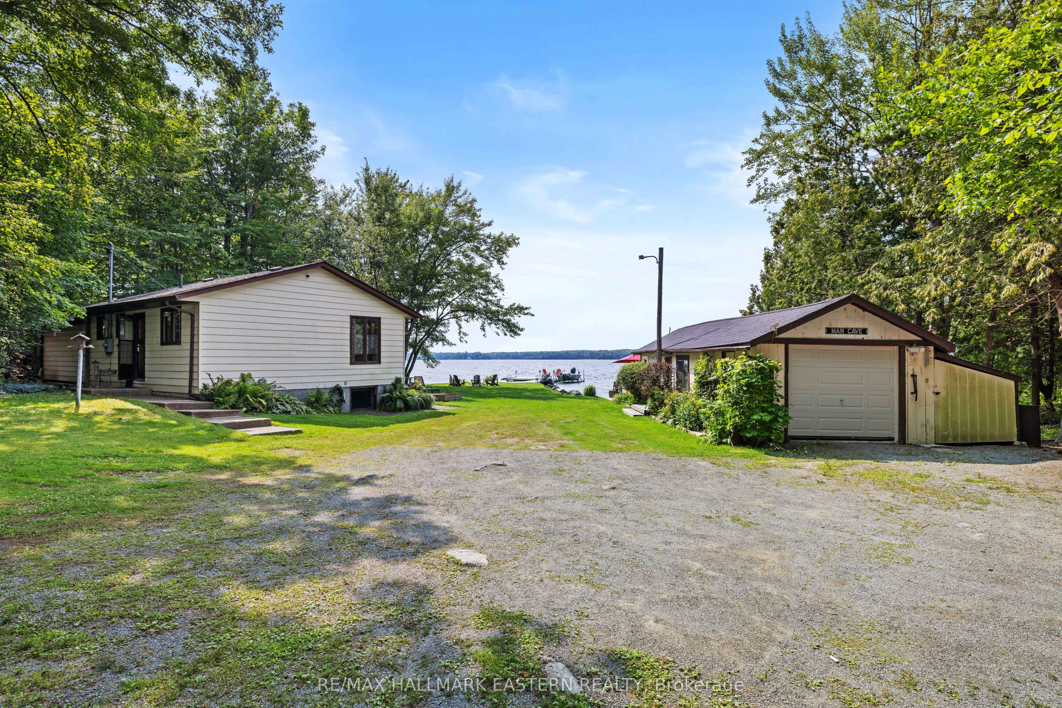
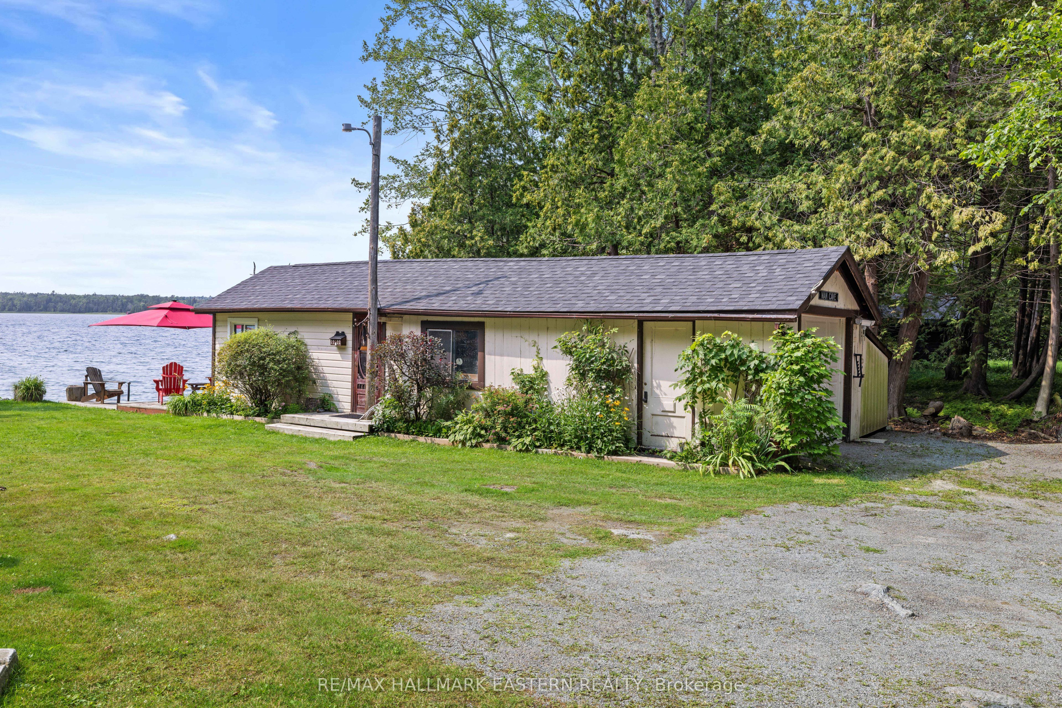
Set on over 1.5 acres with 168 feet of west-facing frontage on Upper Chemong Lake, this inviting three-bedroom waterfront home offers space, privacy and beautiful sunset views. Inside, reclaimed hemlock flooring milled from barn beams adds warmth and character throughout much of the home, while a wood stove makes it especially welcoming on cooler days. The waterfront is clean and swimmable, with a gentle, easy entry and a small natural shoreline area ideal for getting into the lake. An included dock, boat lift and two Sea-Doo lifts make it easy to enjoy life on the water. Upper Chemong is part of the Trent-Severn Waterway, with boating access to five lakes without passing through a lock. The lakeside Bunkie provides extra space for guests or summer lounging, while the separate insulated office/studio offers electric heat, its own electrical panel, Wi-Fi-controlled heat and exterior lighting, and detached garage adds further storage and utility. Starlink equipment is included, along with an owned water softener, filtration system and UV light. All of this in a convenient location just 7 minutes from Buckhorn, 10 minutes from Lakefield and 13 minutes from Bridgenorth - a peaceful waterfront setting that doesn't leave you far from everyday amenities.
Property Information
Building Details
Features & Amenities
Financials & Fees
Inclusions & Exclusions
Fridge, Stove, Washer, Dryer, Beer Fridge In Garage, Starlink Internet Dish & Equipment, Water Softener, Water Filter, UV Light, Battery Back Up Sump Pump, Dock, Boat Lift, Two Sea-Door Lifts, Wood Stove, Wall Unit Air Conditioning Unit In Bunkie, Large Mirror In Family Room
Location
Similar Properties
View More
Source: Toronto Regional Real Estate Board (TRREB), via PropTx Innovations Inc.
The data relating to real estate on this website comes in part from the MLS® data feed of PropTx Innovations Inc. The information is deemed reliable but is not guaranteed accurate by PropTx.
The information provided herein must only be used by consumers that have a bona fide interest in the purchase, sale or lease of real estate and may not be used for any commercial purpose or any other purpose.
© 2026 PropTx Innovations Inc. All rights reserved. MLS®, REALTOR® and the associated logos are owned or controlled by The Canadian Real Estate Association (CREA).