282 Sydenham Street
About This Home
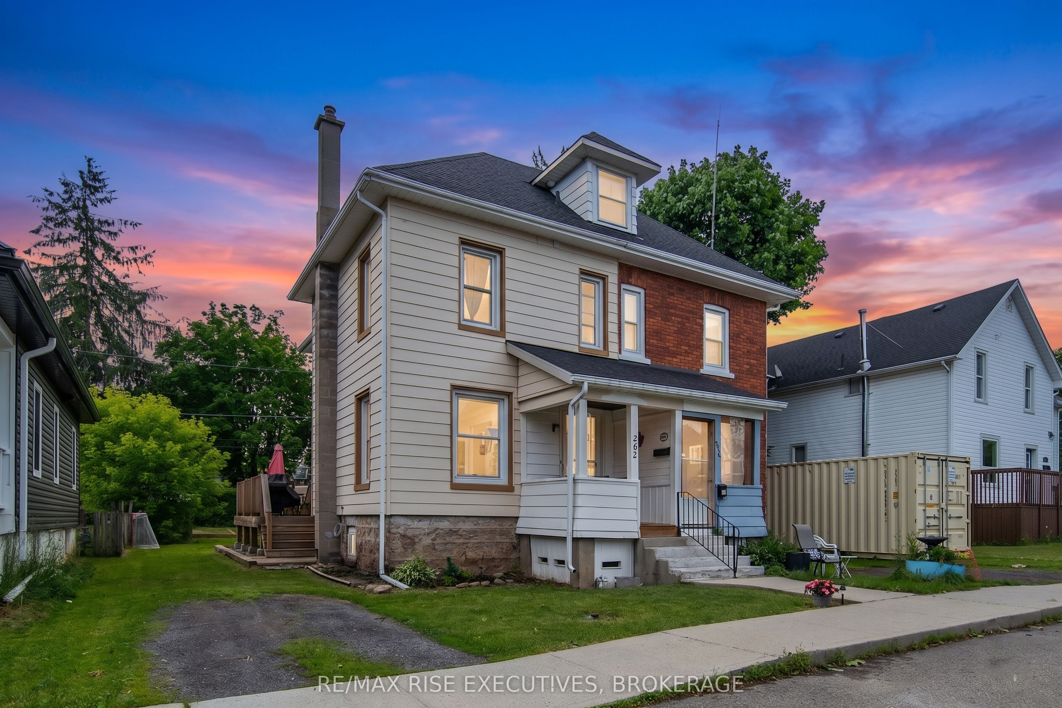
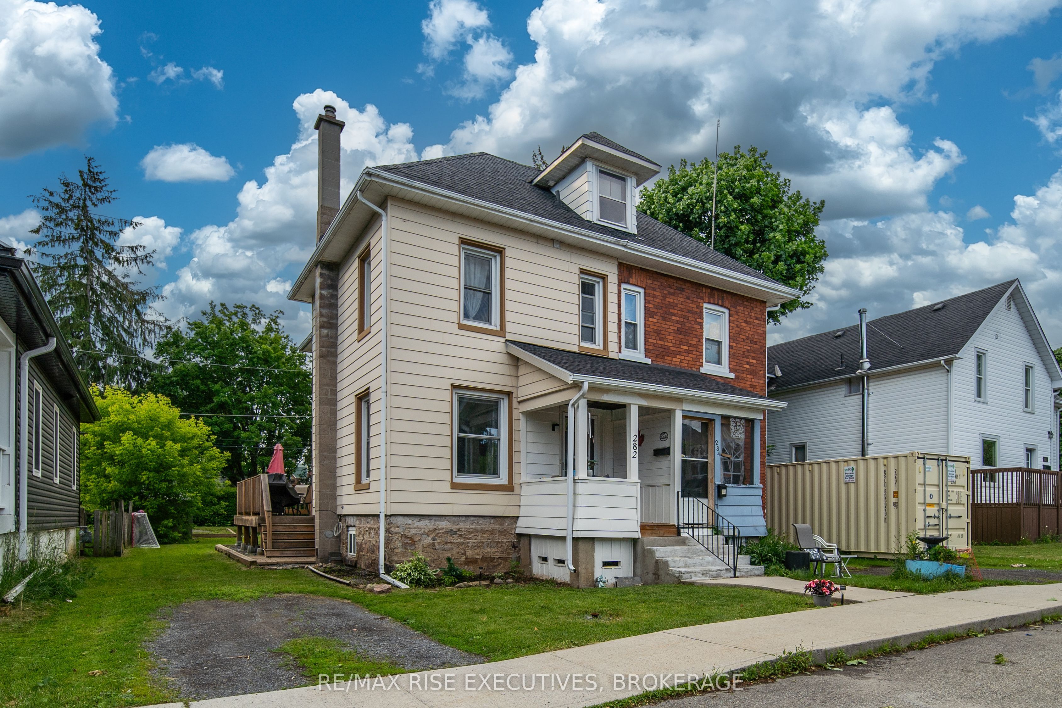
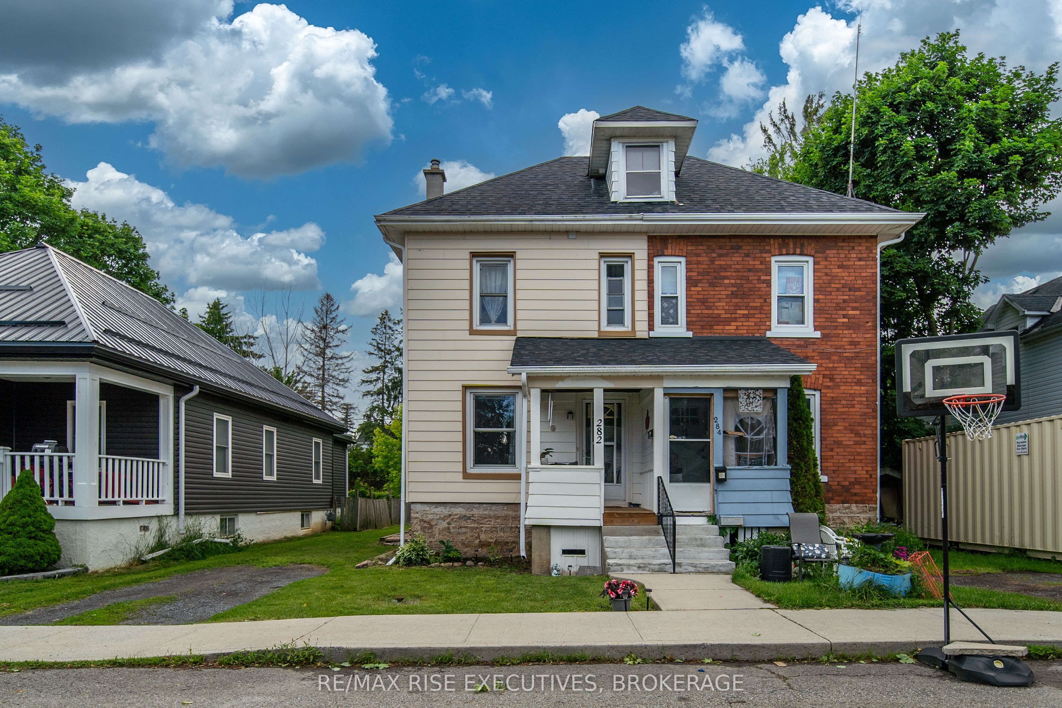
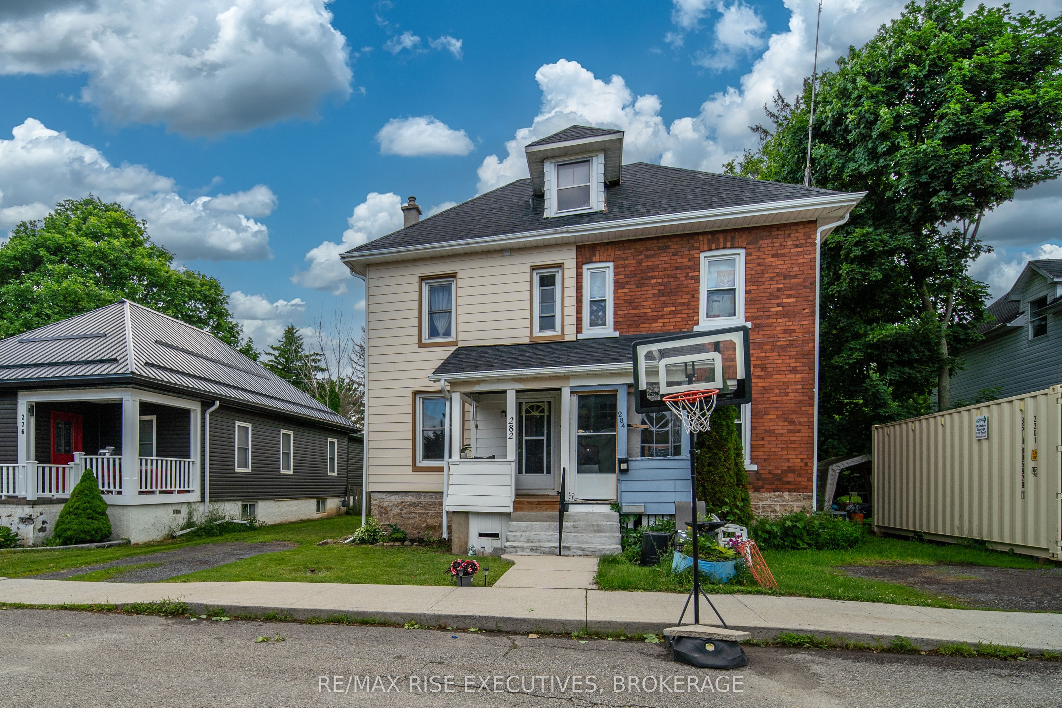
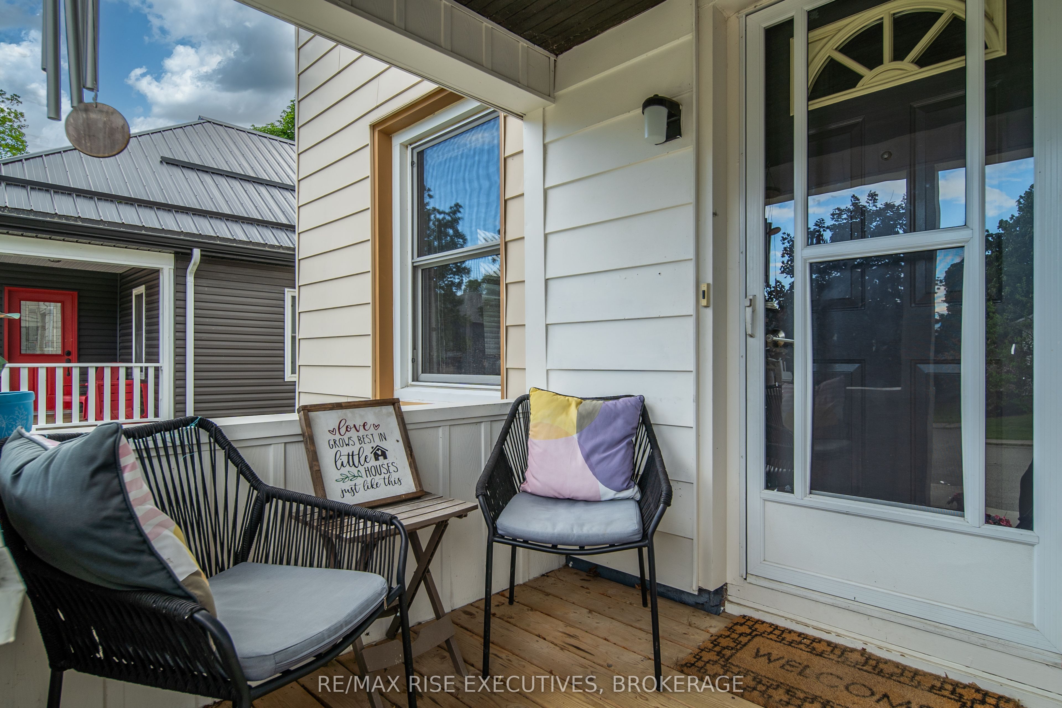
Welcome to 282 Sydenham Street, a charming and well-maintained home offering the perfect blend of comfort, convenience, and small-town charm just moments from the St. Lawrence River. Situated on a quiet, family-friendly street, this inviting property greets you with a covered front porch, the perfect place to enjoy a quiet morning or take in the peaceful surroundings at the end of the day. Step inside to a bright and welcoming living room featuring gleaming hardwood floors and plenty of natural light. The spacious eat-in kitchen is thoughtfully designed with generous counter space, a gas stove, ample cabinetry, and multiple windows, creating a bright and airy atmosphere. From here, step out onto the large rear deck, perfect for summer barbecues, outdoor dining, or relaxing with family and friends. Upstairs, you'll find three comfortable bedrooms, the convenience of second-floor laundry and a beautifully updated three-piece bathroom complete with a stylish glass-enclosed tiled shower. The basement features a clean crawl space, offering valuable storage for seasonal items and household essentials. Outside, the large partially fenced backyard offers endless possibilities, whether you're gardening, entertaining, letting pets roam or simply enjoying the outdoors. A storage shed keeps tools and equipment organized, while rear parking adds convenience when needed. Ideally located just minutes from Metro, Shoppers Drug Mart, restaurants, shopping, parks, and Gananoque's scenic waterfront, this home offers easy access to all amenities while maintaining the peace and privacy of a residential neighbourhood. Whether you're a first-time buyer looking to put down roots or a downsizer seeking a manageable, move-in-ready home, 282 Sydenham Street is an opportunity you won't want to miss. Schedule your viewing today!
Property Information
Building Details
Features & Amenities
Financials & Fees
Location
Similar Properties
View More
Source: Toronto Regional Real Estate Board (TRREB), via PropTx Innovations Inc.
The data relating to real estate on this website comes in part from the MLS® data feed of PropTx Innovations Inc. The information is deemed reliable but is not guaranteed accurate by PropTx.
The information provided herein must only be used by consumers that have a bona fide interest in the purchase, sale or lease of real estate and may not be used for any commercial purpose or any other purpose.
© 2026 PropTx Innovations Inc. All rights reserved. MLS®, REALTOR® and the associated logos are owned or controlled by The Canadian Real Estate Association (CREA).