845 Olivier Road
About This Home
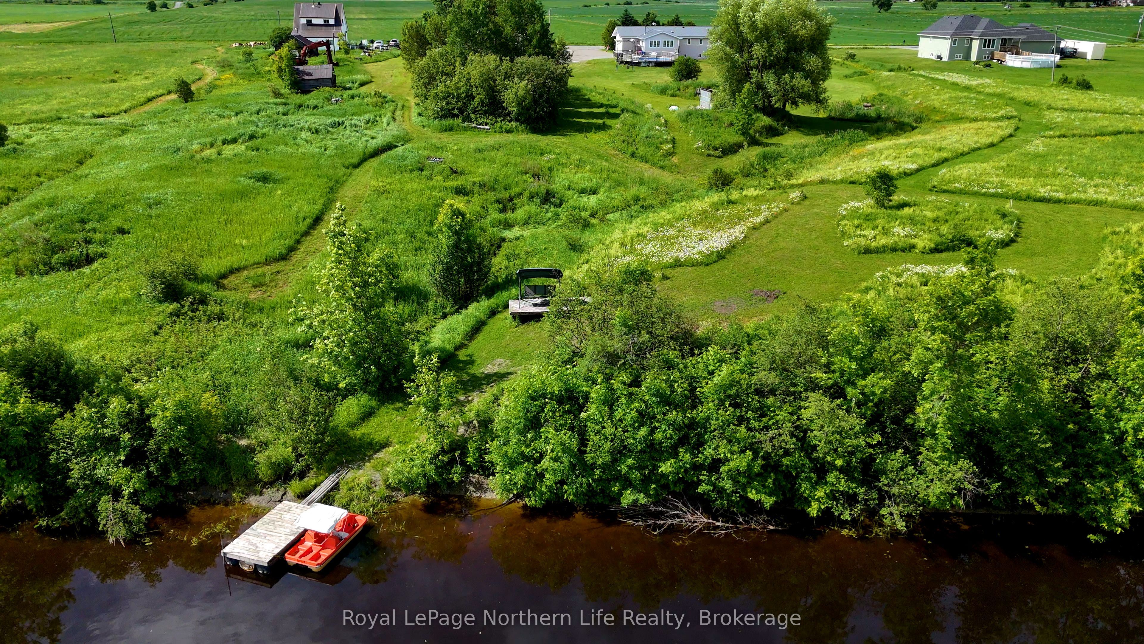
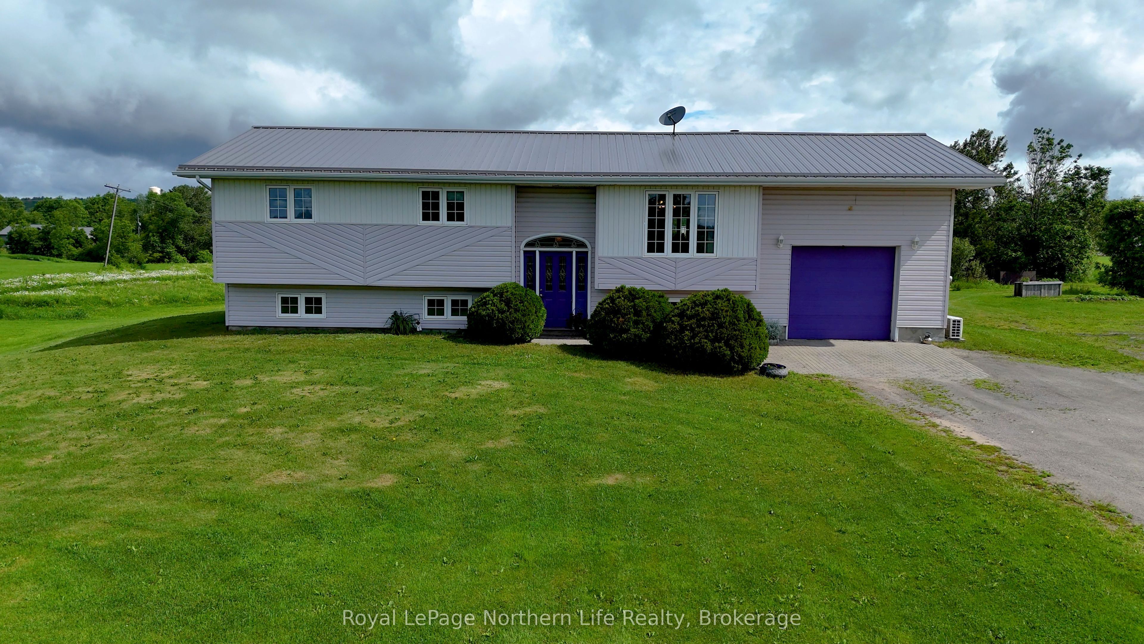
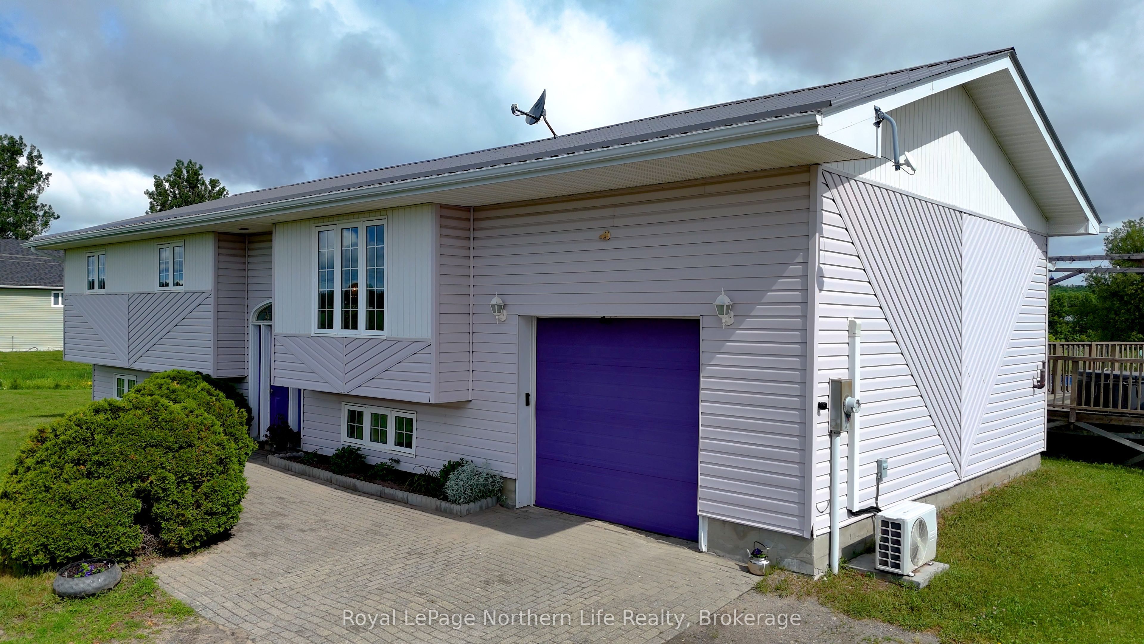
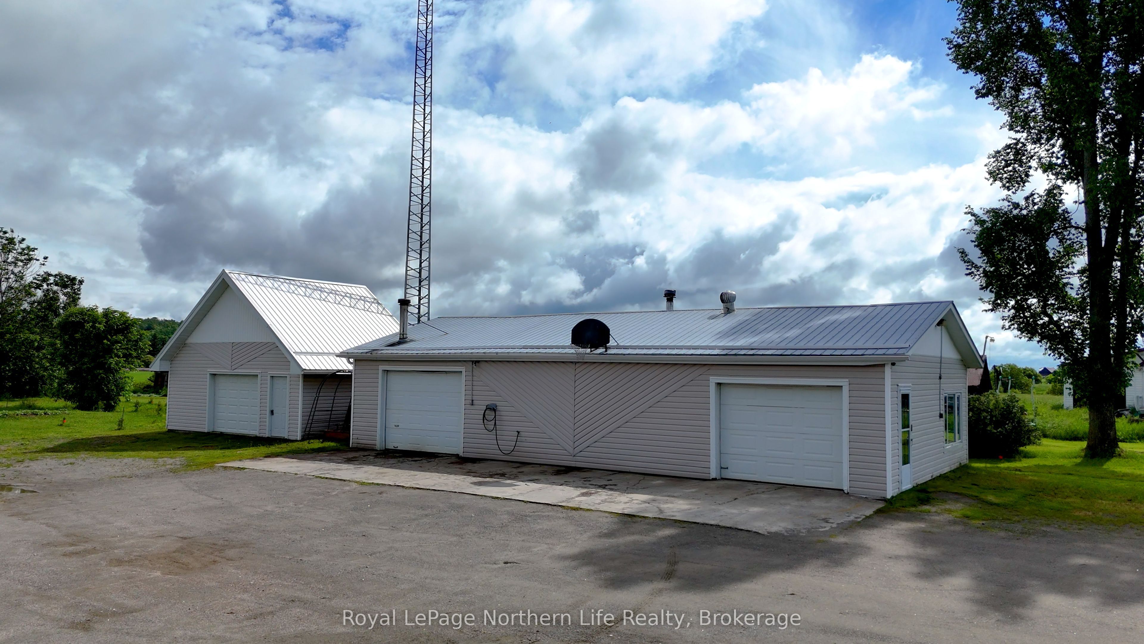
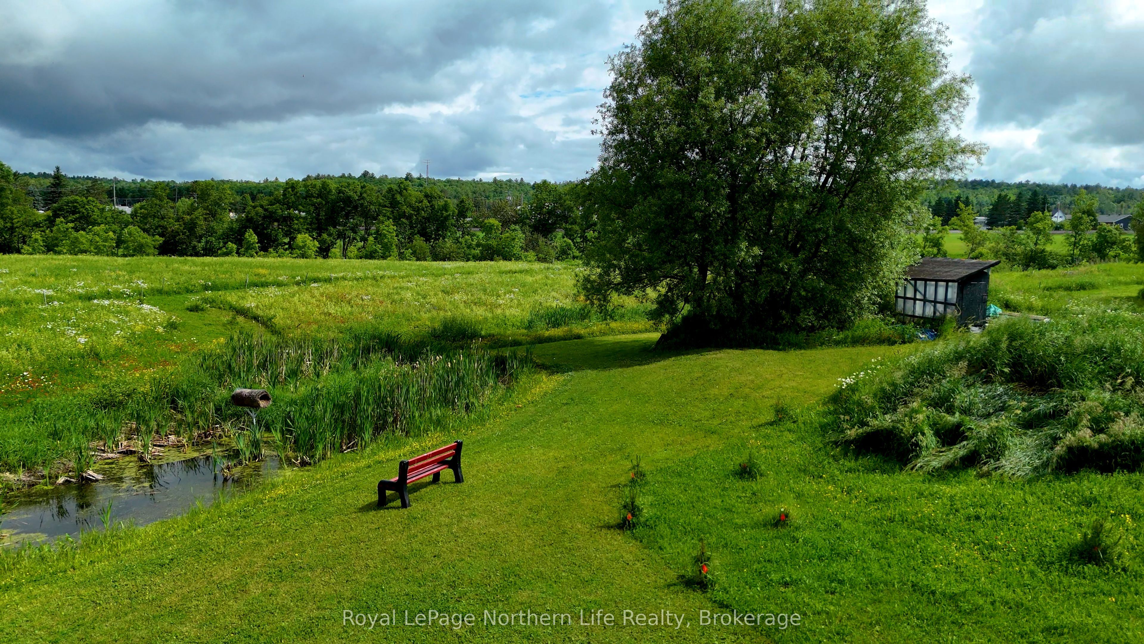
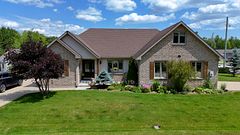
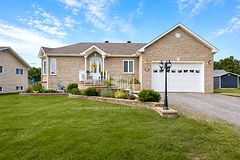
Discover the perfect blend of space, comfort, and country living at 845 Olivier Road. Situated on an impressive 340' x601' lot with approximately 375 feet of frontage along the Veuve River, this well-maintained property offers room to grow, entertain, and enjoy the outdoors. The spacious home features 5 bedrooms in total, including 3 bedrooms on the main level and 2 additional bedrooms in the finished lower level, along with 3 bathrooms (2 on the main floor and 1 downstairs). The finished basement offers excellent in-law suite potential, providing flexibility for extended family or multi-generational living. A bright and inviting family room addition at the rear of the home creates the perfect gathering space, complete with a cozy wood stove for added warmth and charm. Outside, you'll find exceptional storage and workshop space with three garage spaces, including a remarkable 26' x 52'heated garage/workshop with plumbing, an additional 18' x 24' detached garage, and an attached single-car garage. Whether you're a hobbyist, entrepreneur, or simply need room for your toys and equipment, this property delivers. Summer days will be well spent enjoying the large above-ground pool, while the expansive yard and river frontage provide endless opportunities for recreation and relaxation. If you've been searching for a property that offers generous living space, outstanding outbuildings, waterfront enjoyment, and the tranquility of country living, 845 Olivier Road is a must-see. Schedule your private viewing today.
Property Information
Building Details
Features & Amenities
Financials & Fees
Inclusions & Exclusions
Fridge, stove, Dishwasher, Washer, Dryer, Window coverings, Light fixtures.
Basement Fridge, Freezer, Microwave.
Location
Similar Properties
View More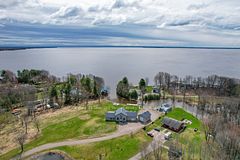
Source: Toronto Regional Real Estate Board (TRREB), via PropTx Innovations Inc.
The data relating to real estate on this website comes in part from the MLS® data feed of PropTx Innovations Inc. The information is deemed reliable but is not guaranteed accurate by PropTx.
The information provided herein must only be used by consumers that have a bona fide interest in the purchase, sale or lease of real estate and may not be used for any commercial purpose or any other purpose.
© 2026 PropTx Innovations Inc. All rights reserved. MLS®, REALTOR® and the associated logos are owned or controlled by The Canadian Real Estate Association (CREA).