161 Spruce Court
About This Home
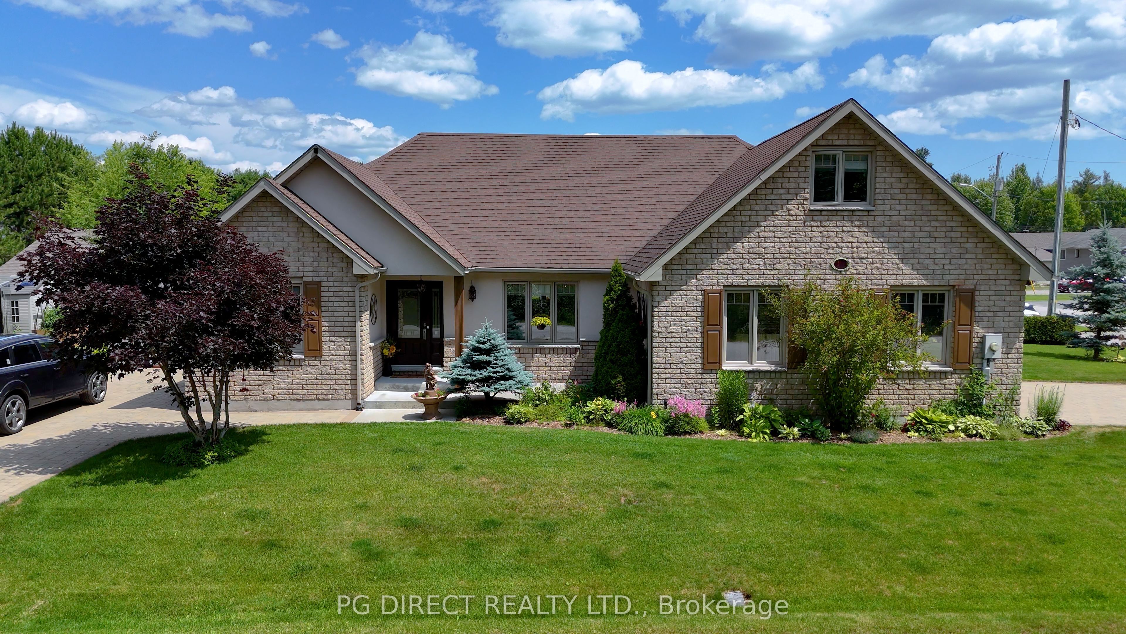
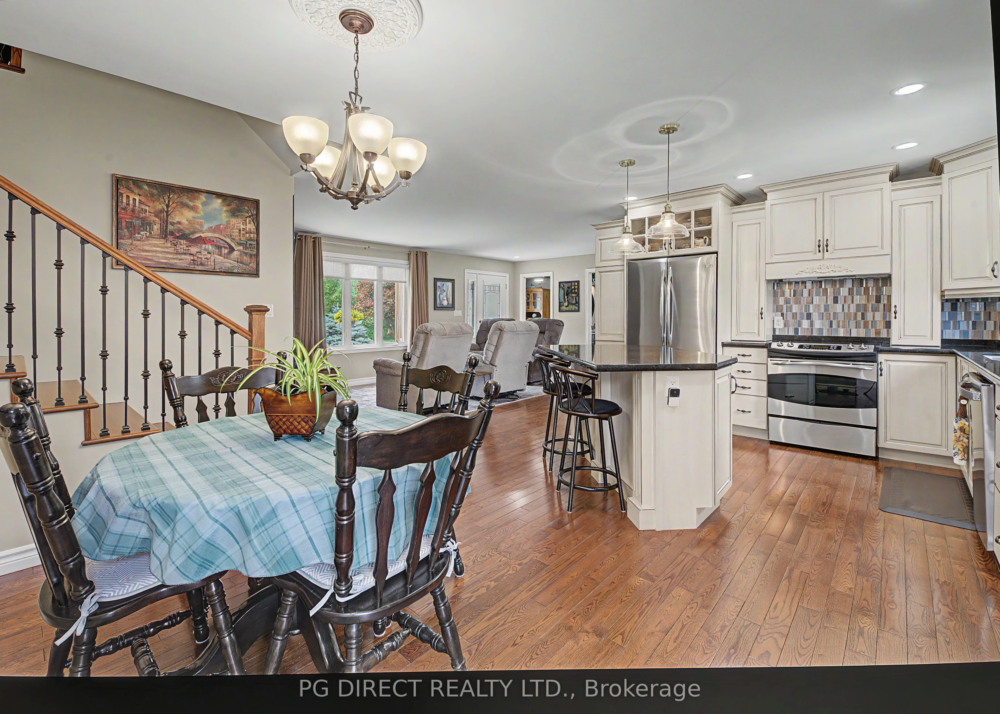
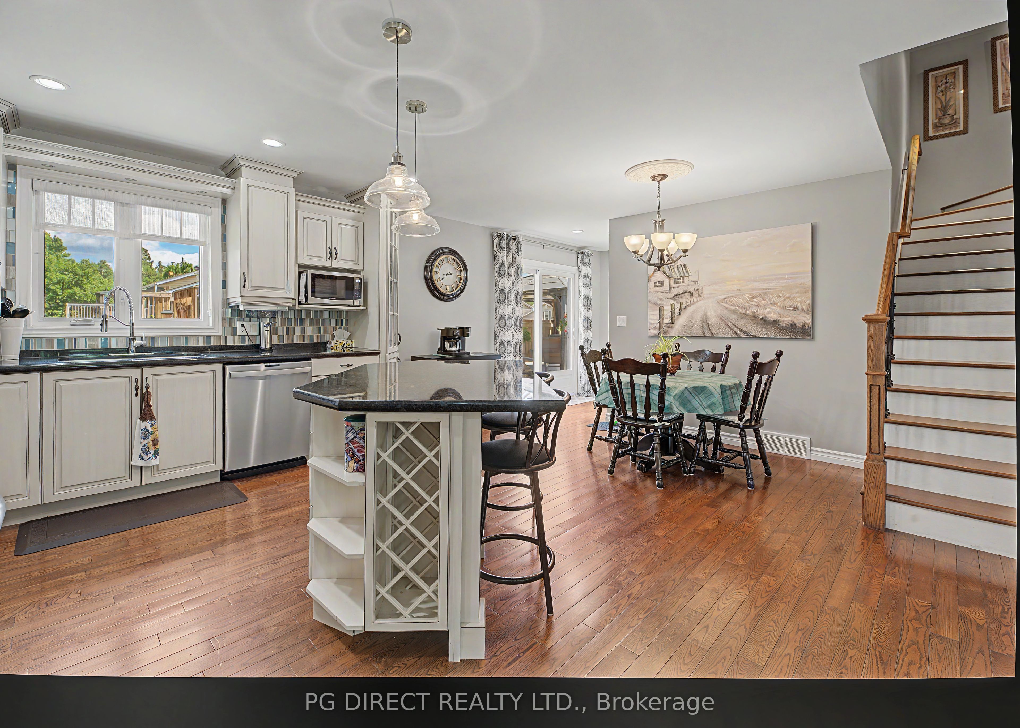
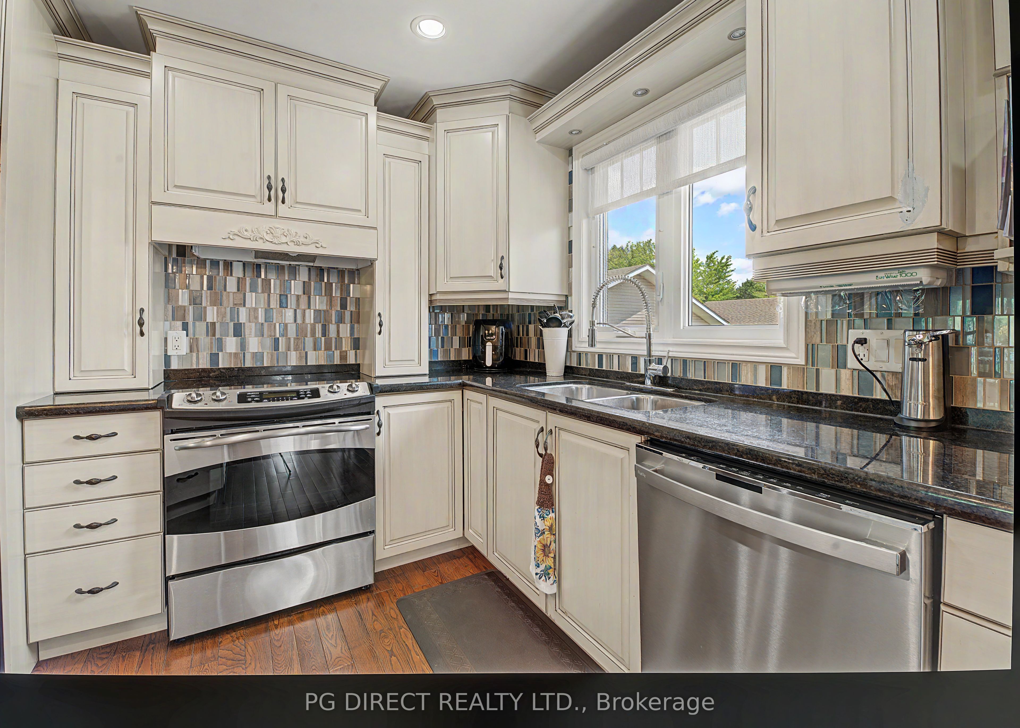
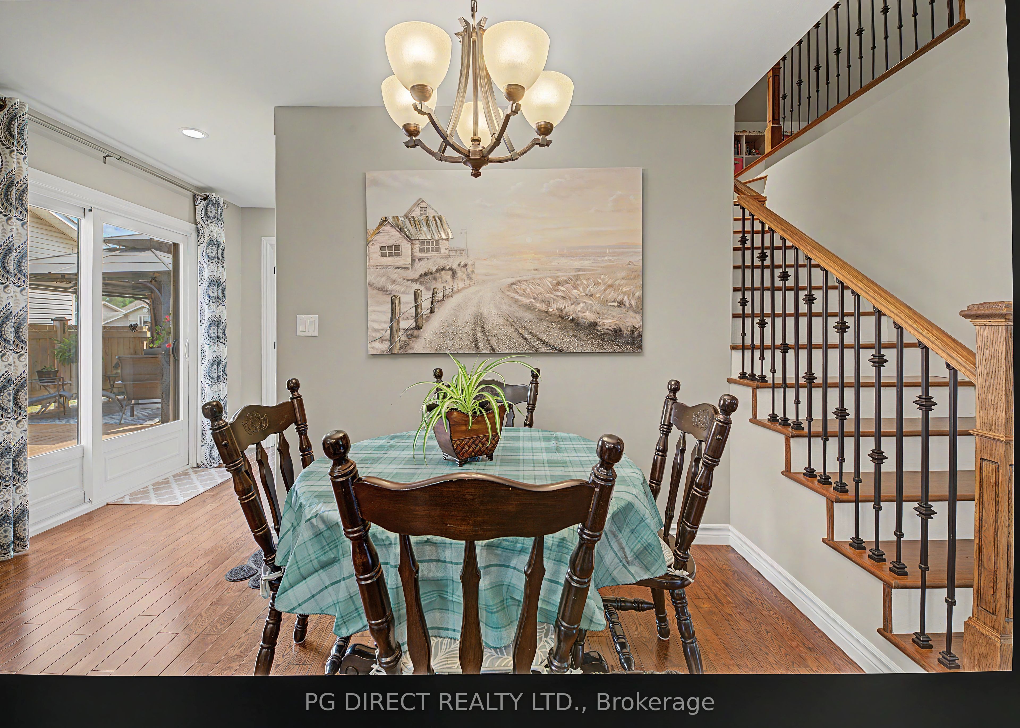
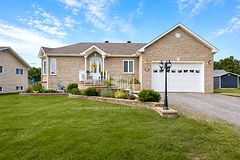
Visit REALTOR website for additional information. Welcome to this beautifully maintained 3-bedroom, 2-bathroom home, thoughtfully designed to offer the perfect blend of comfort, style, and everyday functionality. Bright, welcoming, and move-in ready, the open-concept layout creates an inviting atmosphere that's ideal for both family living and entertaining. Large windows fill the home with natural light, while quality, low-maintenance finishes provide lasting value and peace of mind. Designed with accessibility in mind, this home offers features that enhance convenience and ease of living, walking distance to elementary school, making it an excellent choice for a wide range of buyers. Step outside and discover exceptional outdoor living spaces with large composition decking, perfect for relaxing, with hosting family and friends, or simply enjoying your private surroundings. Whether you' re gathering around or easy maintenance perennial flower beds, unwinding after a long day, there' s plenty of room to enjoy every season. Car enthusiasts, hobbyists, and those needing extra storage will appreciate the oversized one-and-a-half-car garage, complete with a dedicated workspace, as well as two detached storage sheds for tools, equipment, and seasonal items. Two separate interlocking finished driveways provide ample parking for multiple vehicles, guests, recreational toys, or a trailer. Combining thoughtful design, practical amenities, and outstanding indoor and outdoor living spaces, this is a home where comfort, convenience, and pride of ownership come together. Simply move in and start enjoying everything this exceptional property has to offer.
Property Information
Building Details
Features & Amenities
Financials & Fees
Inclusions & Exclusions
Clothes washer, Oven, Clothes dryer, Dishwasher, Microwave, Refrigerator, Central vacuuming
Location
Similar Properties
View More
Source: Toronto Regional Real Estate Board (TRREB), via PropTx Innovations Inc.
The data relating to real estate on this website comes in part from the MLS® data feed of PropTx Innovations Inc. The information is deemed reliable but is not guaranteed accurate by PropTx.
The information provided herein must only be used by consumers that have a bona fide interest in the purchase, sale or lease of real estate and may not be used for any commercial purpose or any other purpose.
© 2026 PropTx Innovations Inc. All rights reserved. MLS®, REALTOR® and the associated logos are owned or controlled by The Canadian Real Estate Association (CREA).