566A Pinnacle Road
About This Home
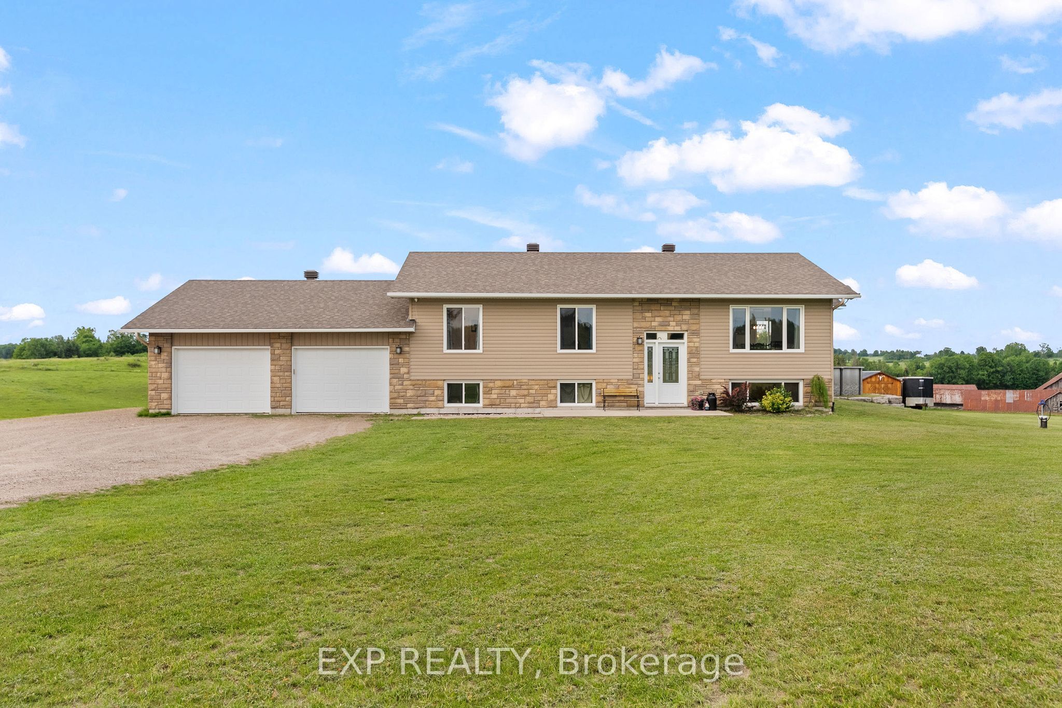
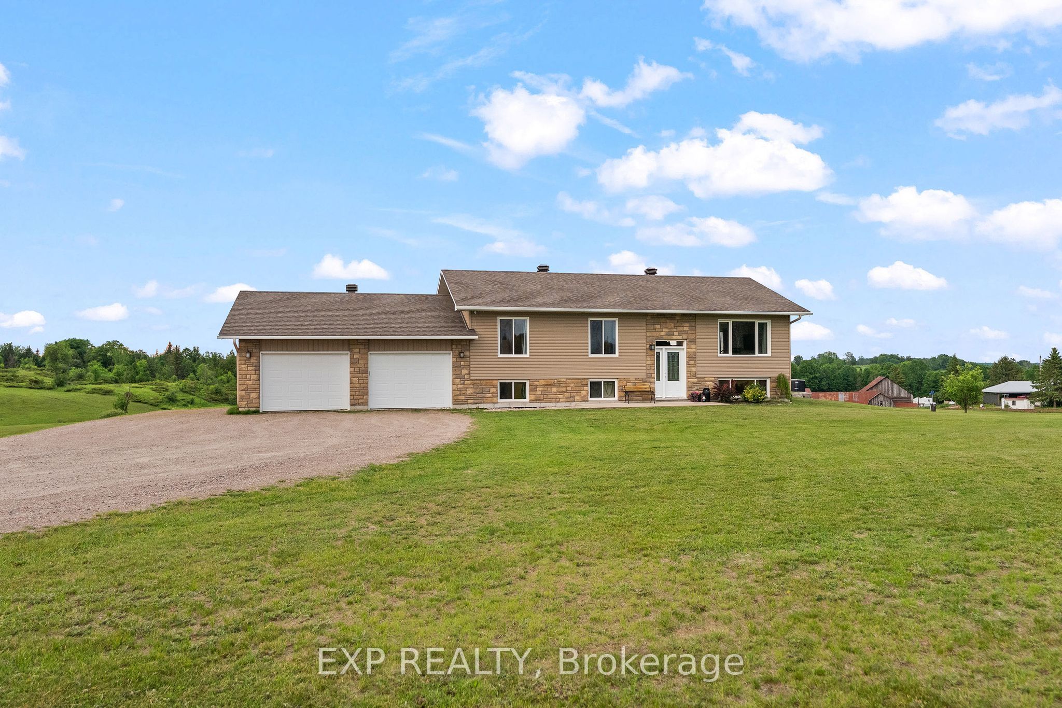
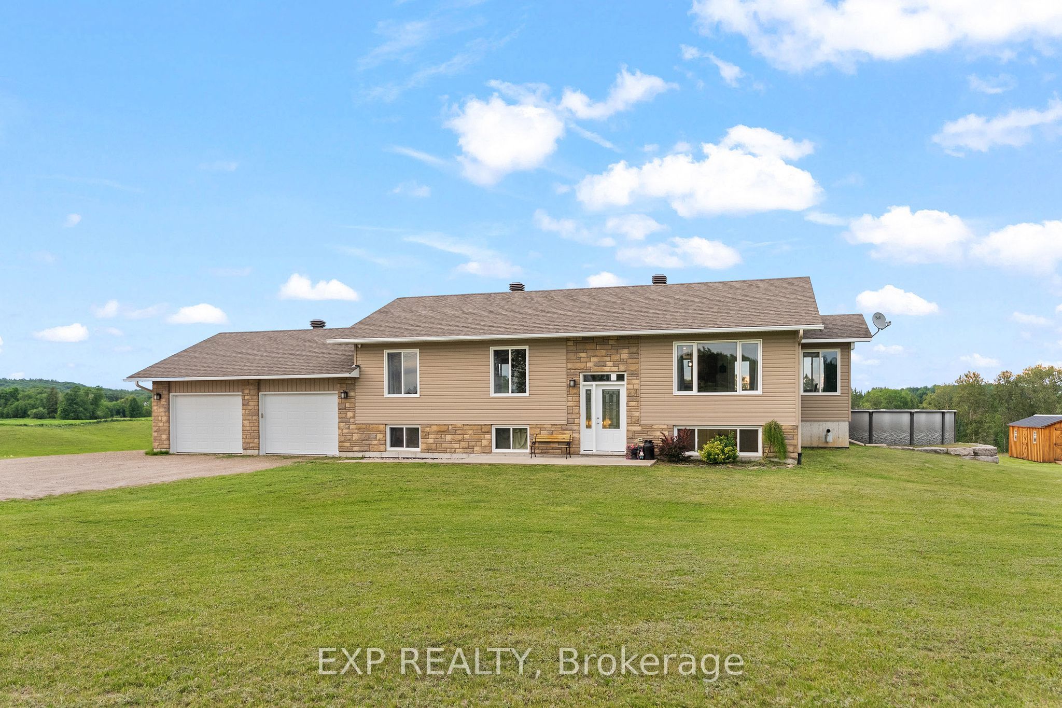
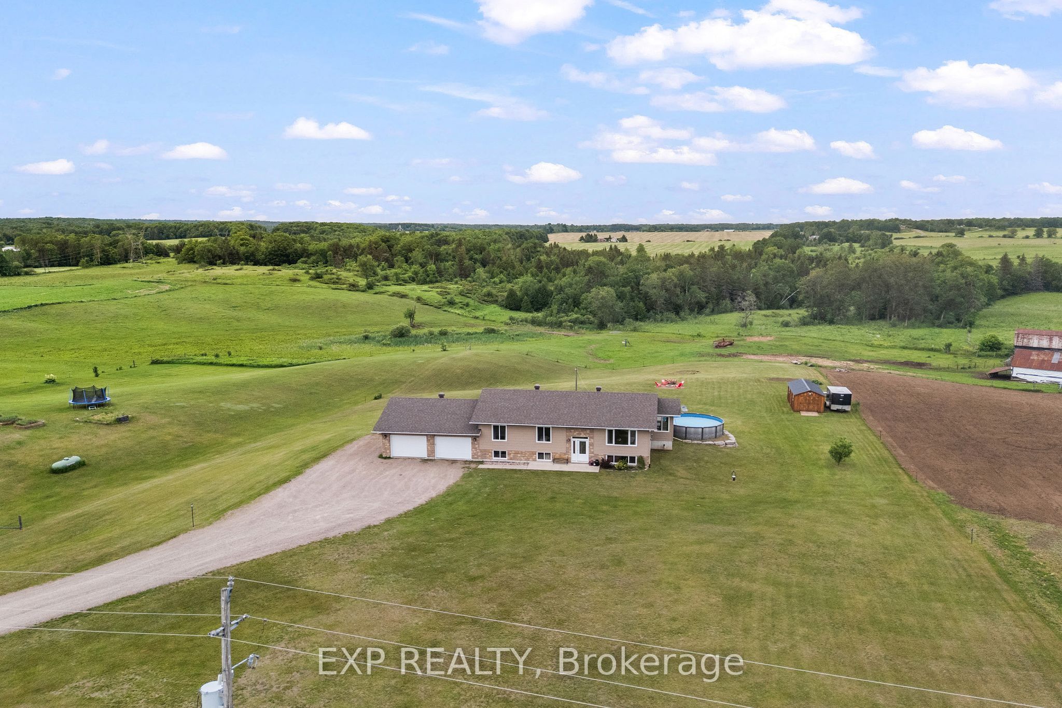
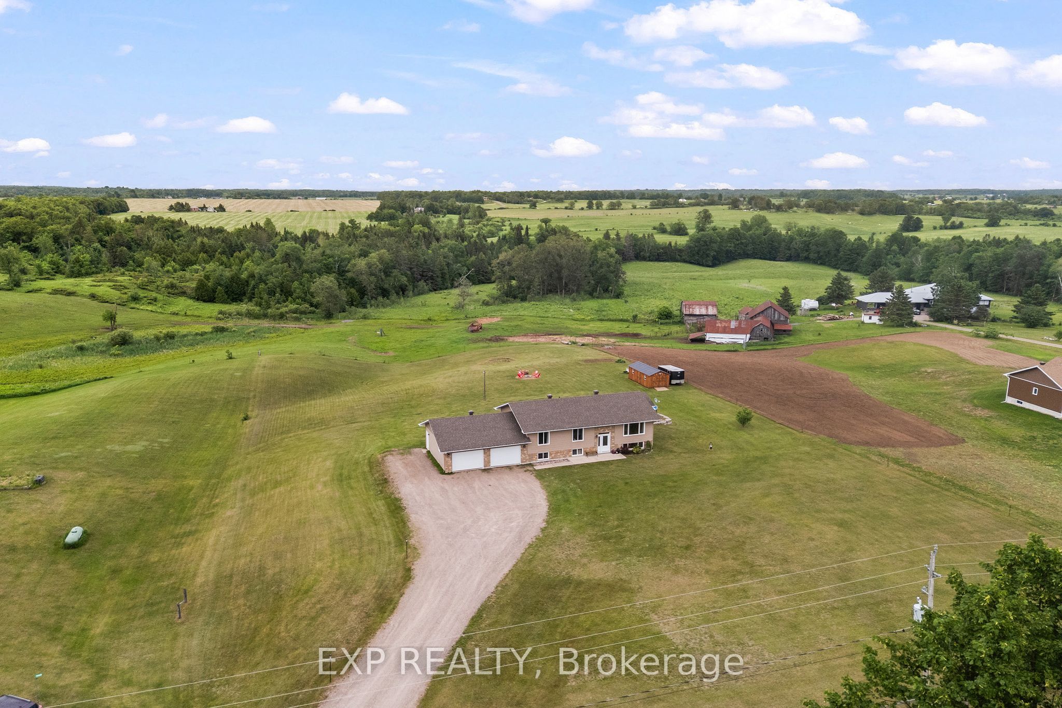
Welcome to 566A Pinnacle Road, a beautifully maintained raised bungalow situated on a scenic 2-acre lot just minutes from Renfrew. Built in 2016 and located on a quiet paved country road, this spacious home offers the perfect blend of rural tranquility and modern comfort.The bright and inviting main floor features an open concept layout ideal for family gatherings and entertaining, along with three generous bedrooms, including a primary suite complete with its own private ensuite bath. The fully finished lower level provides exceptional additional living space with two large bedrooms, a spacious family room, and convenient access to the oversized 25' x 26' heated and insulated garage.The garage is a dream space for hobbyists, mechanics, outdoor enthusiasts, or anyone in need of extra storage and workspace. Outside, you'll enjoy the privacy and beauty of the expansive property, complete with an above-ground saltwater pool for summer enjoyment and plenty of room for children, pets, gardens, or future projects.Offering the peace of country living with the convenience of town amenities just minutes away, this move-in-ready home is the perfect place to put down roots and enjoy all that the Ottawa Valley has to offer. 24 hours irrevocable on all offers.
Property Information
Building Details
Features & Amenities
Financials & Fees
Inclusions & Exclusions
Fridge, Stove, Dishwasher, Microwave
Washer, Dryer, Freezer
Location
Similar Properties
View More
Source: Toronto Regional Real Estate Board (TRREB), via PropTx Innovations Inc.
The data relating to real estate on this website comes in part from the MLS® data feed of PropTx Innovations Inc. The information is deemed reliable but is not guaranteed accurate by PropTx.
The information provided herein must only be used by consumers that have a bona fide interest in the purchase, sale or lease of real estate and may not be used for any commercial purpose or any other purpose.
© 2026 PropTx Innovations Inc. All rights reserved. MLS®, REALTOR® and the associated logos are owned or controlled by The Canadian Real Estate Association (CREA).