1363 Medway Park Drive
About This Home
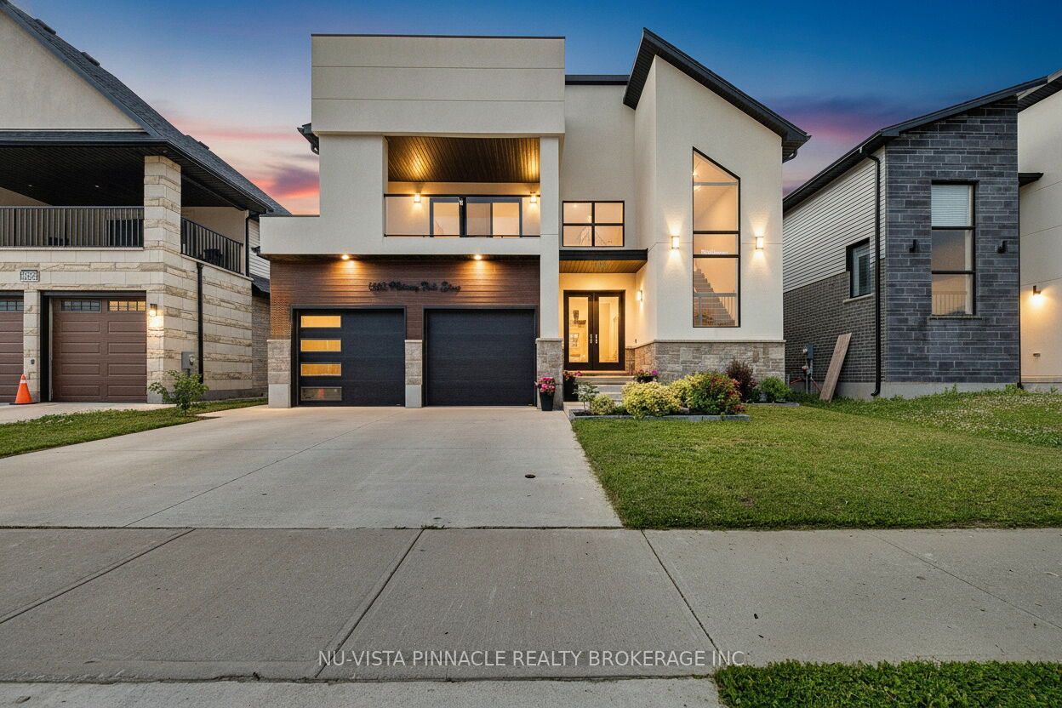
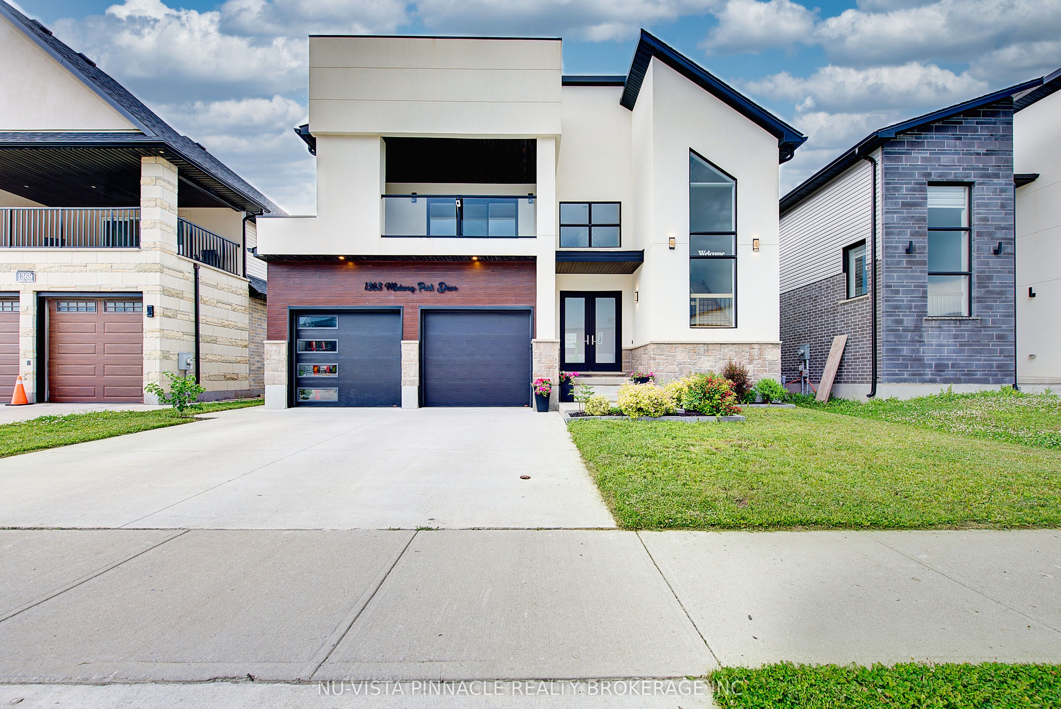
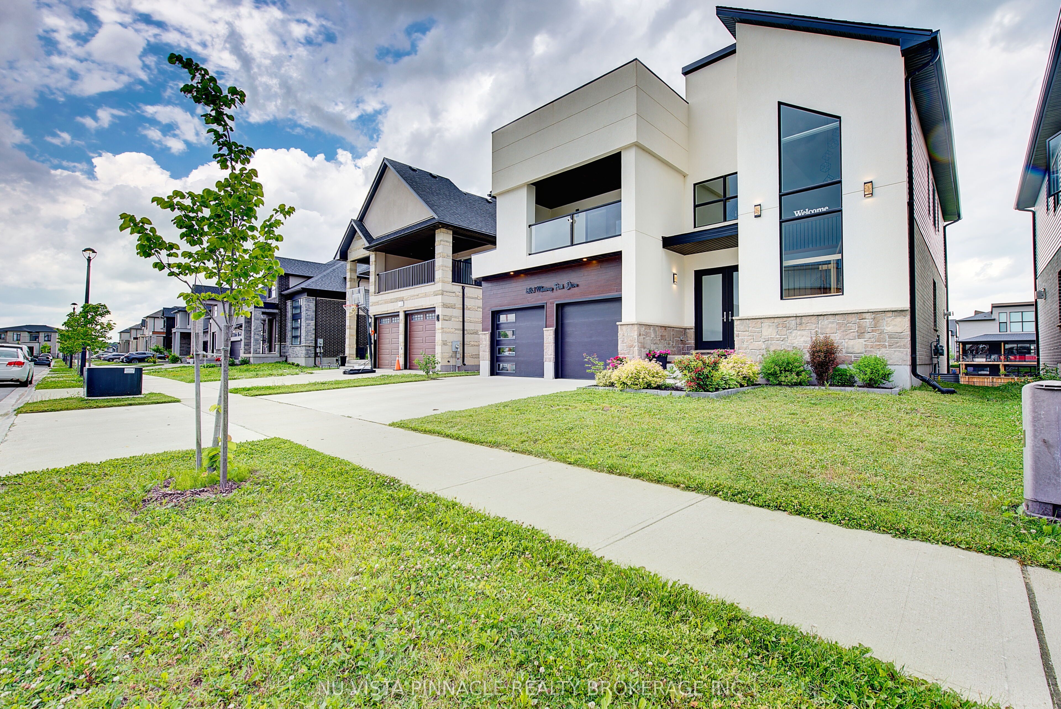
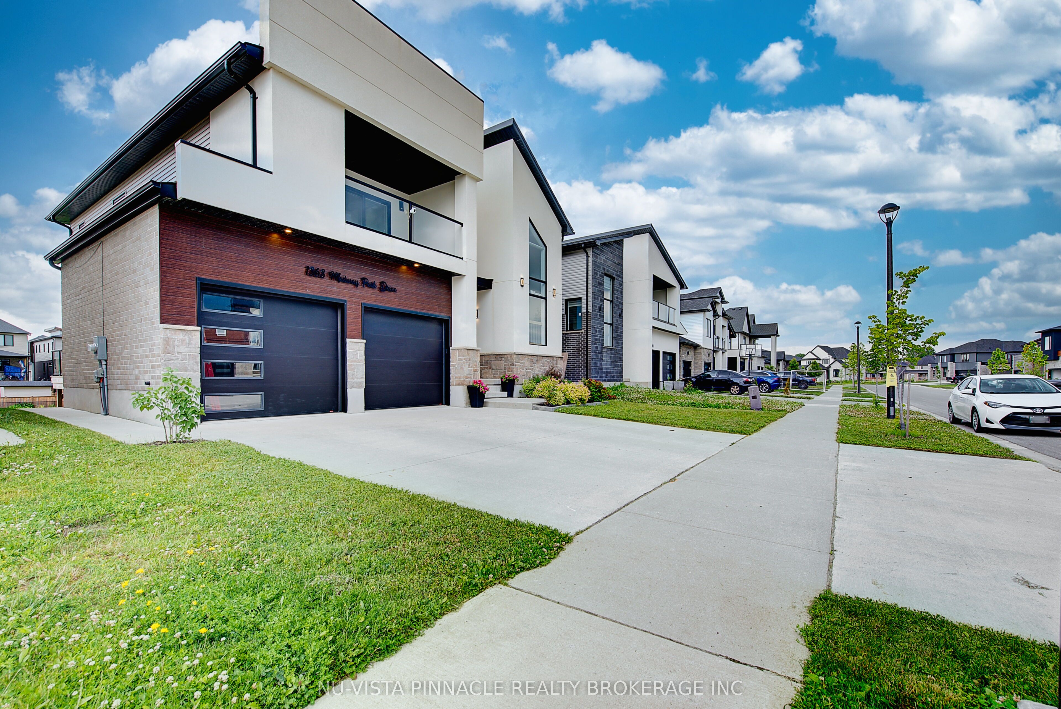
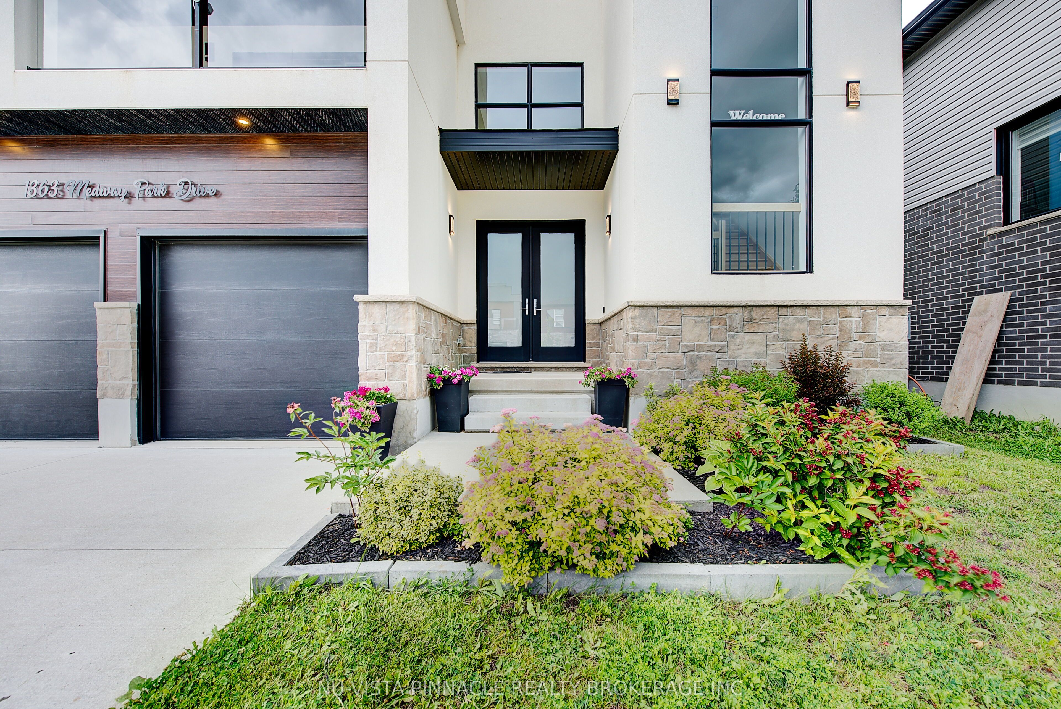
Welcome to this exceptional 2,779 sq. ft. luxury two-storey residence in one of North London's most sought-after neighbourhoods. Featuring 4+1 bedrooms, 5 bathrooms, and a fully finished walkout basement, this meticulously crafted home showcases premium finishes, elegant design, and outstanding functionality for modern family living.Ideally located close to top-rated schools, parks, walking trails, and all amenities, and just minutes from the vibrant Hyde Park shopping district, this home offers both convenience and lifestyle. The gourmet chef's kitchen is the heart of the home, featuring high-end appliances, custom cabinetry, and a large centre island perfect for everyday living and entertaining. The spacious primary suite offers a luxurious spa-inspired ensuite and a generous walk-in closet.The fully finished walkout basement is beautifully appointed with rich walnut finishes and includes a second kitchen/bar area, additional bedroom, full bathroom, and a spacious recreation room, making it ideal for entertaining, guests, or multi-generational living. A rare opportunity to own a stunning luxury home in a prime North London location.
Property Information
Building Details
Features & Amenities
Financials & Fees
Inclusions & Exclusions
Stove,Refrigerator,Washer,Dryer and Dishwasher.
Location
Similar Properties
View More
Source: Toronto Regional Real Estate Board (TRREB), via PropTx Innovations Inc.
The data relating to real estate on this website comes in part from the MLS® data feed of PropTx Innovations Inc. The information is deemed reliable but is not guaranteed accurate by PropTx.
The information provided herein must only be used by consumers that have a bona fide interest in the purchase, sale or lease of real estate and may not be used for any commercial purpose or any other purpose.
© 2026 PropTx Innovations Inc. All rights reserved. MLS®, REALTOR® and the associated logos are owned or controlled by The Canadian Real Estate Association (CREA).