7781 Secretariat Court
About This Home
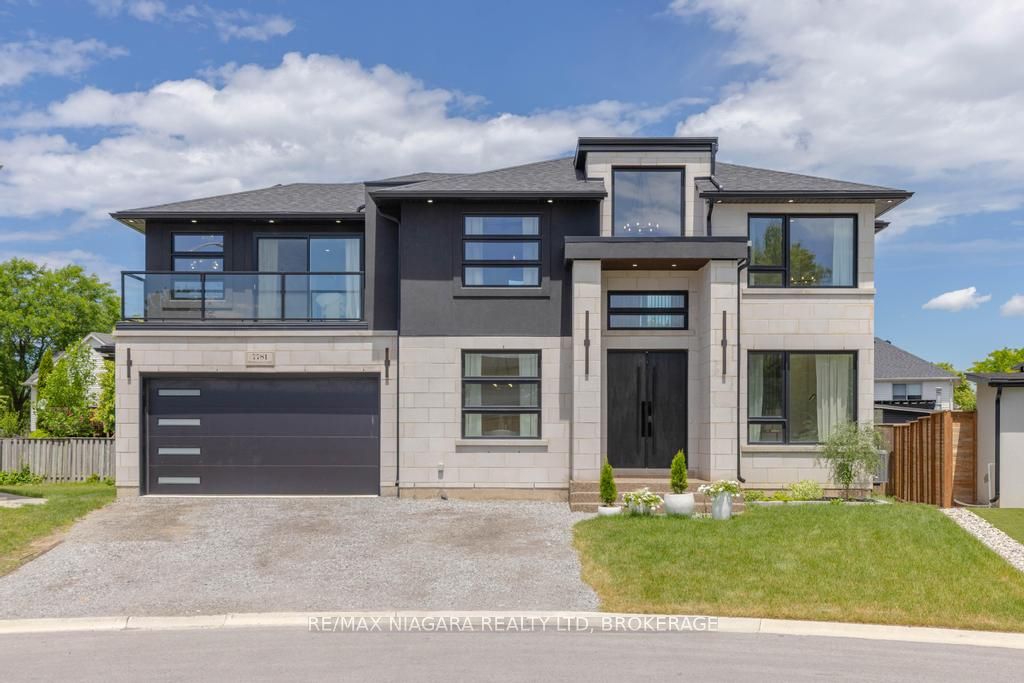
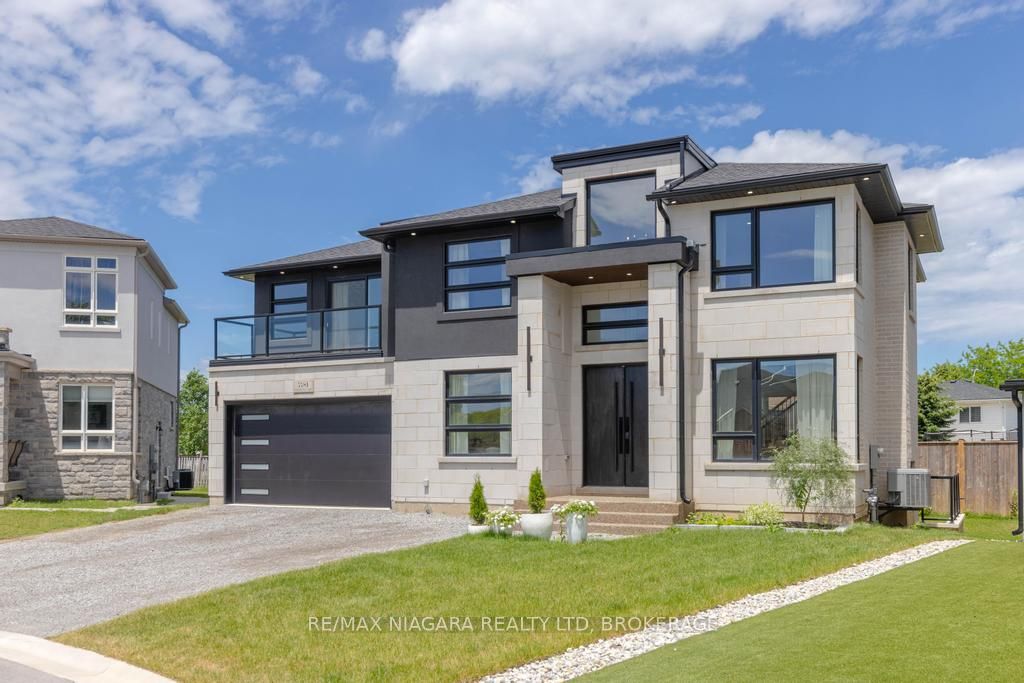
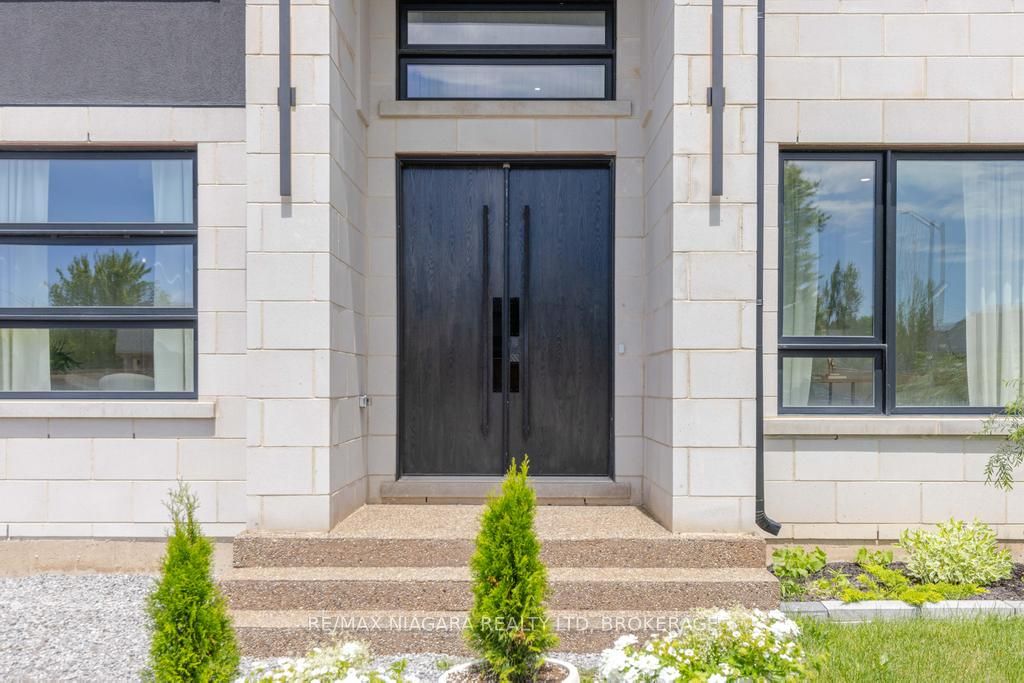
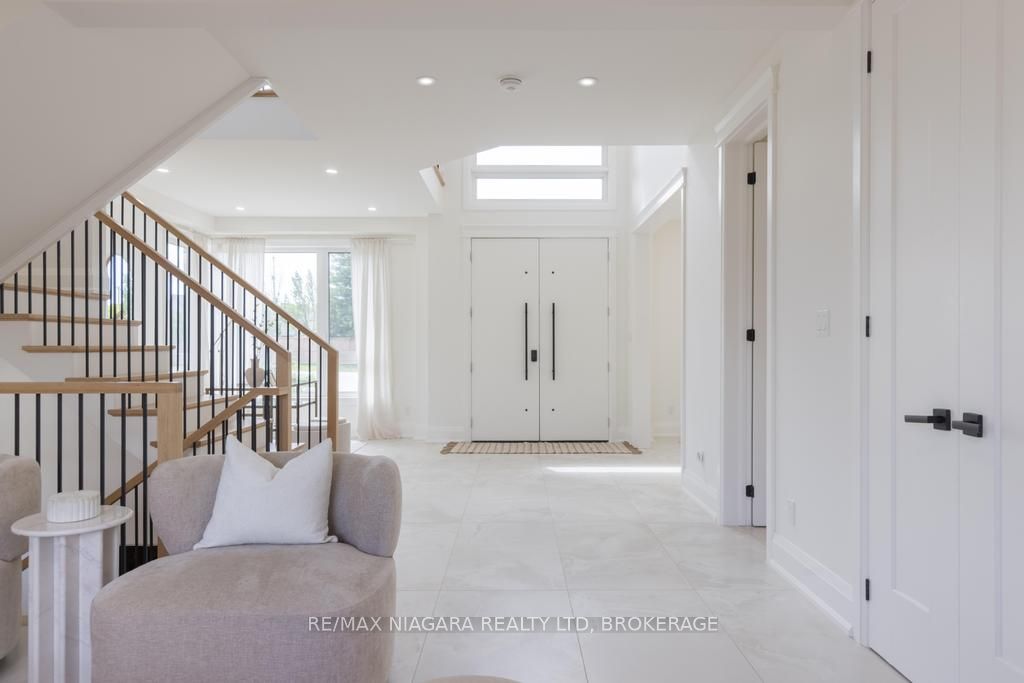
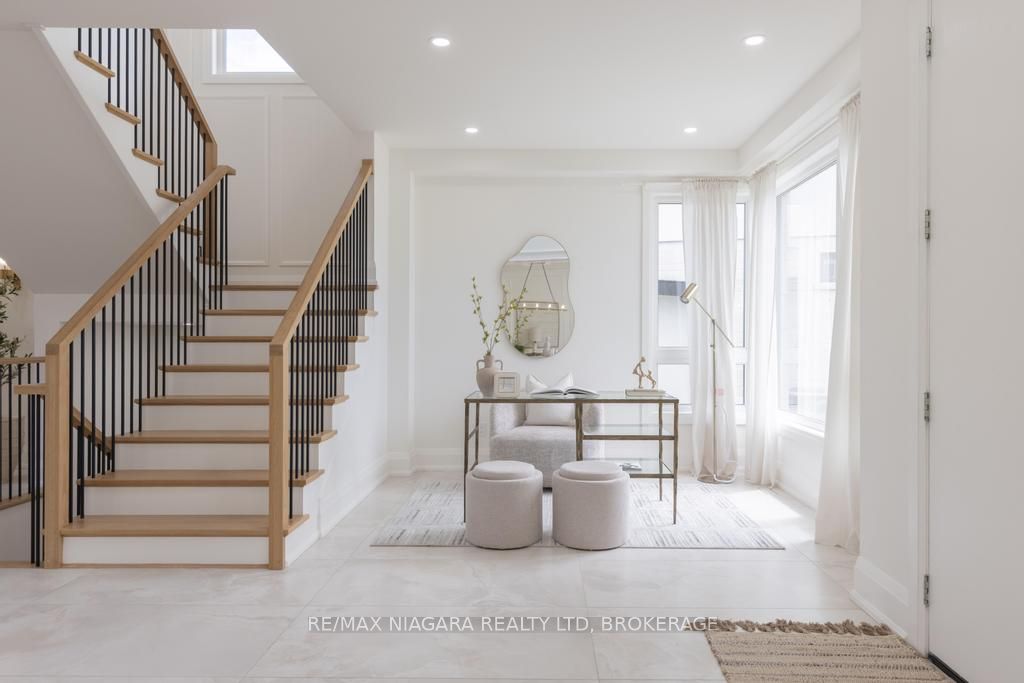
Welcome to 7781 Secretariat Court, a one-of-a-kind custom-built home offering 2,964 sq. ft. of luxurious above-grade living space. This exceptional property features 3 spacious bedrooms, 4 bathrooms, and a separate entrance to the basement. Tucked away on a private court, it offers outstanding privacy in a family-friendly setting. The main floor designed for both everyday living and entertaining, the home also features an open-concept office, formal dining room, and an inviting living room with a cozy gas fireplace.The chef-inspired kitchen is equipped with quartz countertops, premium appliances, and an oversized island, offering both style and functionality for gatherings of any size. Upstairs, you'll find 3 generously sized bedrooms, each complete with coffered ceilings and its own private ensuite bathroom. A versatile loft area provides additional living space, while the convenient second-floor laundry room features built-in cabinetry for added storage and organization. One of the bedrooms also includes a private balcony, creating the perfect retreat to unwind.The unfinished lower level presents endless possibilities, featuring a separate entrance and rough-ins already in place for a future kitchen and bathroom-ideal for extended family living or future customization. Step outside to the covered deck overlooking the low-maintenance backyard, an ideal setting for relaxing or entertaining year-round.Combining luxury finishes, thoughtful design, and incredible future potential, this remarkable custom home is truly unique on the market.
Property Information
Building Details
Features & Amenities
Financials & Fees
Inclusions & Exclusions
FRIDGE, STOVE, DISHWASHER, MICROWAVE, HOODFAN, WINE FRIDGE, WASHER, DRYER, LIGHT FIXTURES, WINDOW FIXTURES
NONE.
Location
Similar Properties
View More
Source: Toronto Regional Real Estate Board (TRREB), via PropTx Innovations Inc.
The data relating to real estate on this website comes in part from the MLS® data feed of PropTx Innovations Inc. The information is deemed reliable but is not guaranteed accurate by PropTx.
The information provided herein must only be used by consumers that have a bona fide interest in the purchase, sale or lease of real estate and may not be used for any commercial purpose or any other purpose.
© 2026 PropTx Innovations Inc. All rights reserved. MLS®, REALTOR® and the associated logos are owned or controlled by The Canadian Real Estate Association (CREA).