7781 Secretariat Court
房源介绍
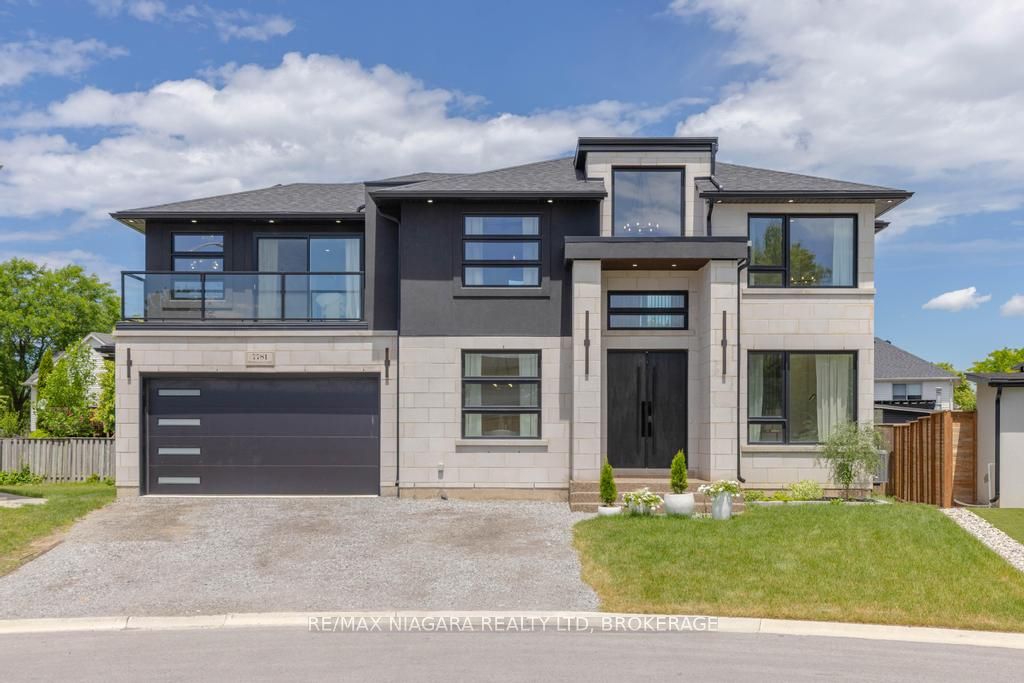
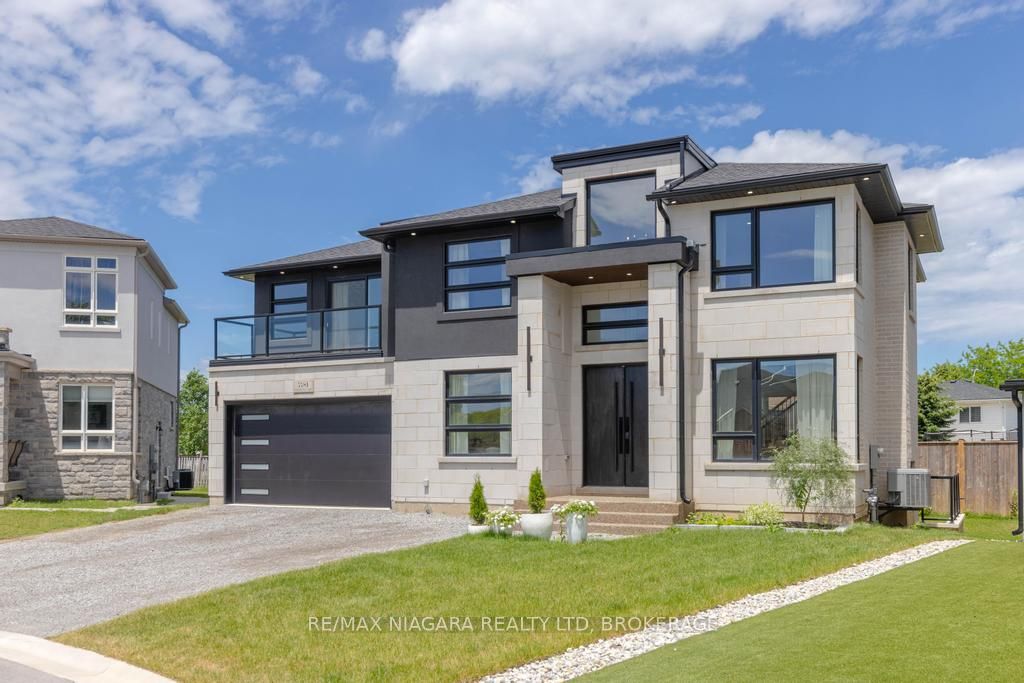
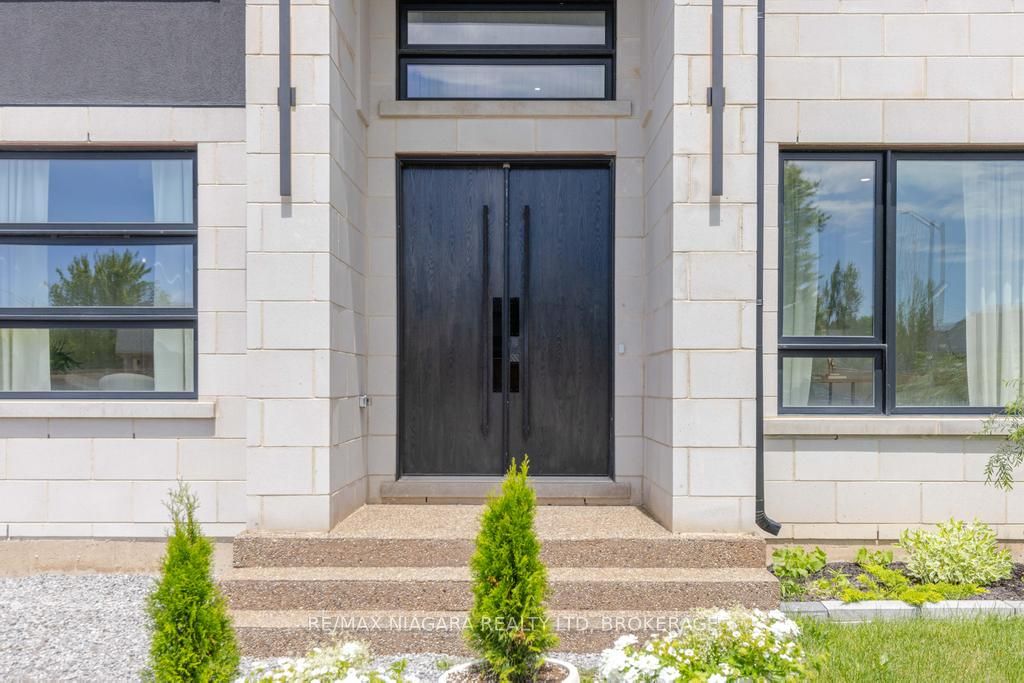
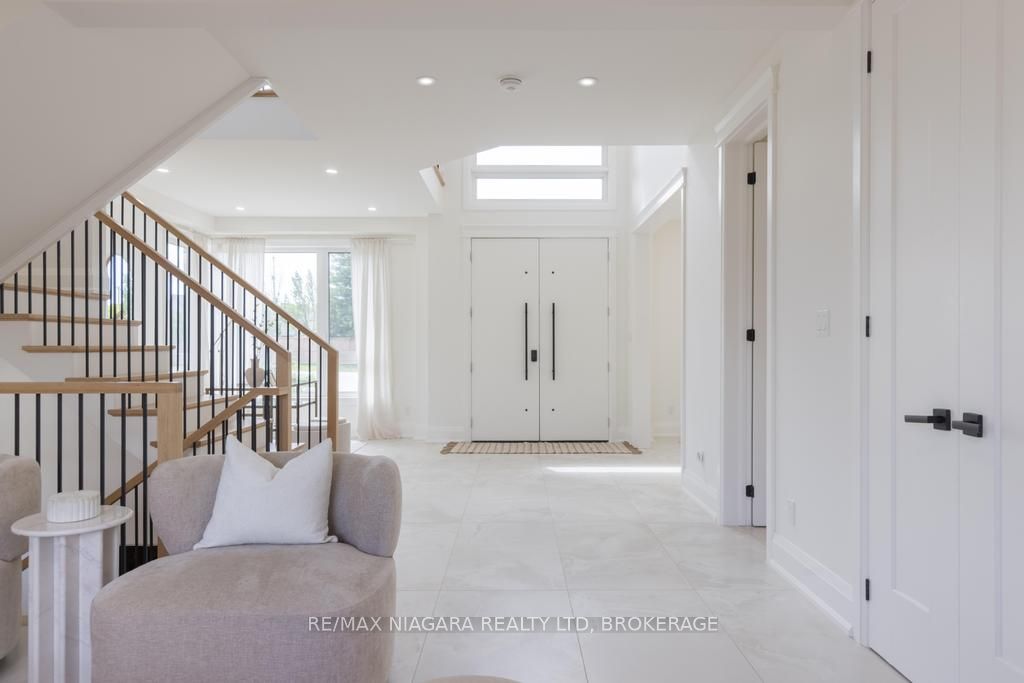
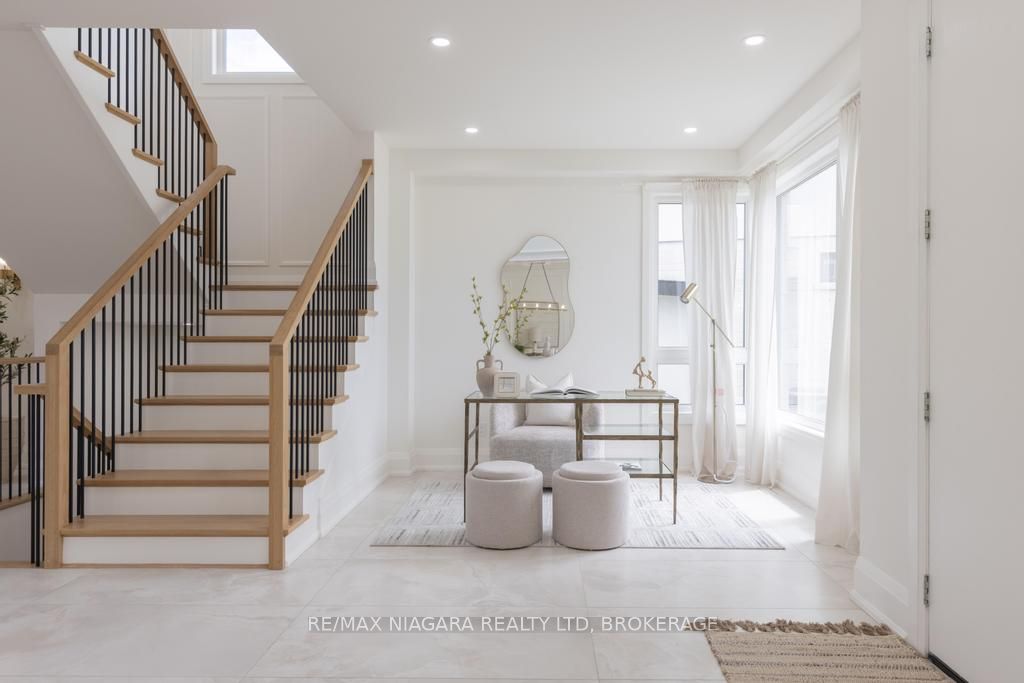
Welcome to 7781 Secretariat Court, a one-of-a-kind custom-built home offering 2,964 sq. ft. of luxurious above-grade living space. This exceptional property features 3 spacious bedrooms, 4 bathrooms, and a separate entrance to the basement. Tucked away on a private court, it offers outstanding privacy in a family-friendly setting. The main floor designed for both everyday living and entertaining, the home also features an open-concept office, formal dining room, and an inviting living room with a cozy gas fireplace.The chef-inspired kitchen is equipped with quartz countertops, premium appliances, and an oversized island, offering both style and functionality for gatherings of any size. Upstairs, you'll find 3 generously sized bedrooms, each complete with coffered ceilings and its own private ensuite bathroom. A versatile loft area provides additional living space, while the convenient second-floor laundry room features built-in cabinetry for added storage and organization. One of the bedrooms also includes a private balcony, creating the perfect retreat to unwind.The unfinished lower level presents endless possibilities, featuring a separate entrance and rough-ins already in place for a future kitchen and bathroom-ideal for extended family living or future customization. Step outside to the covered deck overlooking the low-maintenance backyard, an ideal setting for relaxing or entertaining year-round.Combining luxury finishes, thoughtful design, and incredible future potential, this remarkable custom home is truly unique on the market.
房源信息
建筑详情
设施与特色
费用信息
包含与不包含
FRIDGE, STOVE, DISHWASHER, MICROWAVE, HOODFAN, WINE FRIDGE, WASHER, DRYER, LIGHT FIXTURES, WINDOW FIXTURES
NONE.
位置
相似房源
查看更多
Source: Toronto Regional Real Estate Board (TRREB), via PropTx Innovations Inc.
The data relating to real estate on this website comes in part from the MLS® data feed of PropTx Innovations Inc. The information is deemed reliable but is not guaranteed accurate by PropTx.
The information provided herein must only be used by consumers that have a bona fide interest in the purchase, sale or lease of real estate and may not be used for any commercial purpose or any other purpose.
© 2026 PropTx Innovations Inc. All rights reserved. MLS®, REALTOR® and the associated logos are owned or controlled by The Canadian Real Estate Association (CREA).