#3 - 26 Chicory Crescent
About This Home
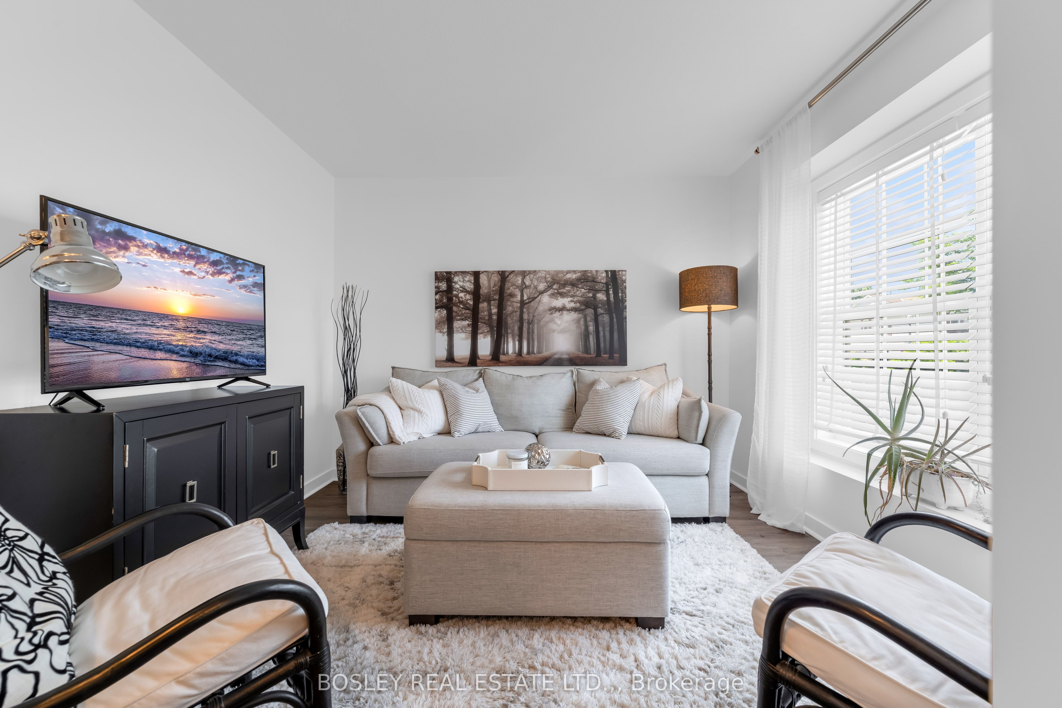
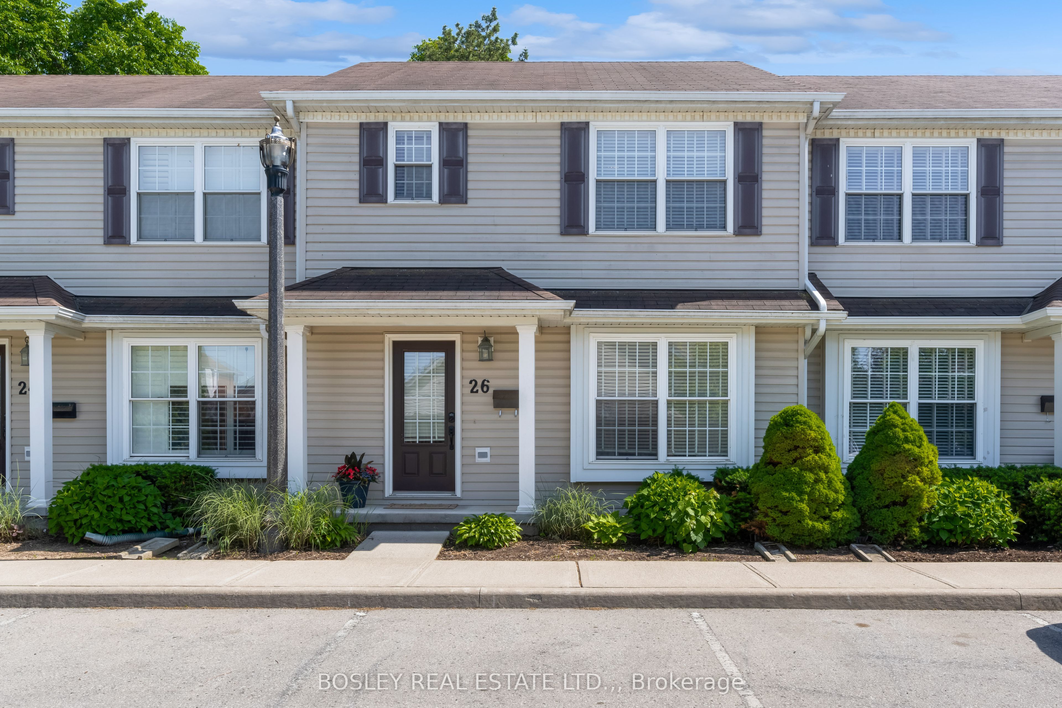
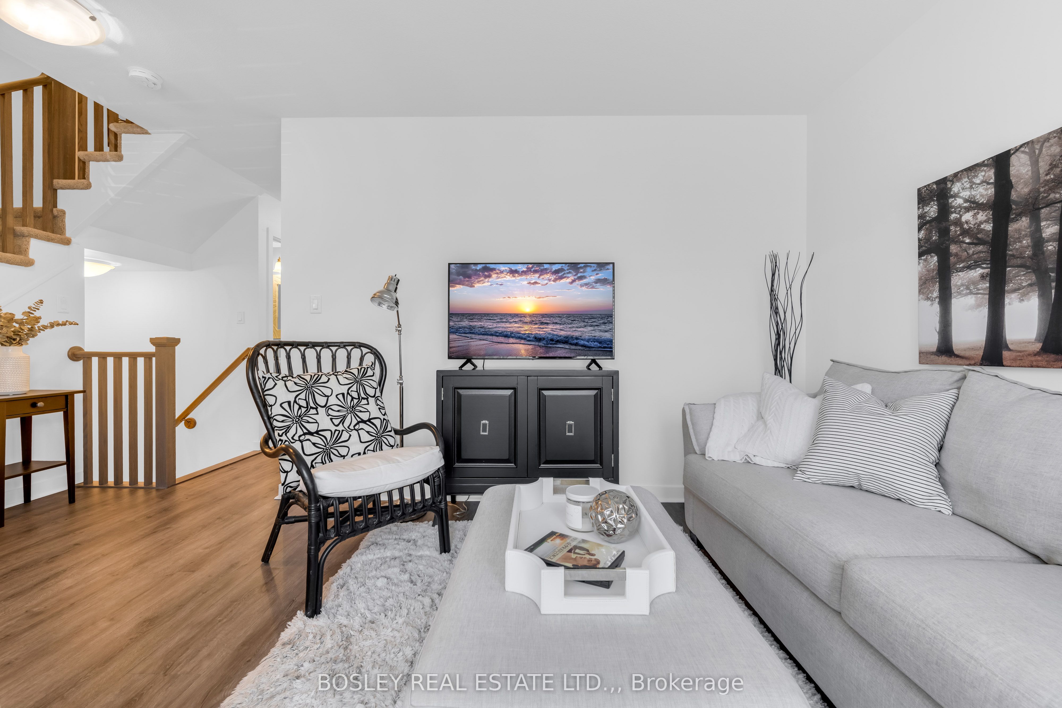
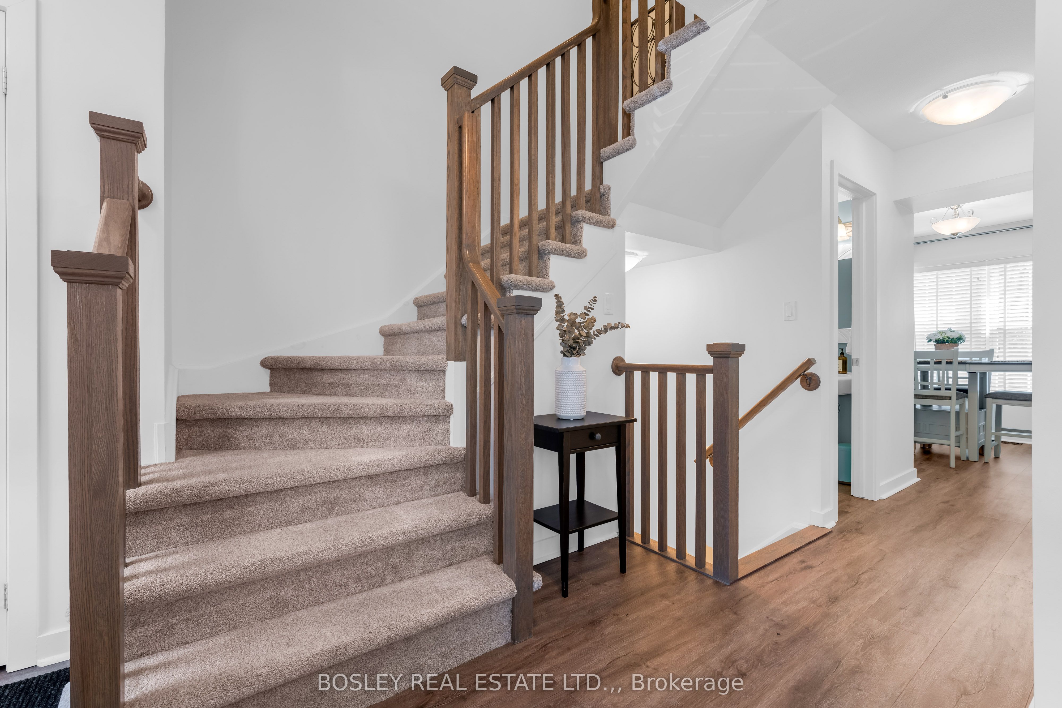
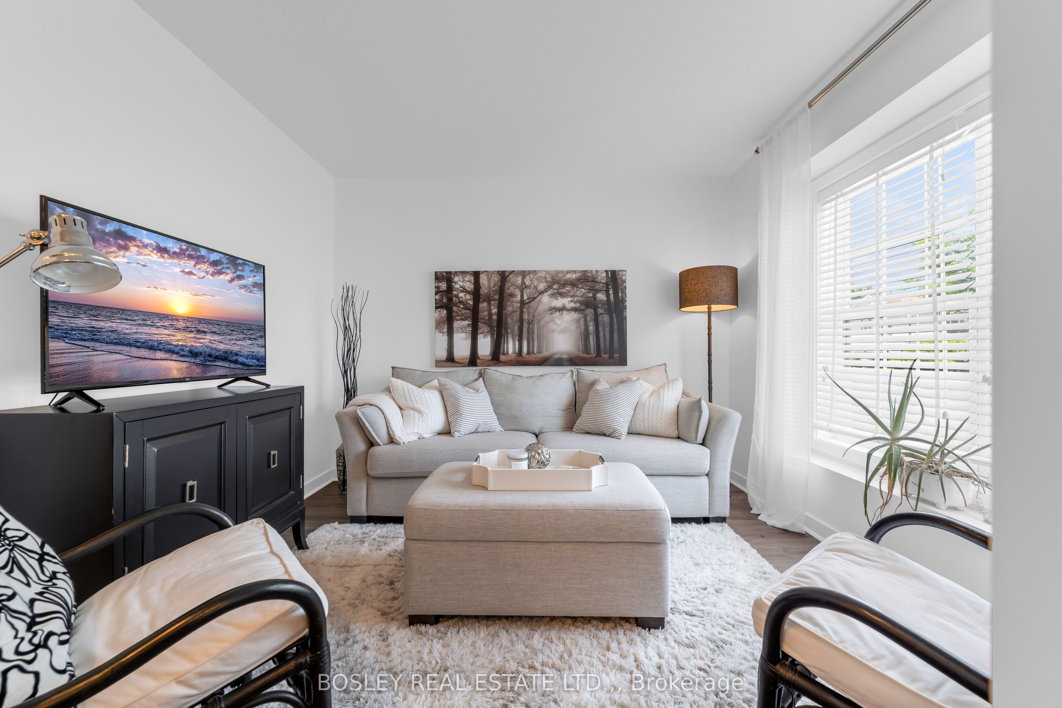
Probably the prettiest townhouse out there! Am I biased? Yes. But I know these townhomes well, and I promise you will not find another that has been as beautifully upgraded as this one in this quaint 14-unit complex. Nestled at the end of this crescent that I call Wisteria Lane, this 2-storey townhouse was built in 2011-2012 by Mason Homes, and features an exclusive parking space in front of its welcoming covered front porch. The layout of this home provides flexibility, with a living room at the front with large, bright windows, and a sitting + dining room at the back with sliding doors to the backyard. A convenient guest powder room also sits on the main floor, which flows with new, natural oak-look vinyl plank flooring into the true showstopper: the newly renovated kitchen. Complete with custom white cabinetry, featuring soft-close cupboards and storage systems like a bottle organizer pull-out and 2-shelf corner carousel cupboard; new stainless steel LG appliances; quartz countertops; and a beautifully extended quartz breakfast bar island with deep sink and dishwasher. Open and overlooking the sitting & dining room, this home is made for evenings of laughter with friends and family. The second floor provides 3 well proportioned bedrooms, with an easy-lifestyle laundry closet, and an ensuite 4pc bathroom with new vinyl flooring & vanity mirroring the lovely finishes of the kitchen. The large primary bedroom will make you want a cozy early night, with its lush carpet, elegant finishes and windowed walk-in closet. A clean, tall and open unfinished basement is comfortable & dry, with a new sump pump, bathroom rough-in and windows to let in light. Your backyard awaits your creations for summer, but don't worry about lawn mowing or maintenance: this is the turn-key, no fuss no muss lifestyle at Chicory Crescent! This home is not just a pretty face.
Property Information
Building Details
Features & Amenities
Financials & Fees
Inclusions & Exclusions
All appliances, all electric light fixtures, all window coverings, all mirrors, extra flooring in basement. Furnishings negotiable.
Bookcase in office.
Location
Similar Properties
View More
Source: Toronto Regional Real Estate Board (TRREB), via PropTx Innovations Inc.
The data relating to real estate on this website comes in part from the MLS® data feed of PropTx Innovations Inc. The information is deemed reliable but is not guaranteed accurate by PropTx.
The information provided herein must only be used by consumers that have a bona fide interest in the purchase, sale or lease of real estate and may not be used for any commercial purpose or any other purpose.
© 2026 PropTx Innovations Inc. All rights reserved. MLS®, REALTOR® and the associated logos are owned or controlled by The Canadian Real Estate Association (CREA).