#3 - 26 Chicory Crescent
房源介绍
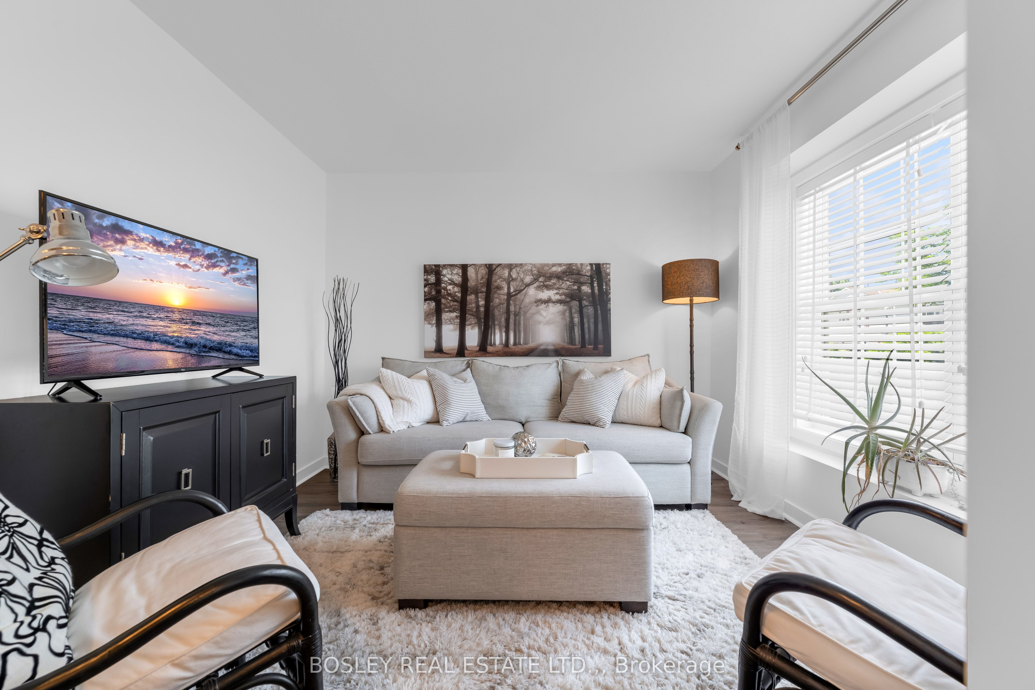
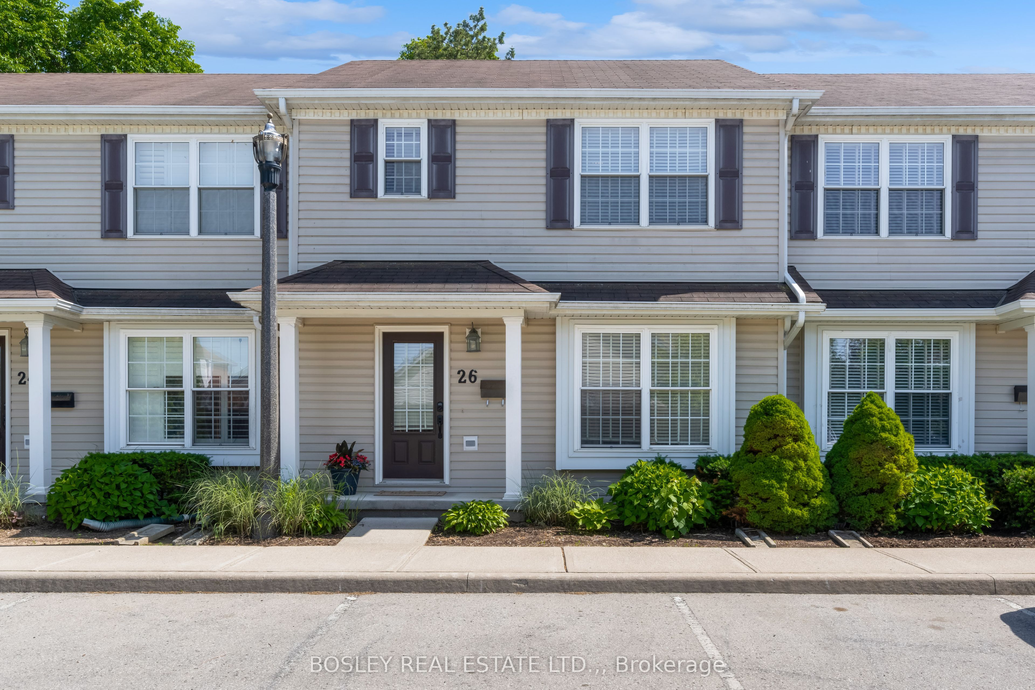
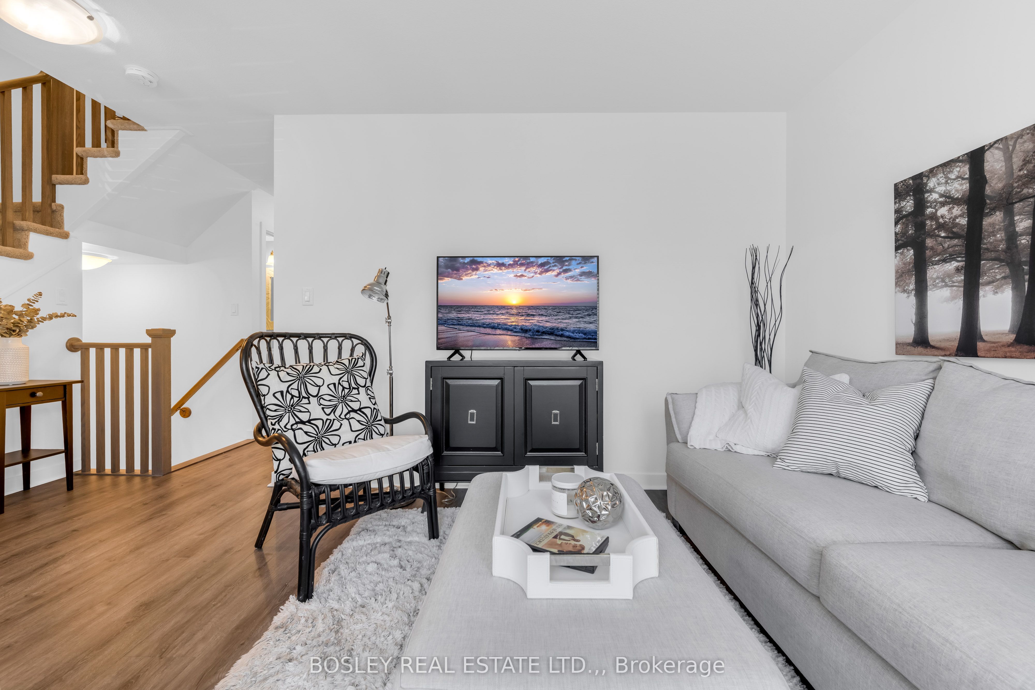
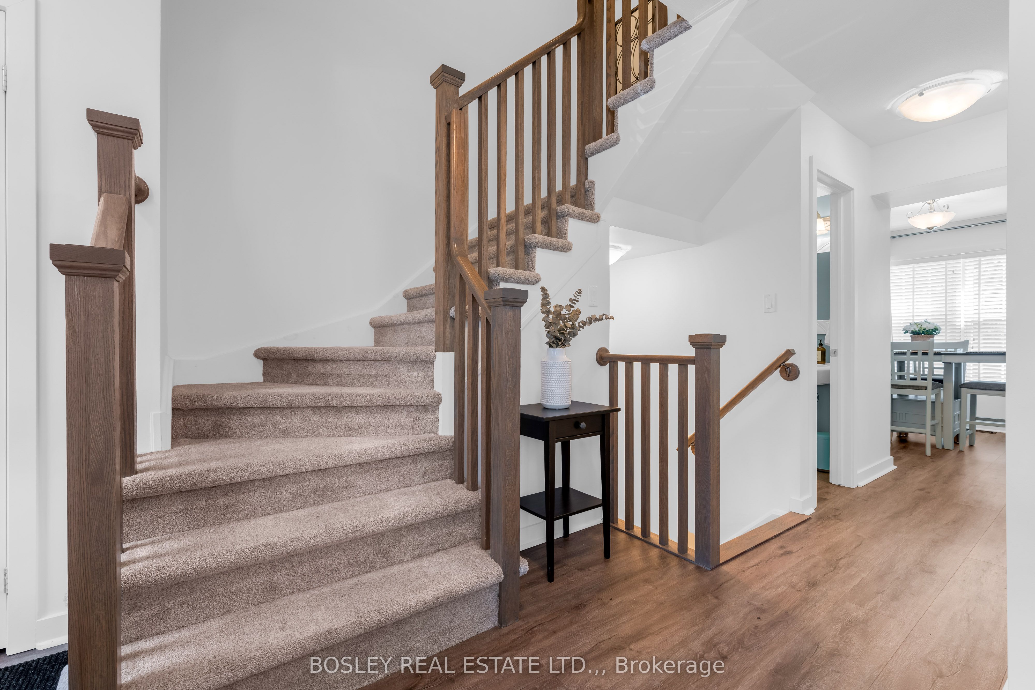
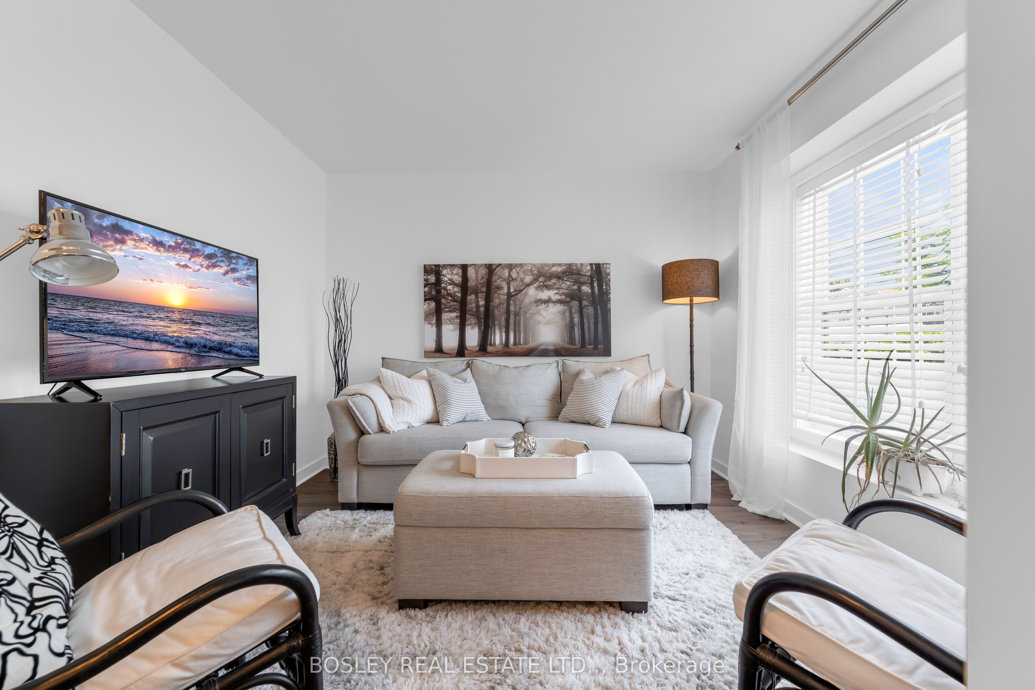
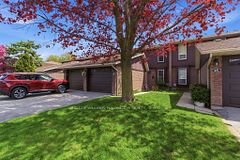
Probably the prettiest townhouse out there! Am I biased? Yes. But I know these townhomes well, and I promise you will not find another that has been as beautifully upgraded as this one in this quaint 14-unit complex. Nestled at the end of this crescent that I call Wisteria Lane, this 2-storey townhouse was built in 2011-2012 by Mason Homes, and features an exclusive parking space in front of its welcoming covered front porch. The layout of this home provides flexibility, with a living room at the front with large, bright windows, and a sitting + dining room at the back with sliding doors to the backyard. A convenient guest powder room also sits on the main floor, which flows with new, natural oak-look vinyl plank flooring into the true showstopper: the newly renovated kitchen. Complete with custom white cabinetry, featuring soft-close cupboards and storage systems like a bottle organizer pull-out and 2-shelf corner carousel cupboard; new stainless steel LG appliances; quartz countertops; and a beautifully extended quartz breakfast bar island with deep sink and dishwasher. Open and overlooking the sitting & dining room, this home is made for evenings of laughter with friends and family. The second floor provides 3 well proportioned bedrooms, with an easy-lifestyle laundry closet, and an ensuite 4pc bathroom with new vinyl flooring & vanity mirroring the lovely finishes of the kitchen. The large primary bedroom will make you want a cozy early night, with its lush carpet, elegant finishes and windowed walk-in closet. A clean, tall and open unfinished basement is comfortable & dry, with a new sump pump, bathroom rough-in and windows to let in light. Your backyard awaits your creations for summer, but don't worry about lawn mowing or maintenance: this is the turn-key, no fuss no muss lifestyle at Chicory Crescent! This home is not just a pretty face.
房源信息
建筑详情
设施与特色
费用信息
包含与不包含
All appliances, all electric light fixtures, all window coverings, all mirrors, extra flooring in basement. Furnishings negotiable.
Bookcase in office.
位置
相似房源
查看更多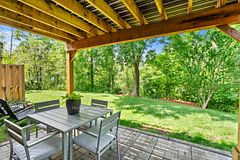
Source: Toronto Regional Real Estate Board (TRREB), via PropTx Innovations Inc.
The data relating to real estate on this website comes in part from the MLS® data feed of PropTx Innovations Inc. The information is deemed reliable but is not guaranteed accurate by PropTx.
The information provided herein must only be used by consumers that have a bona fide interest in the purchase, sale or lease of real estate and may not be used for any commercial purpose or any other purpose.
© 2026 PropTx Innovations Inc. All rights reserved. MLS®, REALTOR® and the associated logos are owned or controlled by The Canadian Real Estate Association (CREA).