647 Bethune Street
About This Home
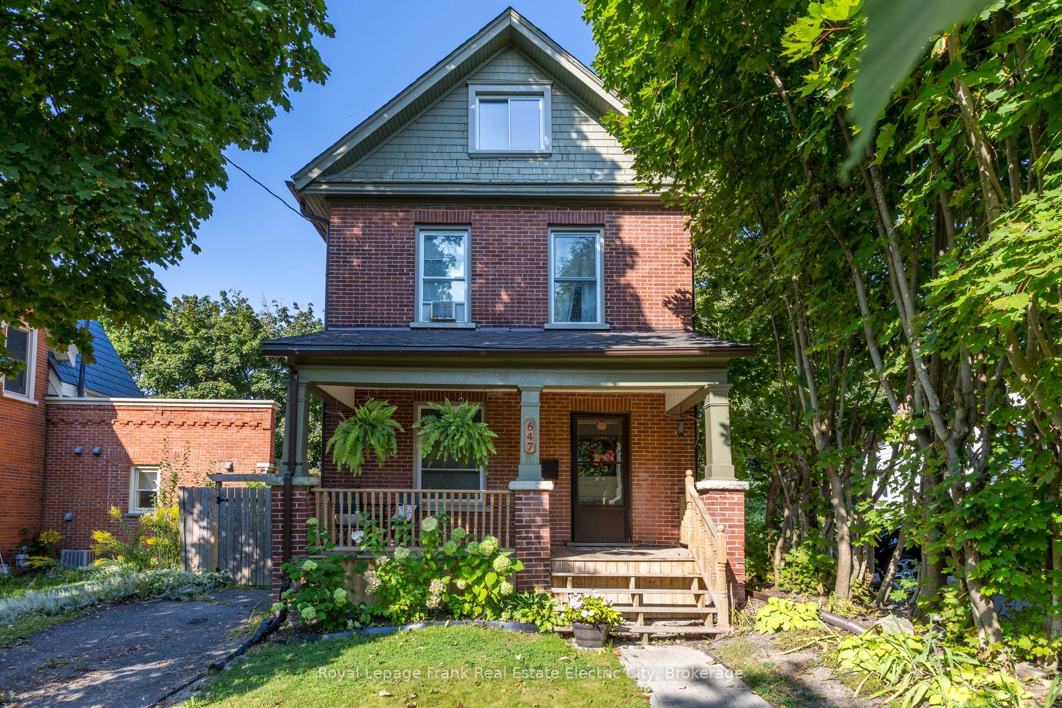
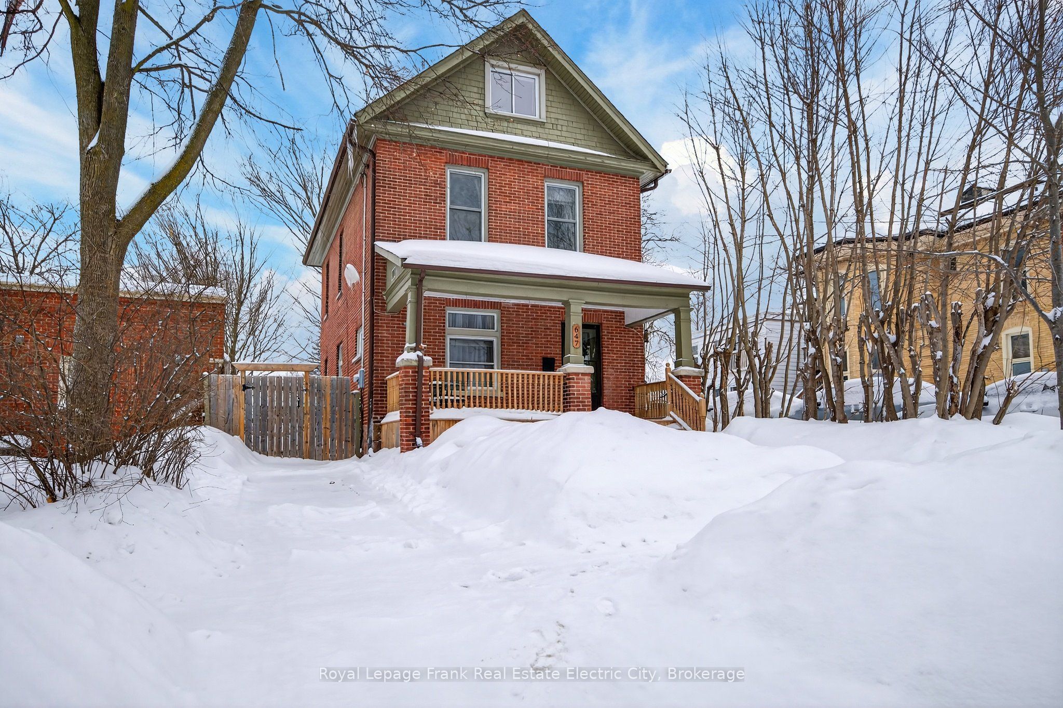
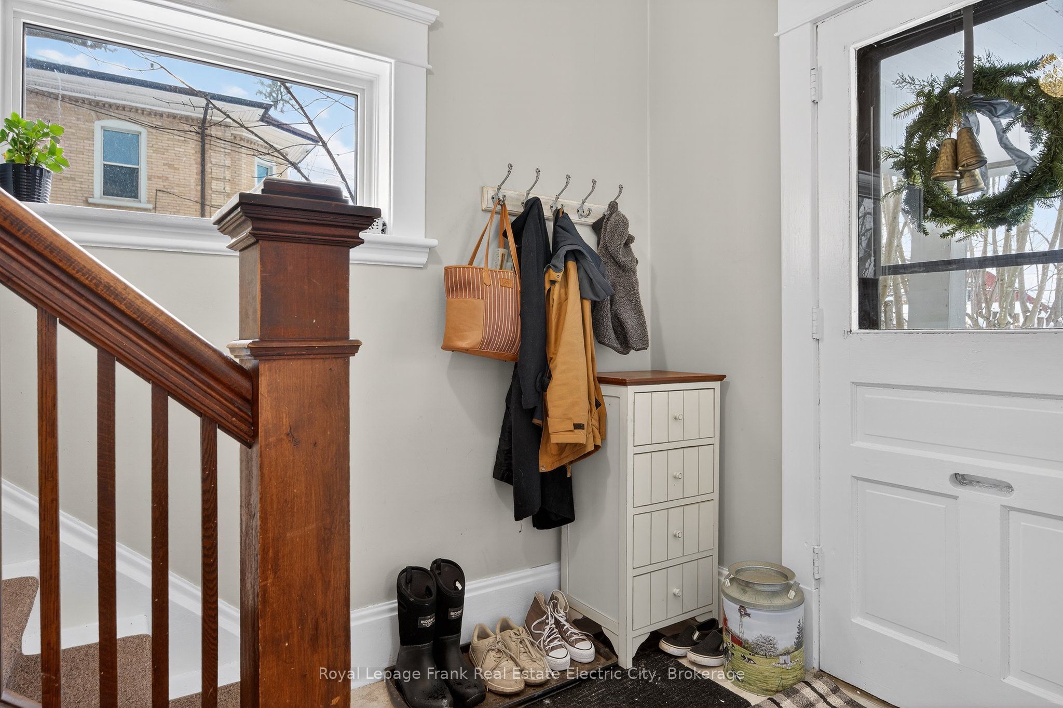
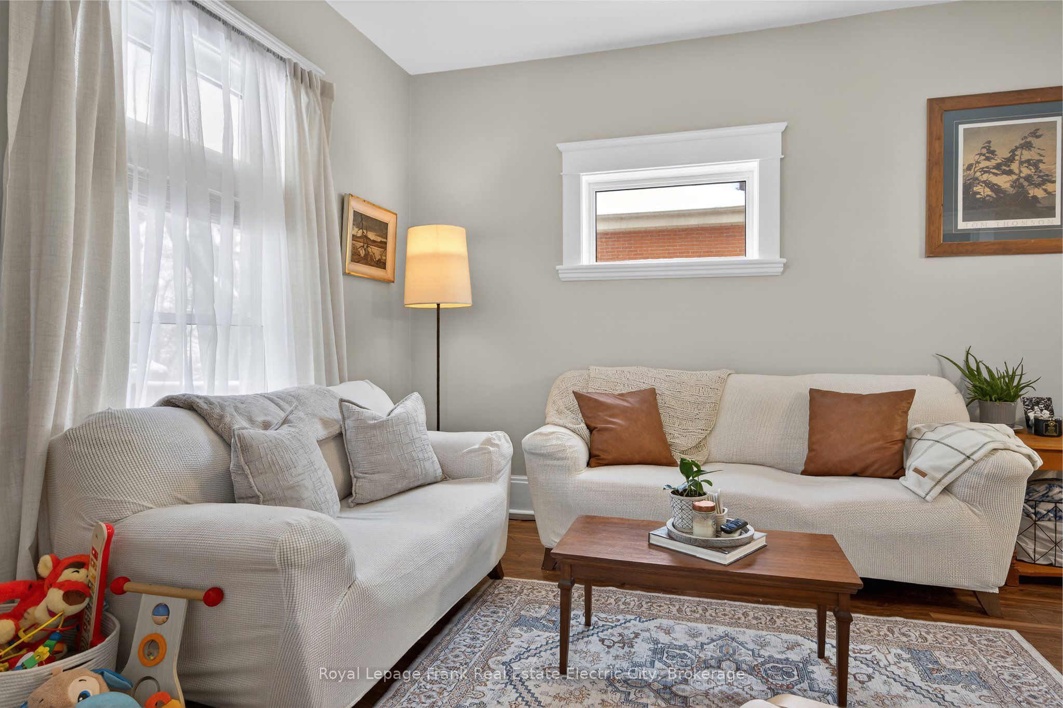
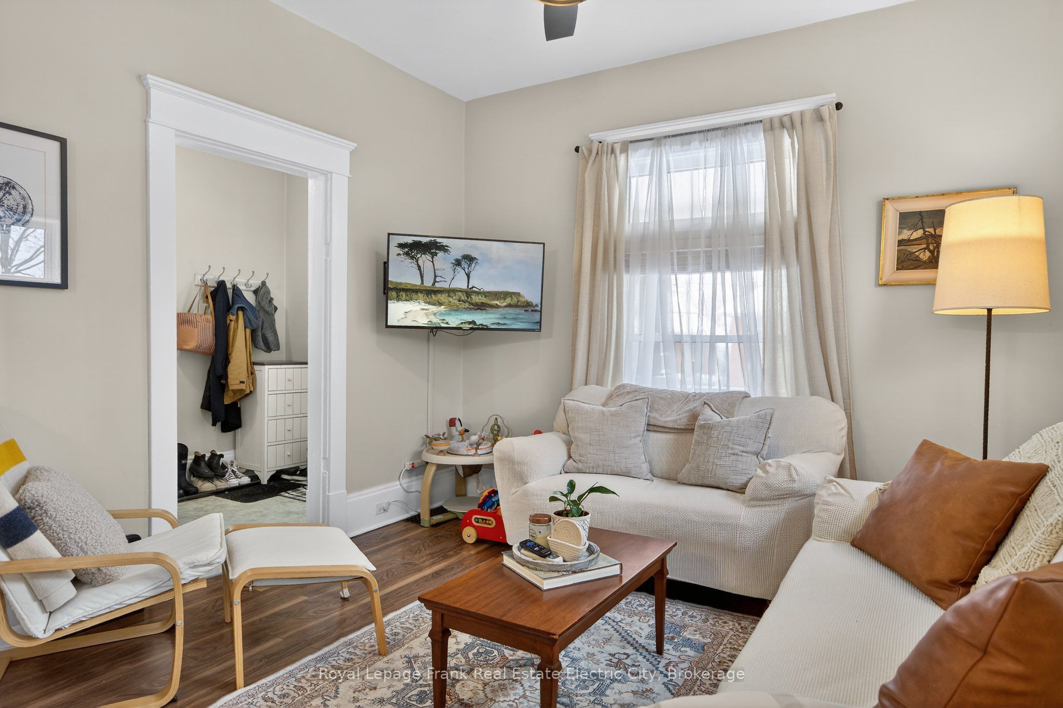
Welcome to this nicely updated 2.5-storey brick home, ideally situated on a quiet dead-end street in a convenient location close to everyday amenities. Full of warmth and character, this inviting family home offers a perfect blend of charm and modern updates. A spacious covered front porch sets the tone, creating a welcoming space to relax and unwind. Inside, the open-concept main floor is thoughtfully laid out for both daily living and entertaining. The updated kitchen flows seamlessly into the living and dining areas, while a convenient three-piece bathroom, mudroom, and main floor laundry add to the home's functionality and appeal. Upstairs, you'll find a generous principal bedroom along with two additional well-sized bedrooms - ideal for a growing family, guests, or home office space. The four-piece bathroom features a classic clawfoot tub, adding timeless character and charm to the second level. The third floor offers exciting potential for future development - whether you envision a primary retreat, studio, playroom, or additional living space tailored to your needs. The basement provides excellent storage space, keeping everything neatly organized. Outside, enjoy a fully fenced backyard complete with a patio area for entertaining and a handy garden shed for extra storage. This move-in-ready home offers space, versatility, and a wonderful setting on a peaceful street - a fantastic opportunity for families and professionals alike.
Property Information
Building Details
Features & Amenities
Financials & Fees
Inclusions & Exclusions
Fridge, Stove, Dishwasher, Washer, Dryer, B/I Microwave, All Blinds.
All personal items.
Location
Similar Properties
View More
Source: Toronto Regional Real Estate Board (TRREB), via PropTx Innovations Inc.
The data relating to real estate on this website comes in part from the MLS® data feed of PropTx Innovations Inc. The information is deemed reliable but is not guaranteed accurate by PropTx.
The information provided herein must only be used by consumers that have a bona fide interest in the purchase, sale or lease of real estate and may not be used for any commercial purpose or any other purpose.
© 2026 PropTx Innovations Inc. All rights reserved. MLS®, REALTOR® and the associated logos are owned or controlled by The Canadian Real Estate Association (CREA).