150 Benson Avenue
About This Home
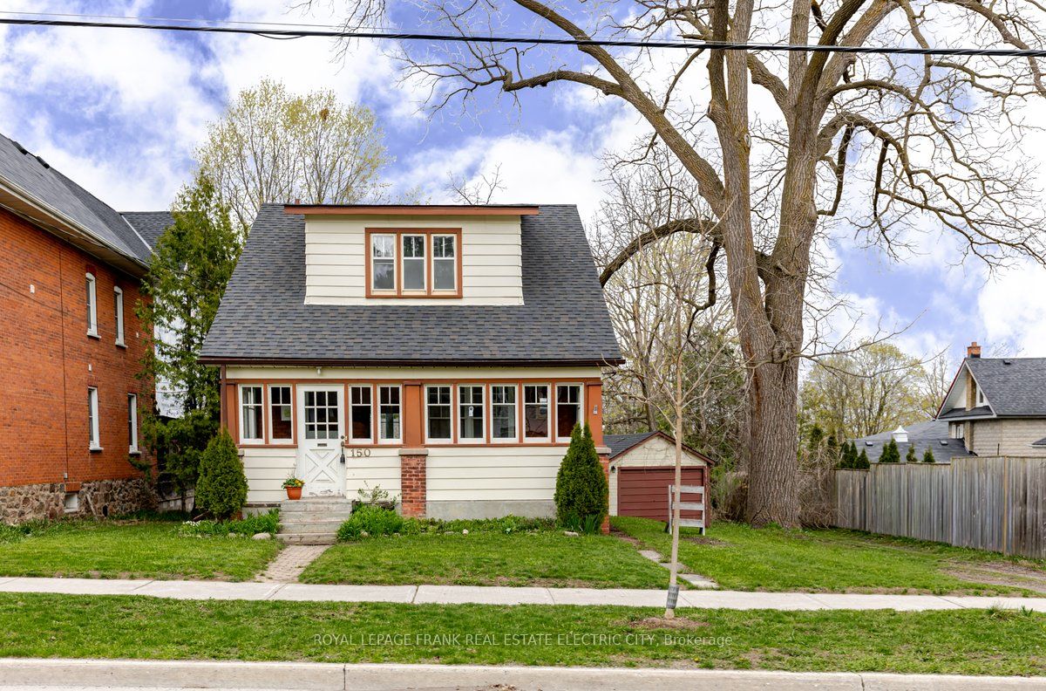
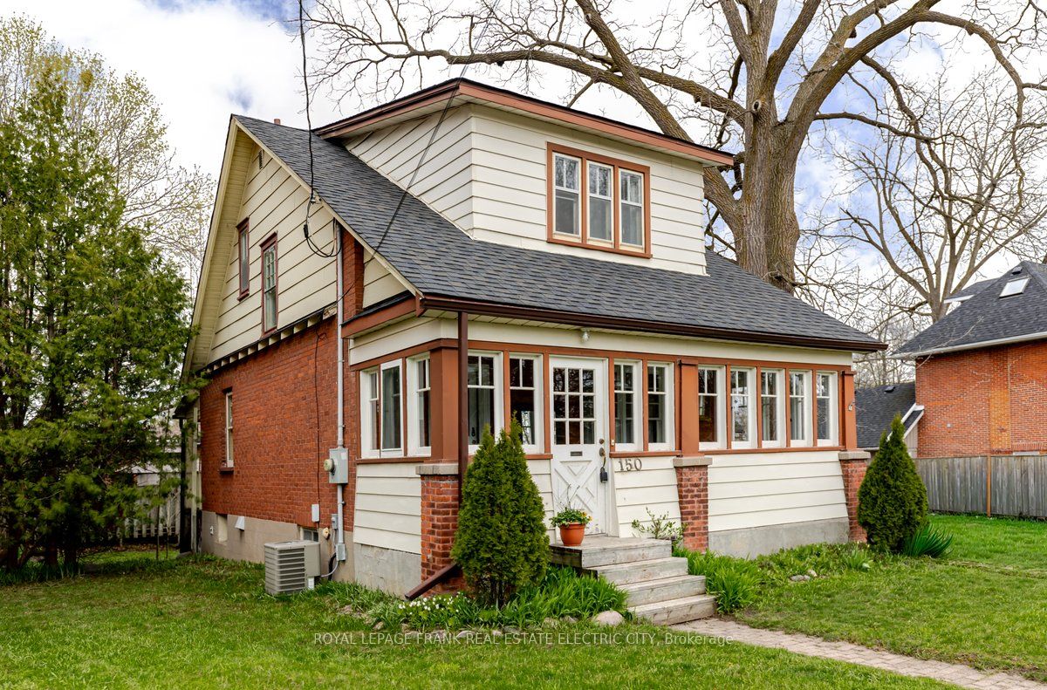
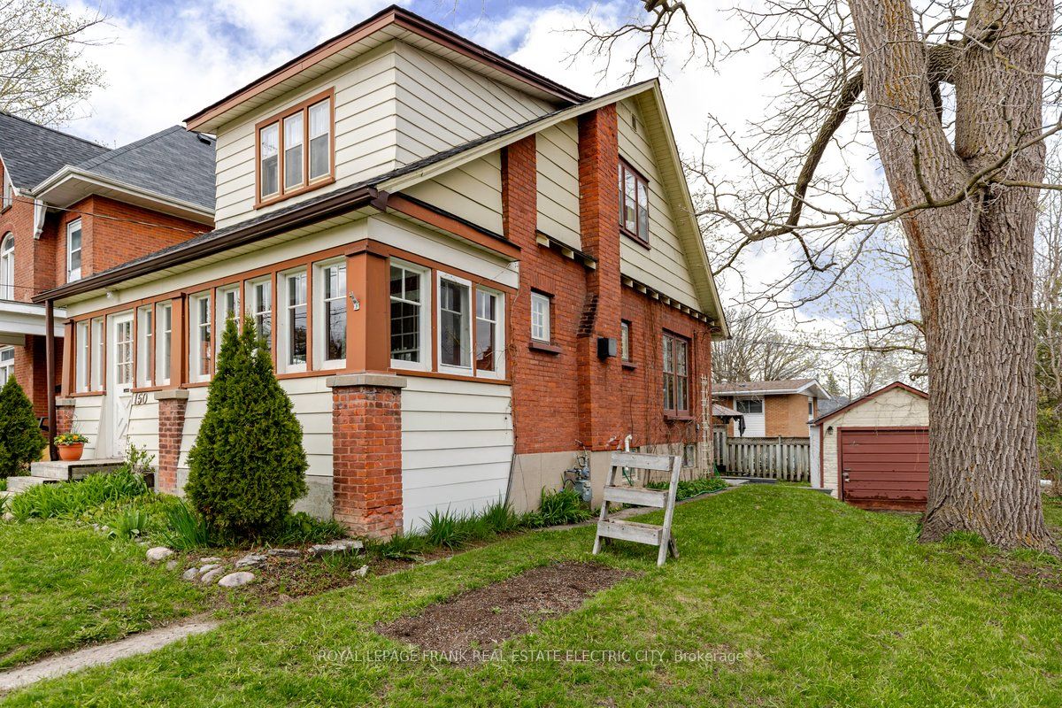
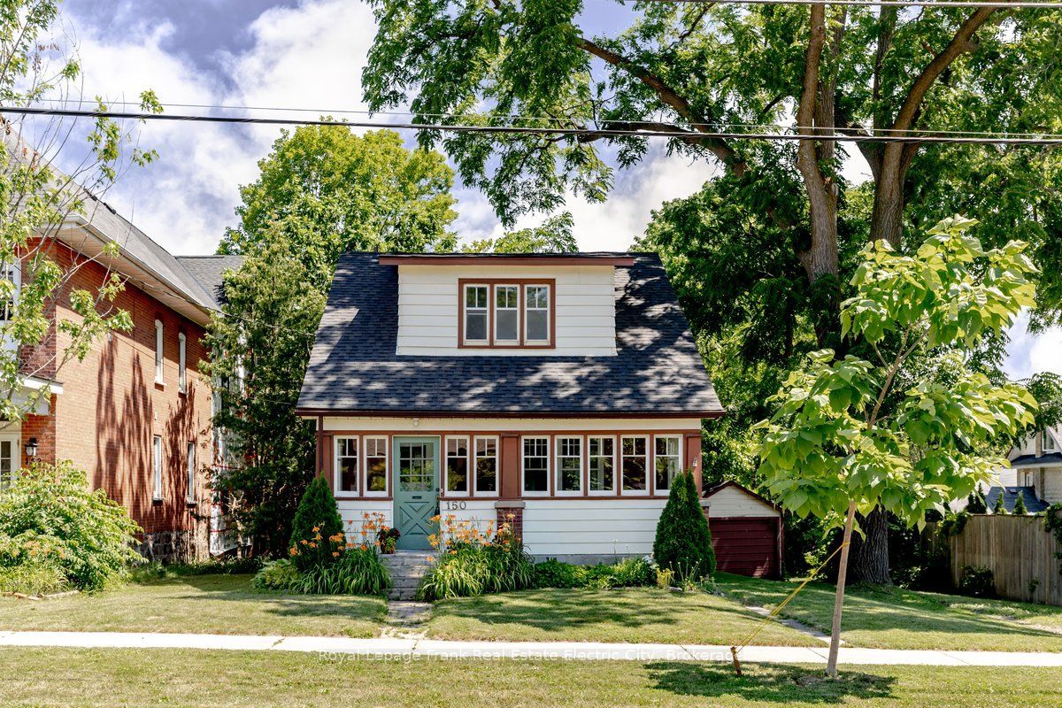
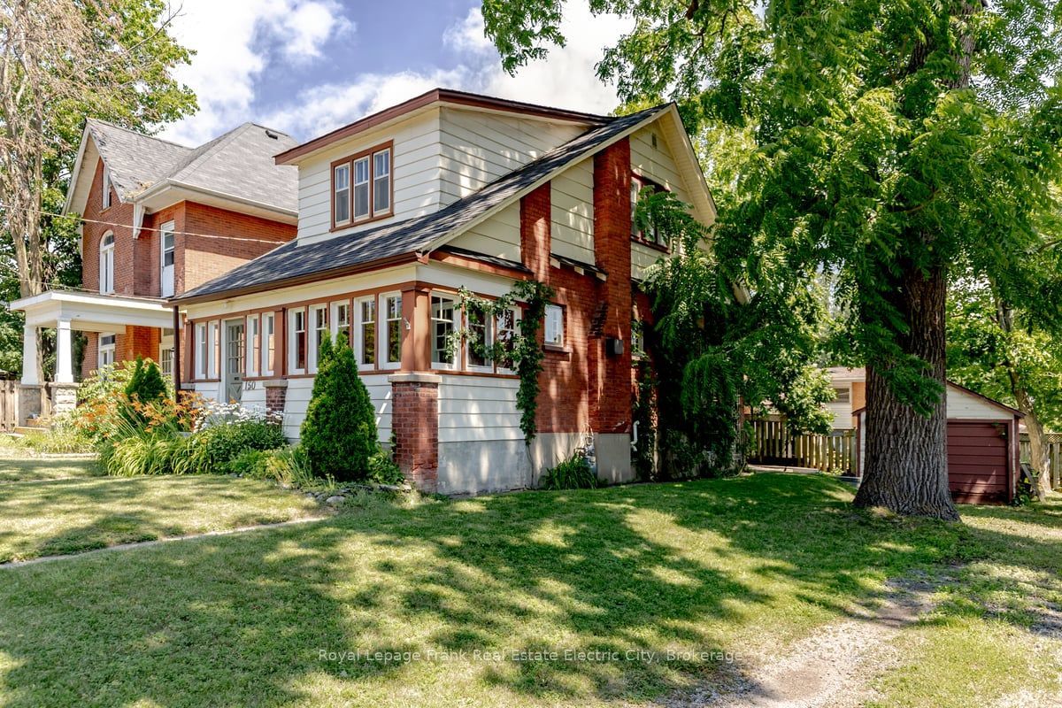
Tucked into the heart of the beloved Teacher's College neighbourhood, this charming character home offers the kind of warmth and authenticity that simply cannot be replicated. Original hardwood floors and rich wood trim speak to the home's enduring craftsmanship, while the enclosed front porch sets a welcoming tone, a sheltered retreat perfectly suited to quiet morning coffees or lingering evening sunsets. Inside, a cozy living room anchored by a gas fireplace flows naturally into the dining room, creating an inviting space for both everyday living and effortless entertaining. The well-appointed kitchen offers generous storage and convenient backyard access, making outdoor cooking and summer gatherings a breeze. Upstairs, three spacious bedrooms are bathed in natural light through large windows, each graced with the same hardwood floors found throughout the home, while a cheerful bathroom delights with a classic clawfoot tub and shower. The basement provides excellent storage with a practical walk-up to the backyard - ideal for cyclists and active families alike. Step outside to a thoughtfully designed patio with handsome retaining walls, offering a lovely setting for relaxing or hosting friends. With Teacher's College Park just moments away and an array of amenities close at hand, this is a rare opportunity to plant roots in a truly special neighbourhood with a solid, character-filled home that is ready to be loved for generations to come. Parking is technically on a closed Municipal lane.
Property Information
Building Details
Features & Amenities
Financials & Fees
Inclusions & Exclusions
Fridge, Stove, Dishwasher, Washer, Dryer, All ELF's.
Location
Similar Properties
View More
Source: Toronto Regional Real Estate Board (TRREB), via PropTx Innovations Inc.
The data relating to real estate on this website comes in part from the MLS® data feed of PropTx Innovations Inc. The information is deemed reliable but is not guaranteed accurate by PropTx.
The information provided herein must only be used by consumers that have a bona fide interest in the purchase, sale or lease of real estate and may not be used for any commercial purpose or any other purpose.
© 2026 PropTx Innovations Inc. All rights reserved. MLS®, REALTOR® and the associated logos are owned or controlled by The Canadian Real Estate Association (CREA).