3 SLEETH Street
About This Home
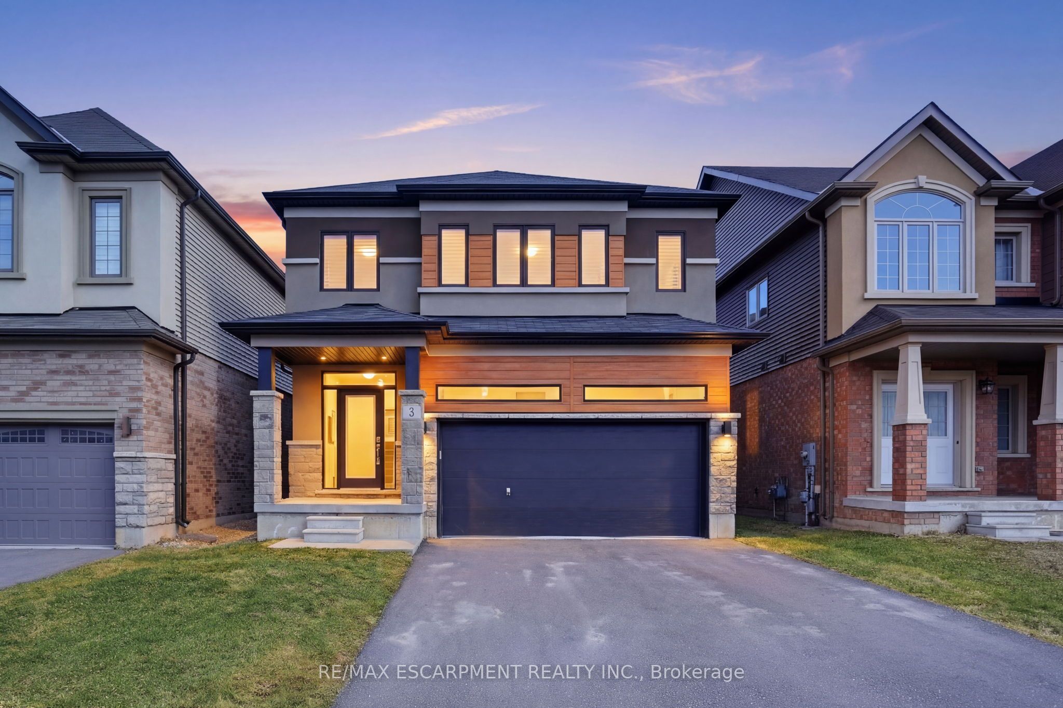
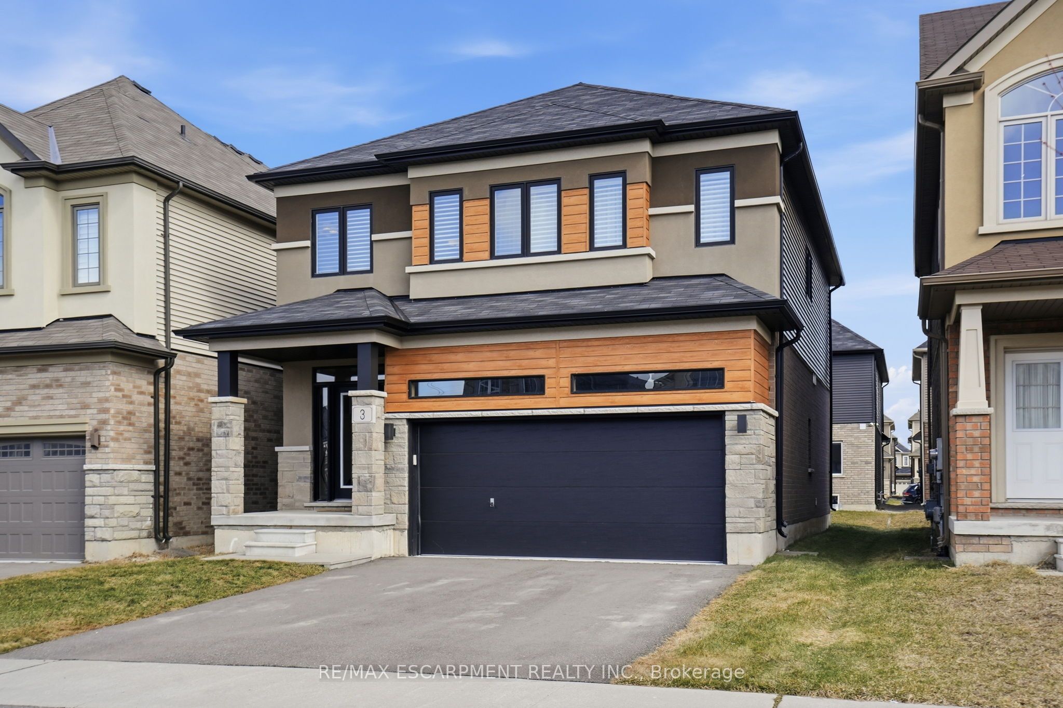
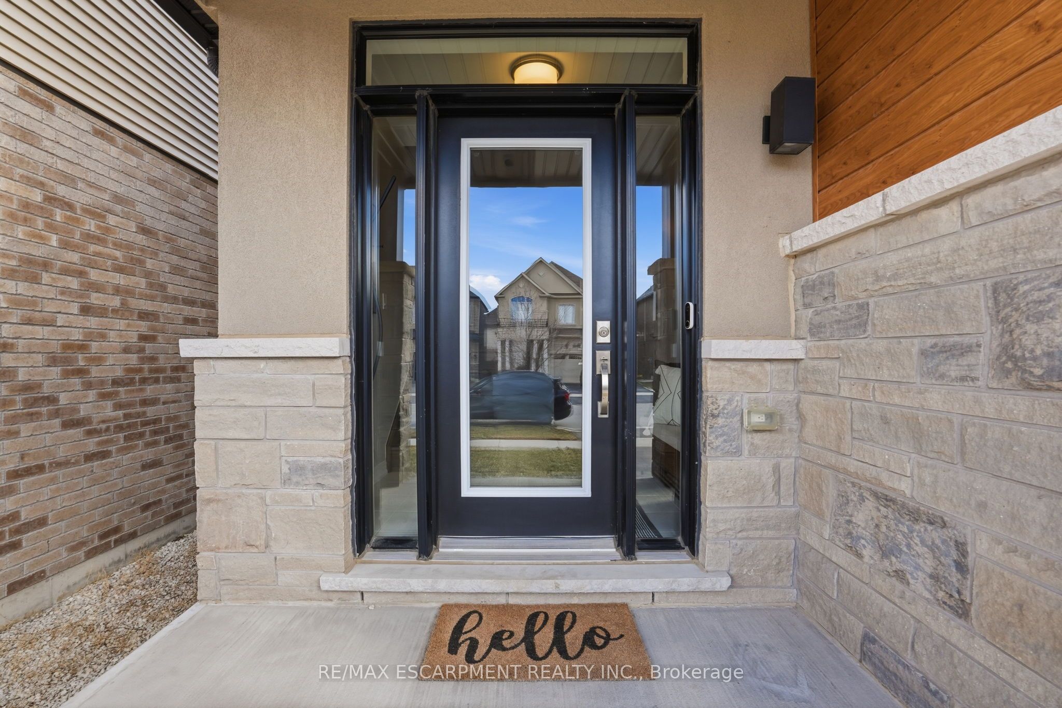
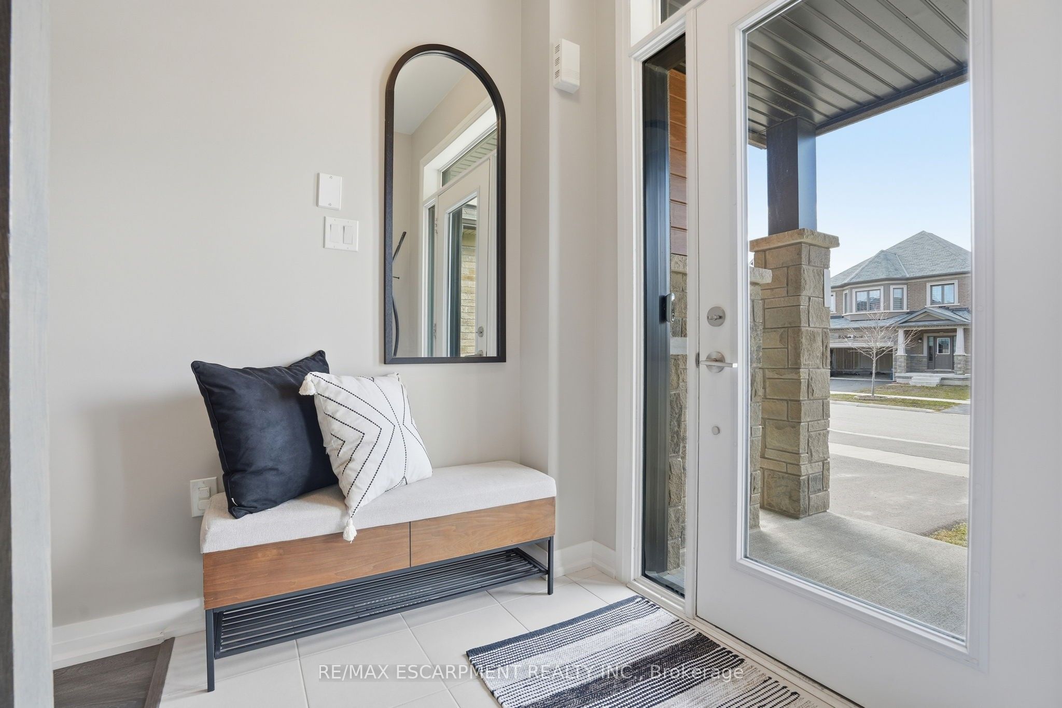
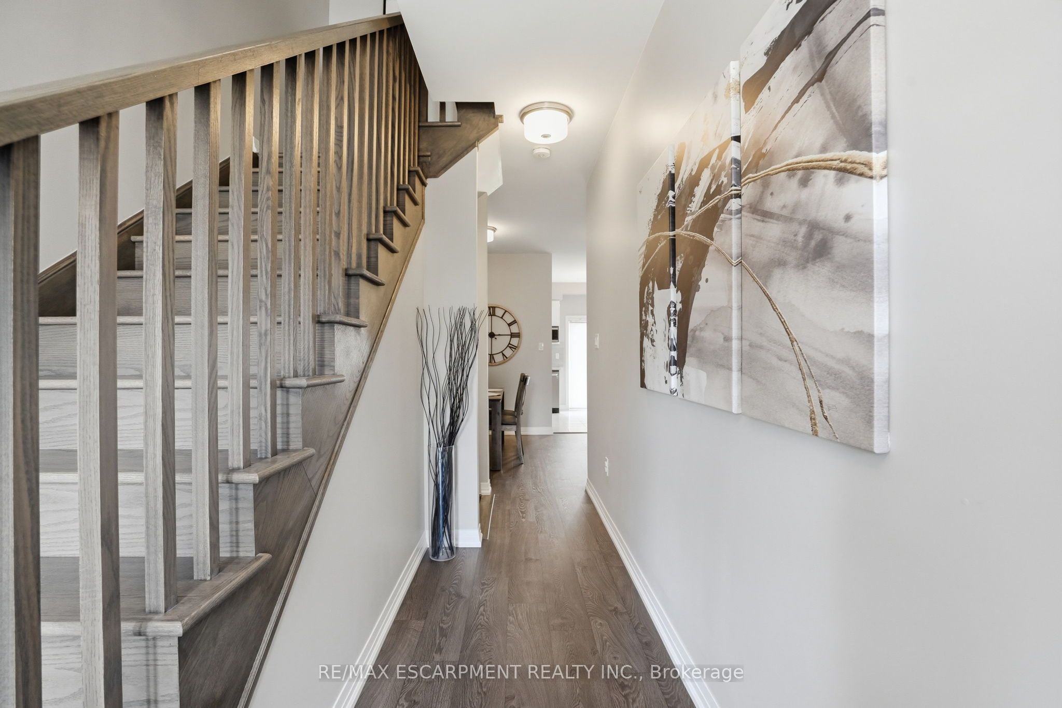
Maintained to an exceptional standard, this immaculate contemporary home, built in 2021, offers a fresh, refined atmosphere and impeccable presentation throughout. Completely carpet-free, the main level features impressive 9' ceilings, elegant oak stairs leading to the second floor and motorized blinds on almost all windows for added convenience. A thoughtfully designed layout includes a designated main-level laundry room with additional storage. The spacious kitchen is the heart of the home, showcasing quartz countertops, an island and ample workspace, all overlooking the inviting great room with a fireplace-perfect for everyday living and entertaining alike. Upstairs, you'll find 4 generously sized bedrooms, offering plenty of space for family, guests or a home office. The finished basement provides even more living space with a stylish rec room featuring a striking feature wall and electric fireplace, along with a fun surprise playroom tucked under the stairs-be sure to check it out! Situated in a newer subdivision of modern homes with quiet residential zoning, this property also offers very quick access to Highway 403 and is conveniently close to shopping, schools, hospitals, transit, as well as parks and sports facilities. RSA.
Property Information
Building Details
Features & Amenities
Financials & Fees
Inclusions & Exclusions
Dishwasher, Dryer, Garage Door Opener, Microwave, Refrigerator, Smoke Detector, Stove, Washer, Window Coverings, Garage Shelving, Google Nest Doorbell & Thermostat
Great room wall mounted TV & Bracket, Rec room TV
Location
Similar Properties
View More
Source: Toronto Regional Real Estate Board (TRREB), via PropTx Innovations Inc.
The data relating to real estate on this website comes in part from the MLS® data feed of PropTx Innovations Inc. The information is deemed reliable but is not guaranteed accurate by PropTx.
The information provided herein must only be used by consumers that have a bona fide interest in the purchase, sale or lease of real estate and may not be used for any commercial purpose or any other purpose.
© 2026 PropTx Innovations Inc. All rights reserved. MLS®, REALTOR® and the associated logos are owned or controlled by The Canadian Real Estate Association (CREA).