1 Avedisian Street
About This Home
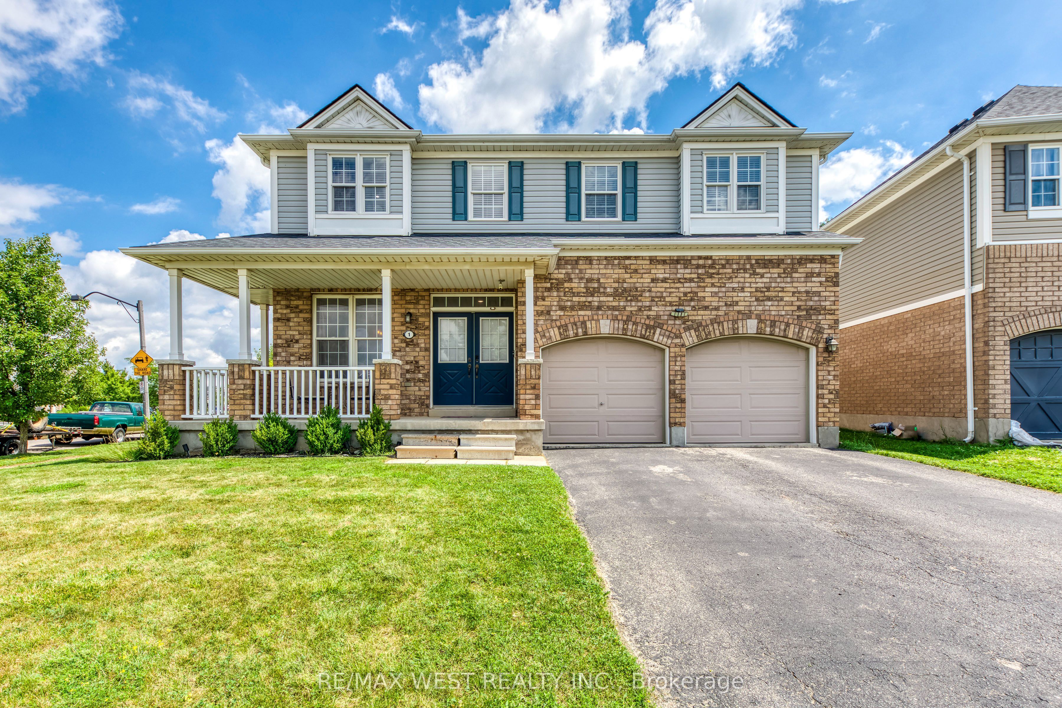
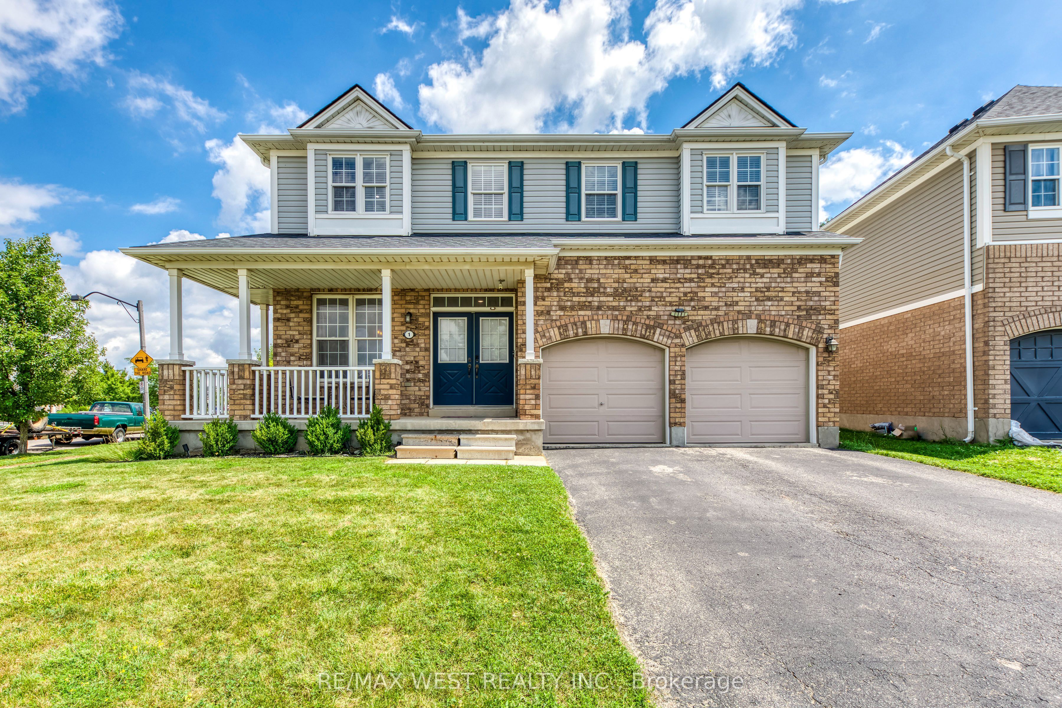
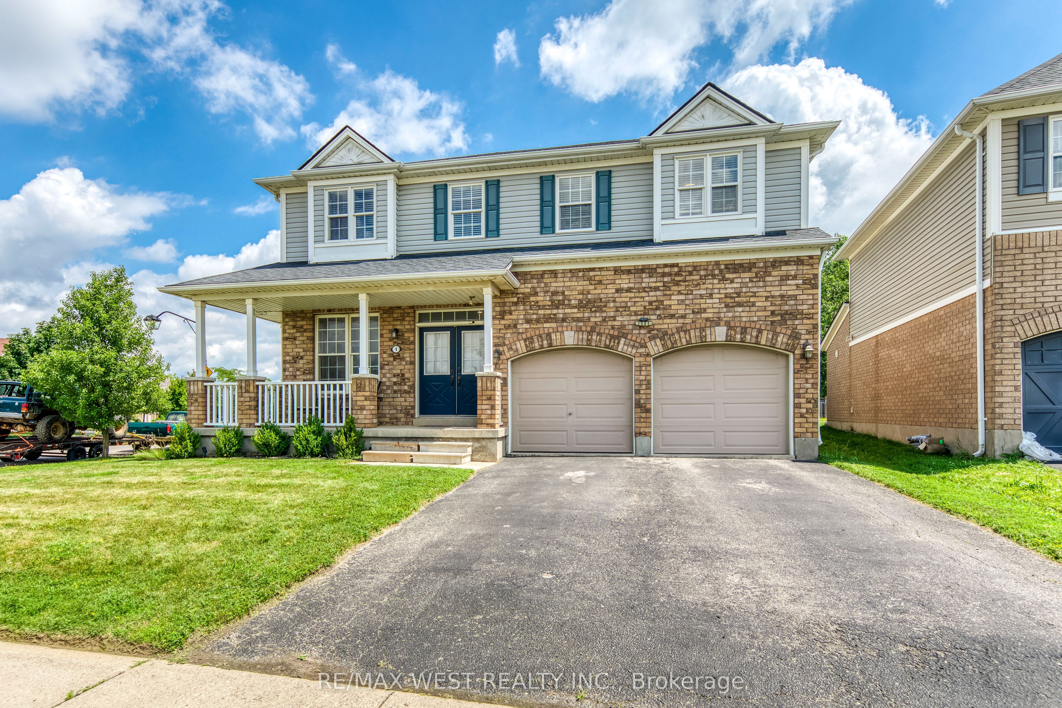
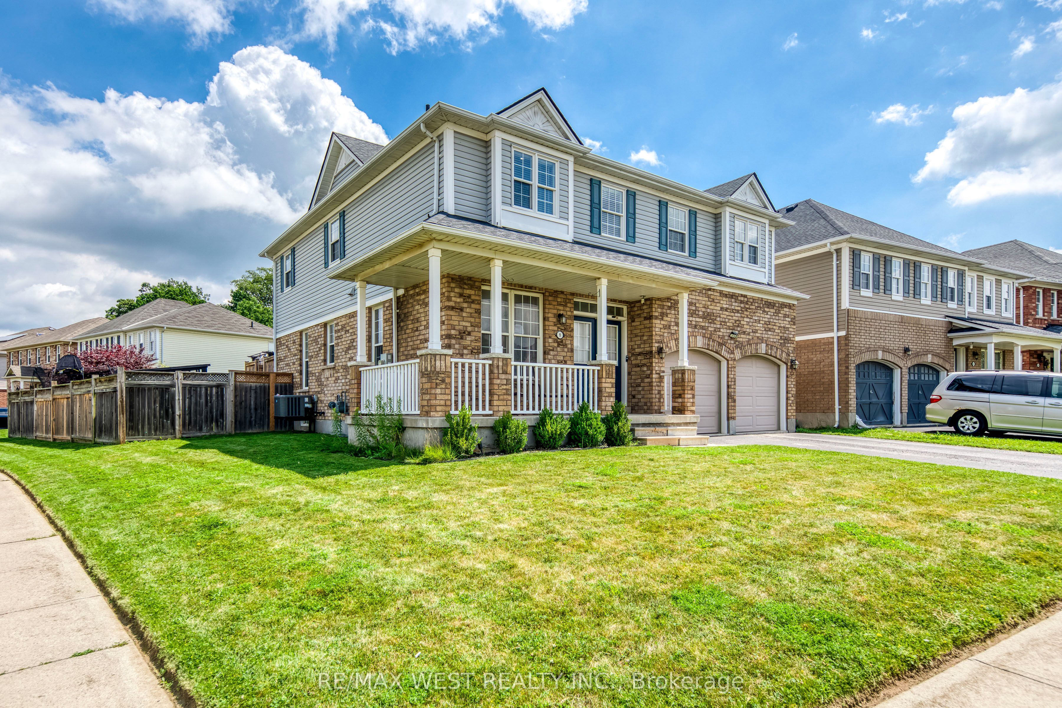
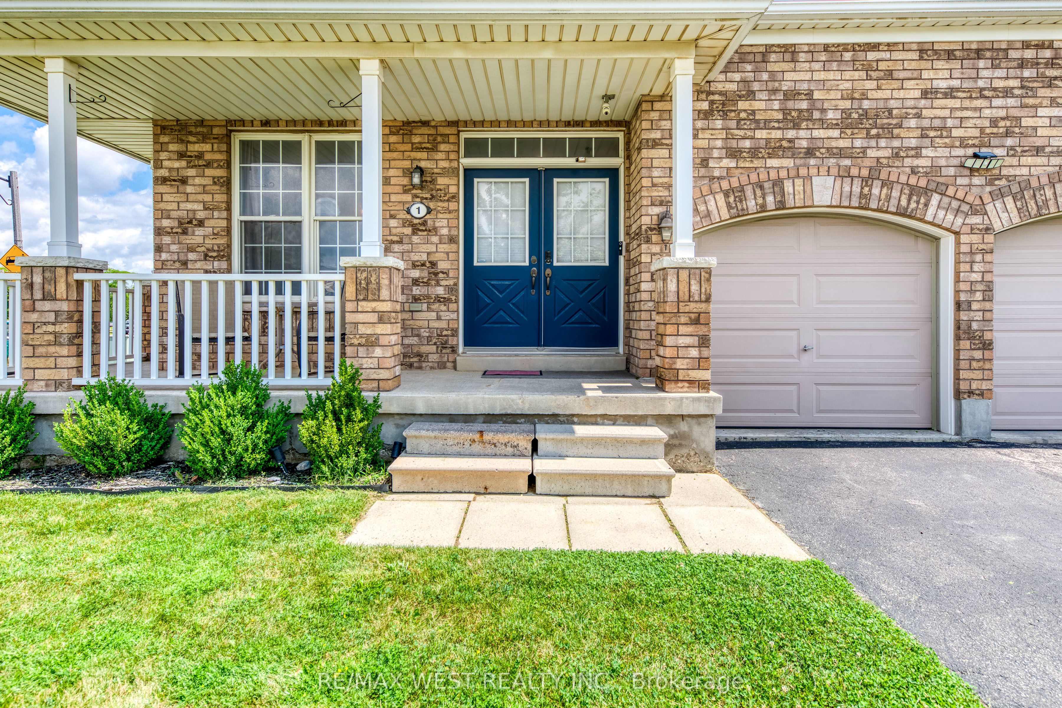
A rare opportunity awaits at 1 Avedisian Street, an exceptional family residence offering over 3,300 sq. ft. of finished living space on an impressive 78' x 122' premium corner lot in the highly desirable West Brant community. Set on one of the larger lots among comparable homes, highly desirable West Brant community. Set on one of the larger lots among comparable homes, this beautifully upgraded property offers the perfect blend of elegance, comfort, and modern family living with endless possibilities to create your dream lifestyle. Step inside and experience a bright, inviting interior featuring a fully renovated white kitchen with stainless steel appliances, a center island, and a charming eat-in breakfast area perfect for casual family meals. The kitchen offers a seamless connection to the outdoors with direct access to the expanded deck, making entertaining and everyday living effortless. A separate dining room provides the ideal space for hosting family dinners and special occasions. The spacious living room is filled with natural light, creating a warm and welcoming atmosphere for relaxing and spending time with family. Freshly painted throughout and enhanced with brand new lighting fixtures and pot lights, every room showcases a fresh, contemporary feel. The upper level offers an ideal family layout with 4 spacious bedrooms plus a versatile loft, providing flexibility for a home office, playroom, or additional living space. The impressive primary suite features a beautifully renovated 5-piece ensuite, creating a private retreat. The professionally finished basement expands your living experience with a stylish recreation area, bar, dining space, additional bedroom, and modern 3-piece bathroom perfect for entertaining, guests, or extended family living. Outside, enjoy a backyard designed for relaxation and entertaining with a newly expanded deck and extended concrete patio. The generous corner lot offers exceptional outdoor potential and
Property Information
Building Details
Features & Amenities
Financials & Fees
Inclusions & Exclusions
Stainless Steel; Stove, Fridge, Dishwasher. Washer And Dryer, All Electrical Light Fixtures, EV Charging Station.
Location
Similar Properties
View More
Source: Toronto Regional Real Estate Board (TRREB), via PropTx Innovations Inc.
The data relating to real estate on this website comes in part from the MLS® data feed of PropTx Innovations Inc. The information is deemed reliable but is not guaranteed accurate by PropTx.
The information provided herein must only be used by consumers that have a bona fide interest in the purchase, sale or lease of real estate and may not be used for any commercial purpose or any other purpose.
© 2026 PropTx Innovations Inc. All rights reserved. MLS®, REALTOR® and the associated logos are owned or controlled by The Canadian Real Estate Association (CREA).