27 Redwood Drive
About This Home
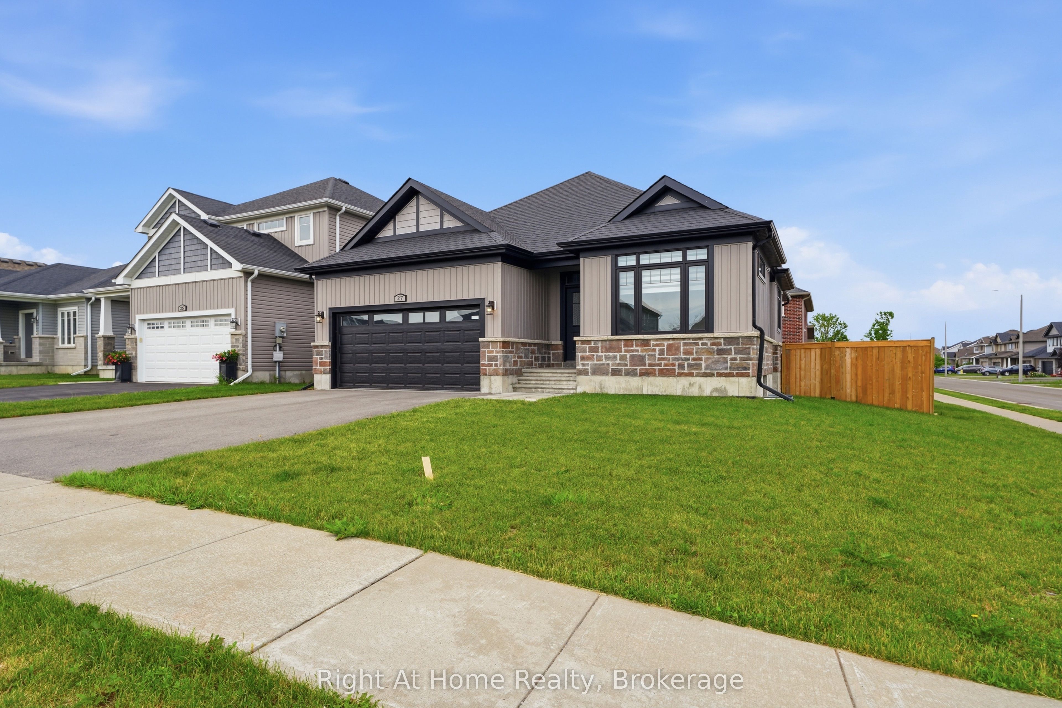
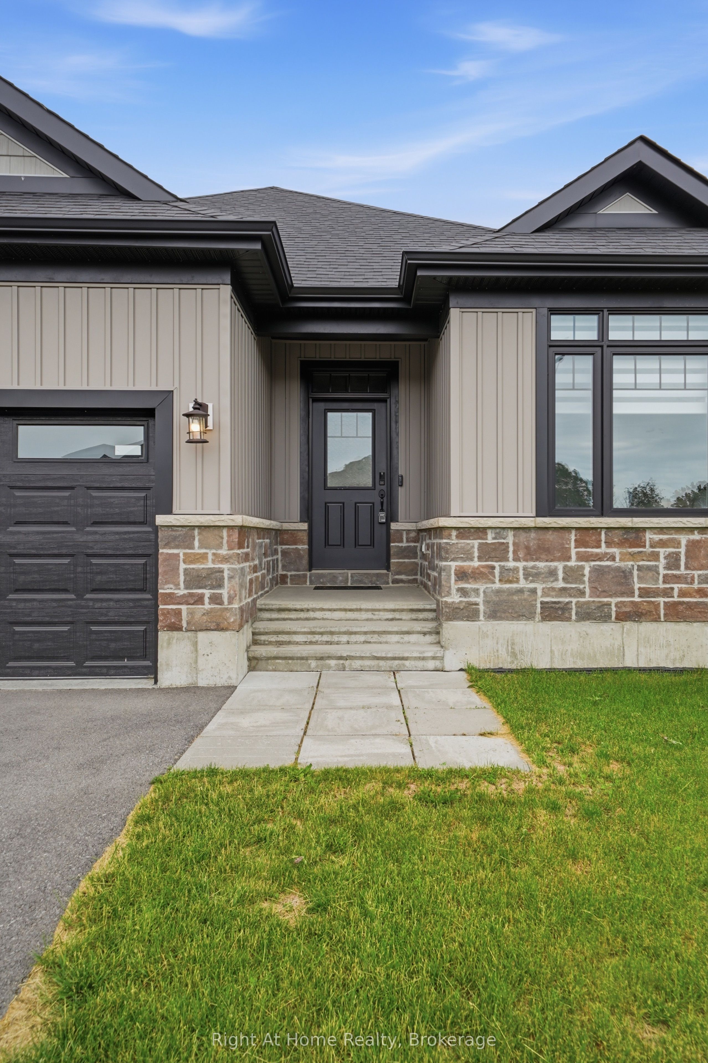
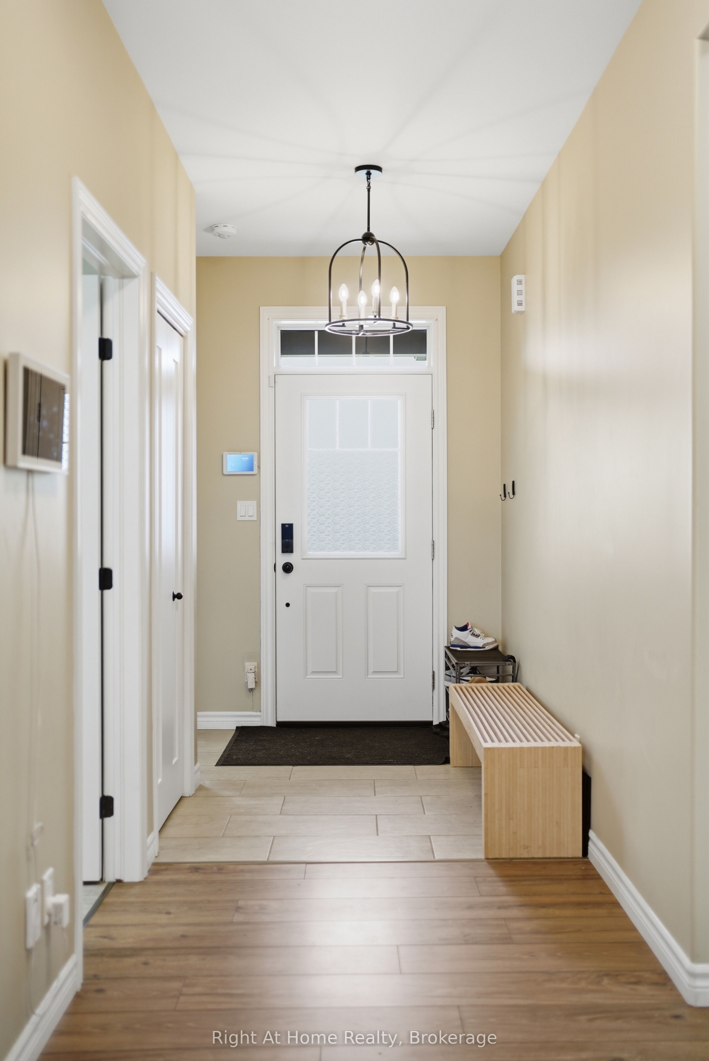
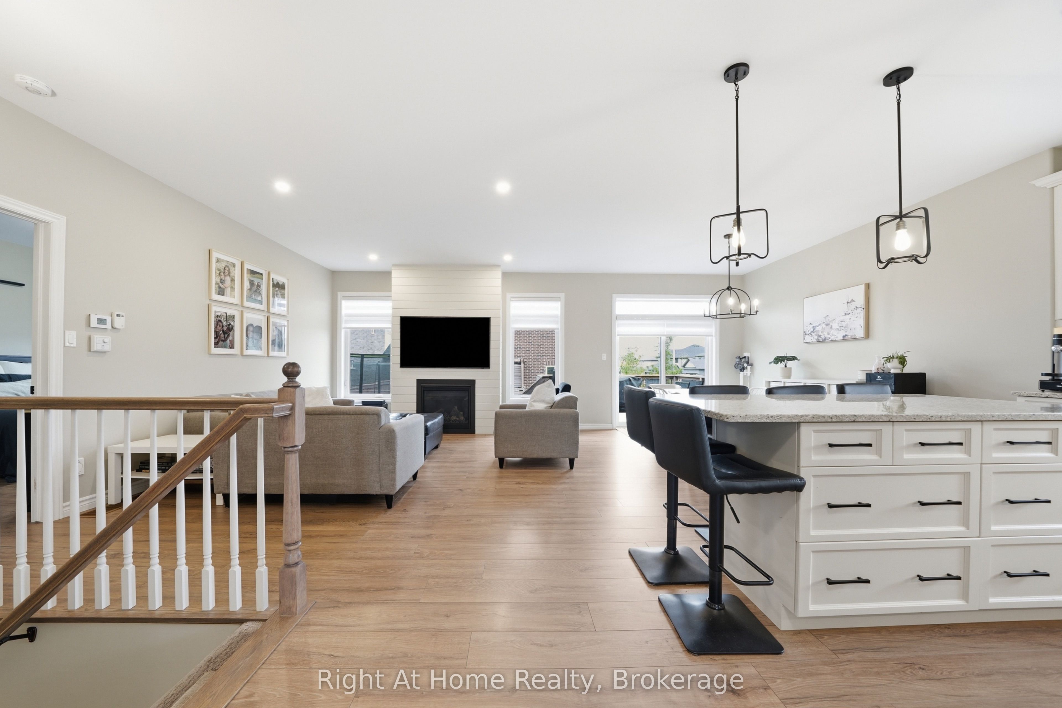
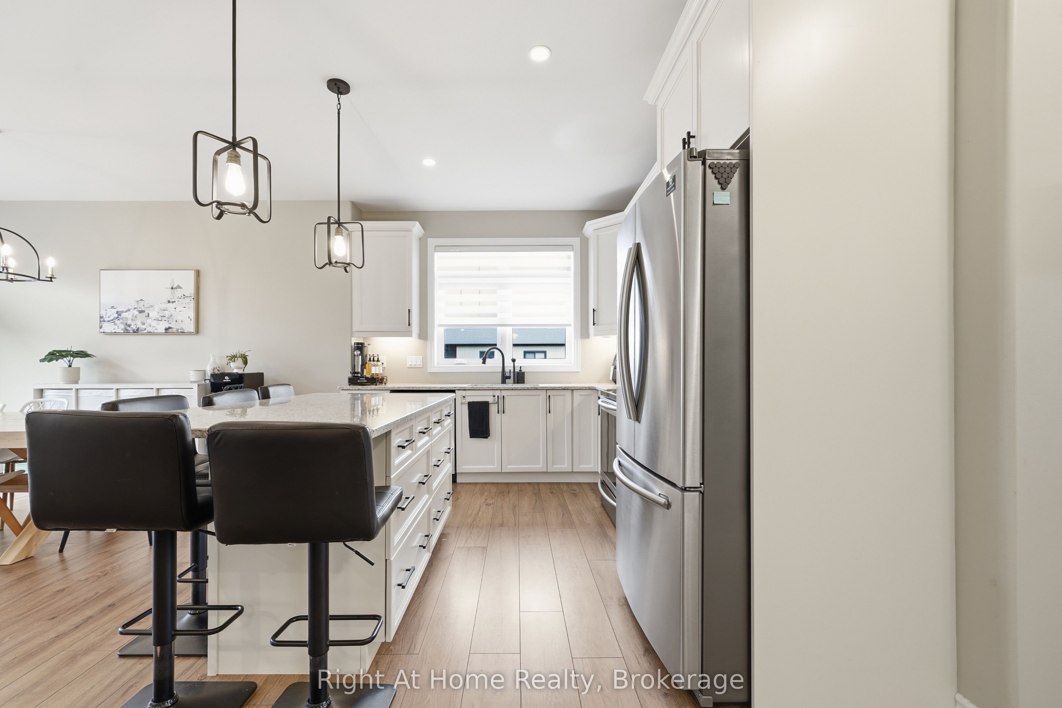
Welcome to this beautifully maintained 7-year-old bungalow, thoughtfully designed for modern family living. Offering 5 bedrooms and 3 full bathrooms, including a private ensuite in the primary suite, this home combines style, functionality, and comfort. The seller's attention to design detail shines throughout, with thoughtful storage solutions, custom touches, and practical features that elevate everyday living.The bright open-concept main level features a stunning kitchen with quartz countertops, ample cabinetry and seamless flow into the dining and living areas with a natural gas fireplace for added ambiance. Entrance to garage off foyer, custom pantry and main floor laundry. Patio doors lead to a private deck and fully fenced backyard, creating the perfect setting for outdoor entertaining and relaxation.The spacious lower level is warm and inviting, highlighted by a custom electric fireplace with a generous media area above. With three additional bedrooms, one being used currently as a gym and plenty of flexible living space, there's room for family, guests, hobbies, and recreation. Located in a popular subdivision just minutes from shopping, schools, amenities, and the 401 corridor, this exceptional home offers the perfect blend of convenience, comfort, and contemporary design.
Property Information
Building Details
Features & Amenities
Financials & Fees
Inclusions & Exclusions
Fridge, Stove, Dishwasher, Built-In Microwave, Washer, Dryer, Custom Window Coverings, Garage Door Remote
All personal items
Location
Similar Properties
View More
Source: Toronto Regional Real Estate Board (TRREB), via PropTx Innovations Inc.
The data relating to real estate on this website comes in part from the MLS® data feed of PropTx Innovations Inc. The information is deemed reliable but is not guaranteed accurate by PropTx.
The information provided herein must only be used by consumers that have a bona fide interest in the purchase, sale or lease of real estate and may not be used for any commercial purpose or any other purpose.
© 2026 PropTx Innovations Inc. All rights reserved. MLS®, REALTOR® and the associated logos are owned or controlled by The Canadian Real Estate Association (CREA).