6984 Hwy 62 N/A
About This Home
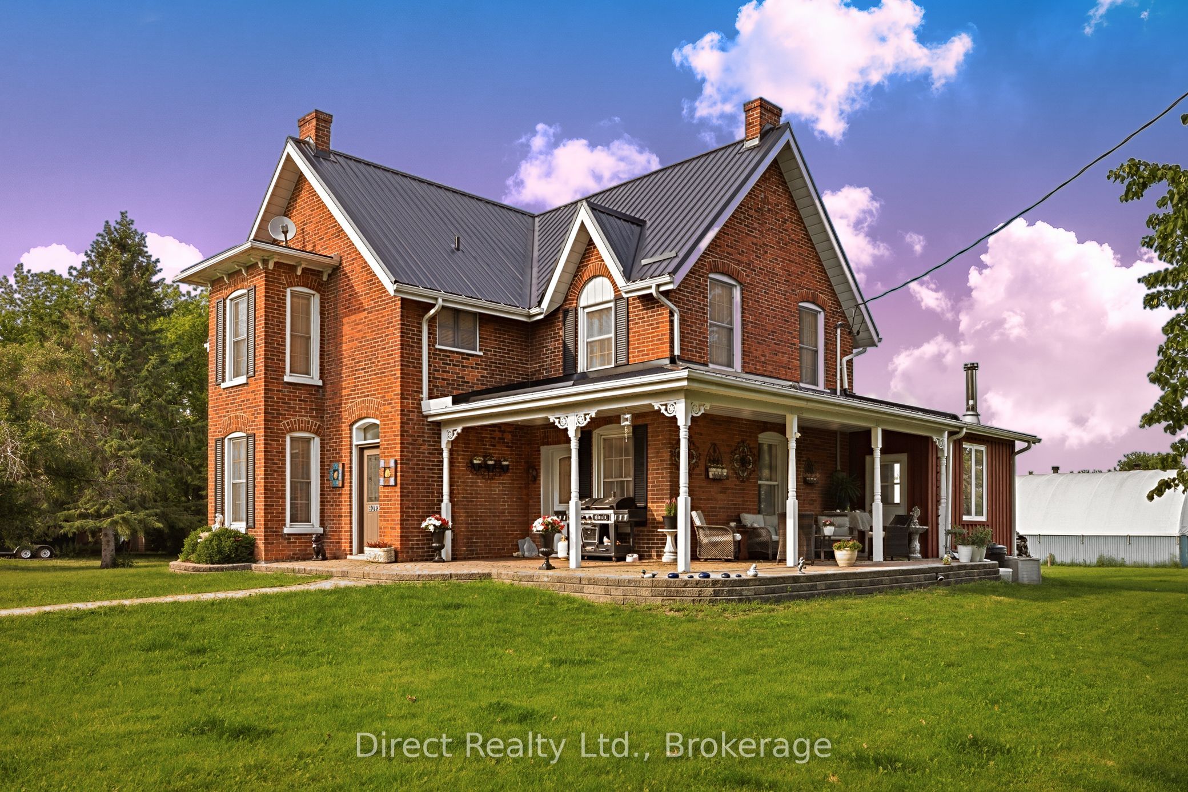
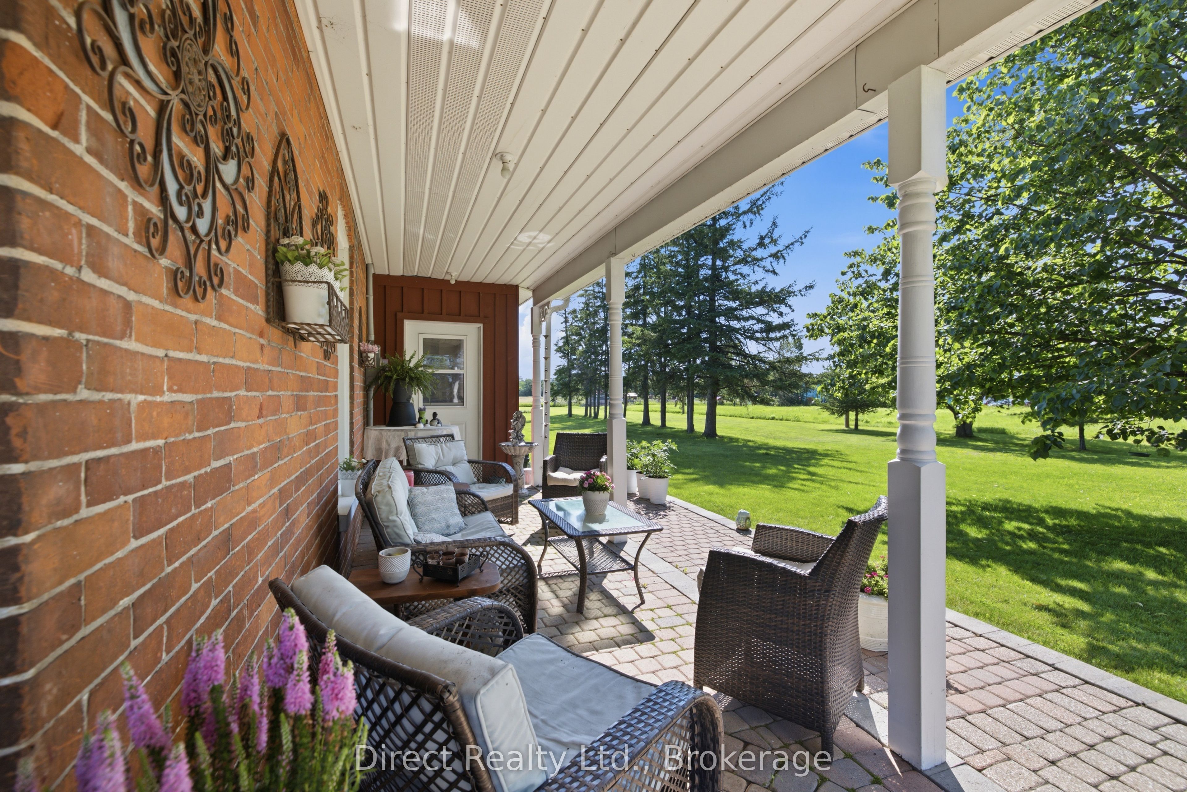
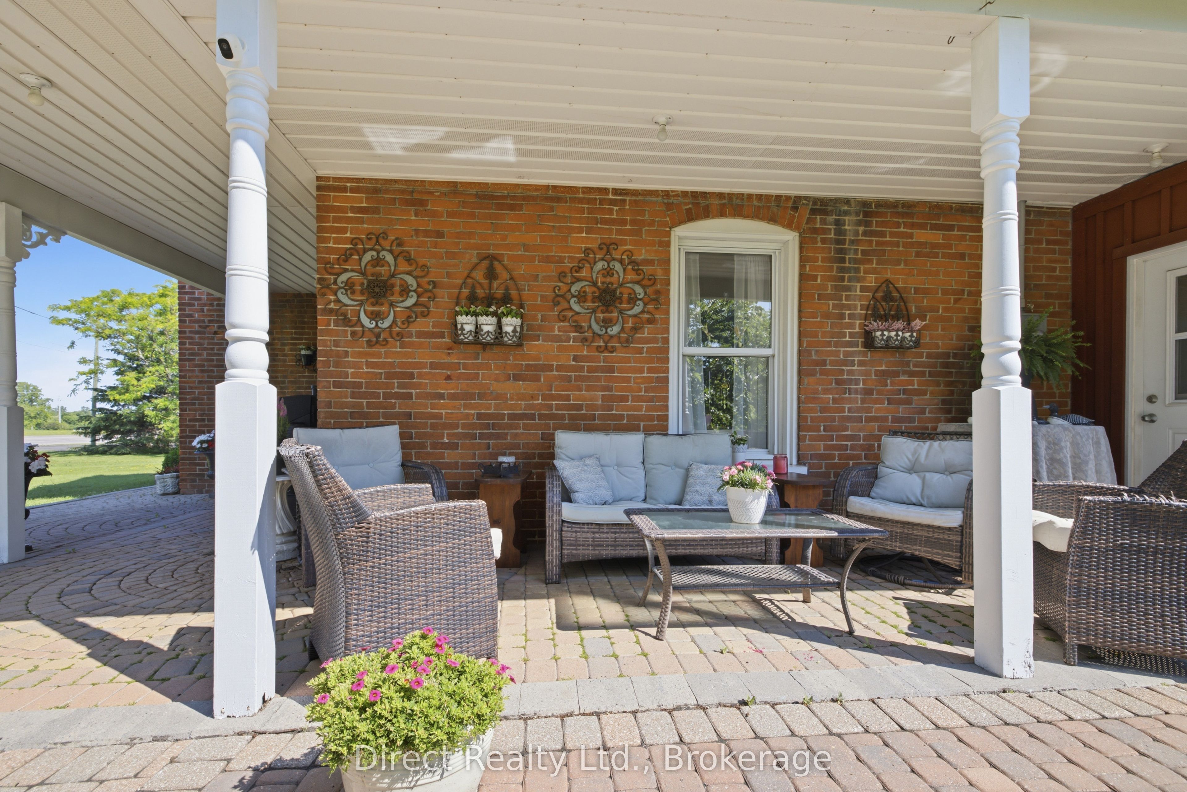
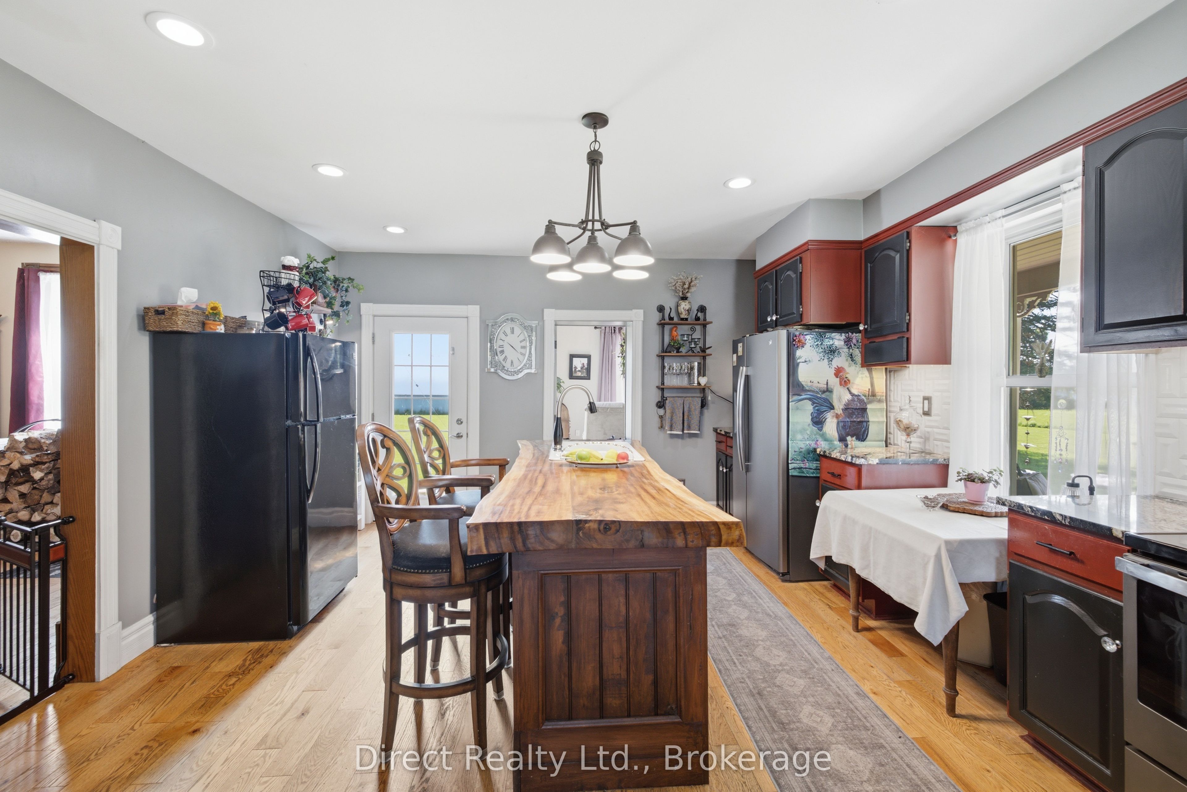
Welcome to 6984 Highway 62, a rare property in Belleville's north end offering 2.5 acres, exceptional outbuilding space, and convenient access to town and Highway 401. The home features a warm, country-style kitchen with a beautiful wood-top island and granite countertops, spacious dining and living areas, and a bright sunroom overlooking the backyard, complete with cathedral ceilings, a wood stove, and a nearby bathroom. Upstairs offers three generous bedrooms and a 4-piece bathroom, including a middle bedroom with an attached office space. The lower level provides laundry and ample storage. The property truly stands out with its impressive multi-use outbuildings, including a former horse barn converted into a large workshop and storage area with multiple equipment storage zones, shelving, a tool room, a 1,500 sq. ft. loft, a finished lounge area, and an additional room ideal for tools, with electricity and water connected. A 5,000 sq. ft. coverall-style building offers even more space for vehicles, boats, equipment, tools, or seasonal storage. A unique opportunity for those looking for space, storage, functionality, and a country feel just minutes from town.
Property Information
Building Details
Features & Amenities
Financials & Fees
Inclusions & Exclusions
Central Vacuum, Water Heater, Water softener, GE refrigerator and stove, Drapes in kitchen, dining room and living room
Black fridge in kitchen, security cameras, black tube shelving in barn stalls, window coverings (Except those listed in inclusions)
Location
Similar Properties
View More
Source: Toronto Regional Real Estate Board (TRREB), via PropTx Innovations Inc.
The data relating to real estate on this website comes in part from the MLS® data feed of PropTx Innovations Inc. The information is deemed reliable but is not guaranteed accurate by PropTx.
The information provided herein must only be used by consumers that have a bona fide interest in the purchase, sale or lease of real estate and may not be used for any commercial purpose or any other purpose.
© 2026 PropTx Innovations Inc. All rights reserved. MLS®, REALTOR® and the associated logos are owned or controlled by The Canadian Real Estate Association (CREA).