233 Bankside Way
About This Home
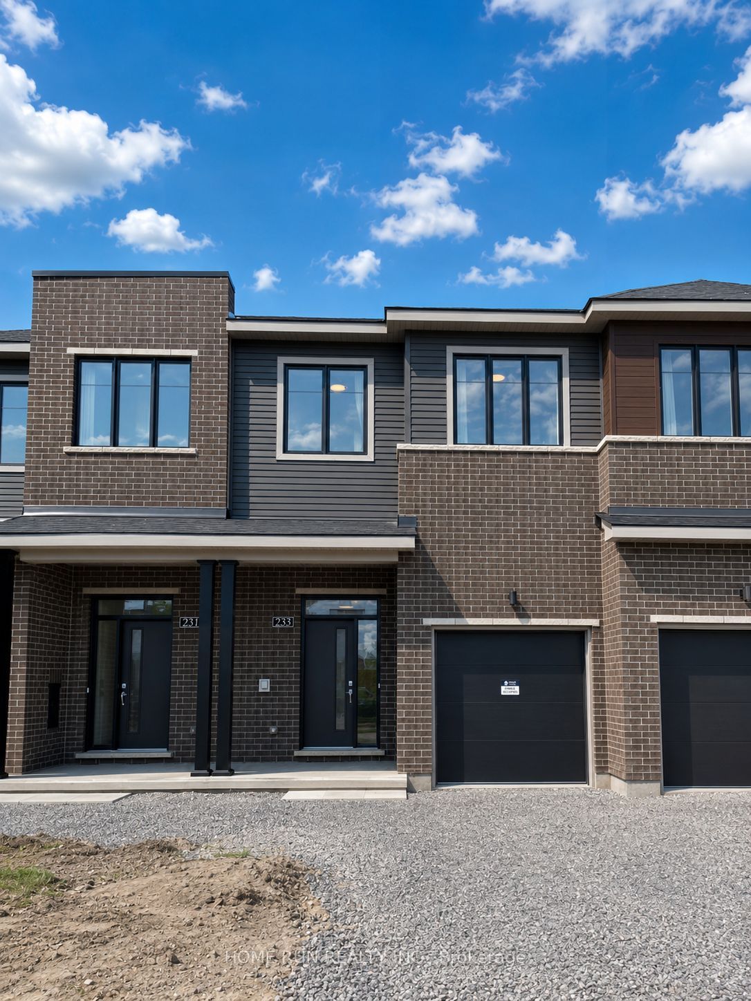
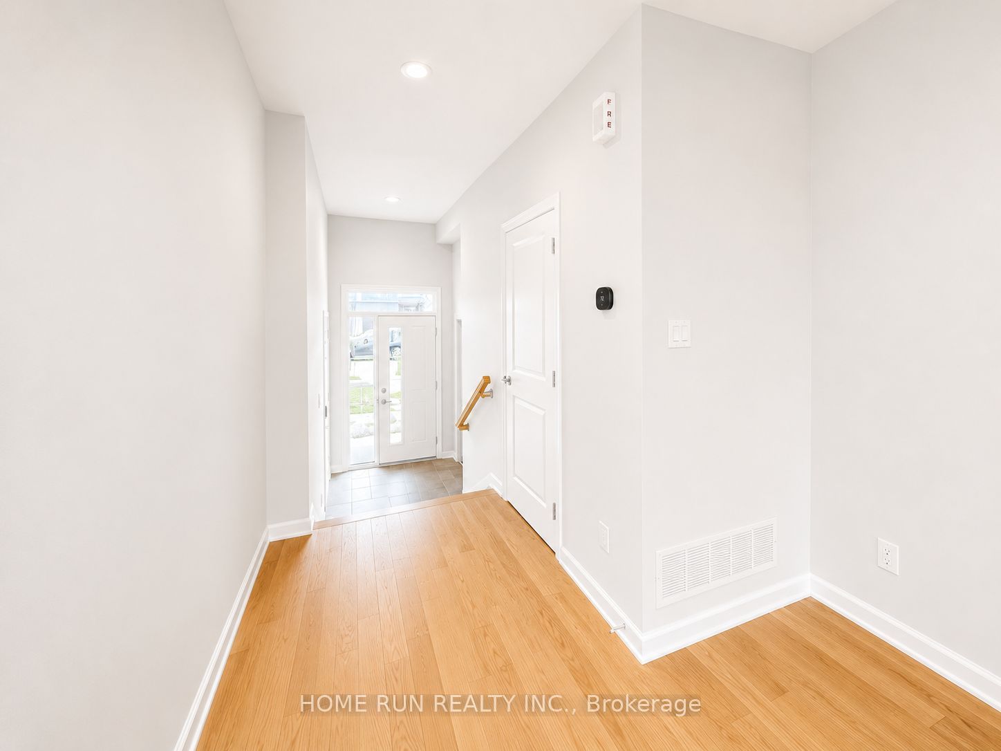
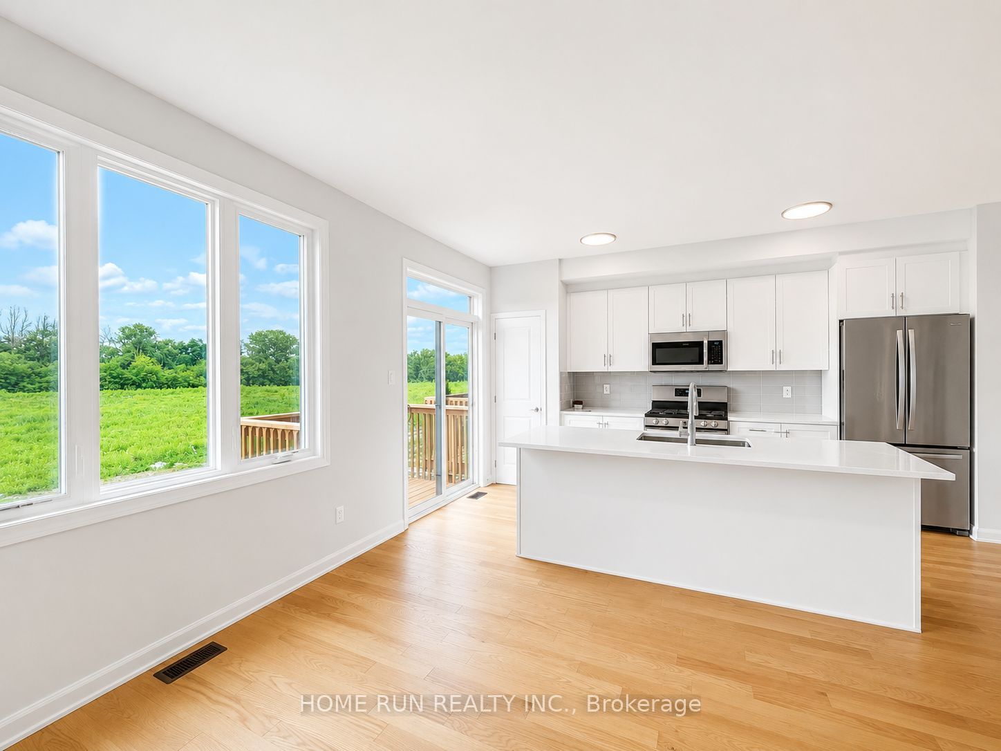
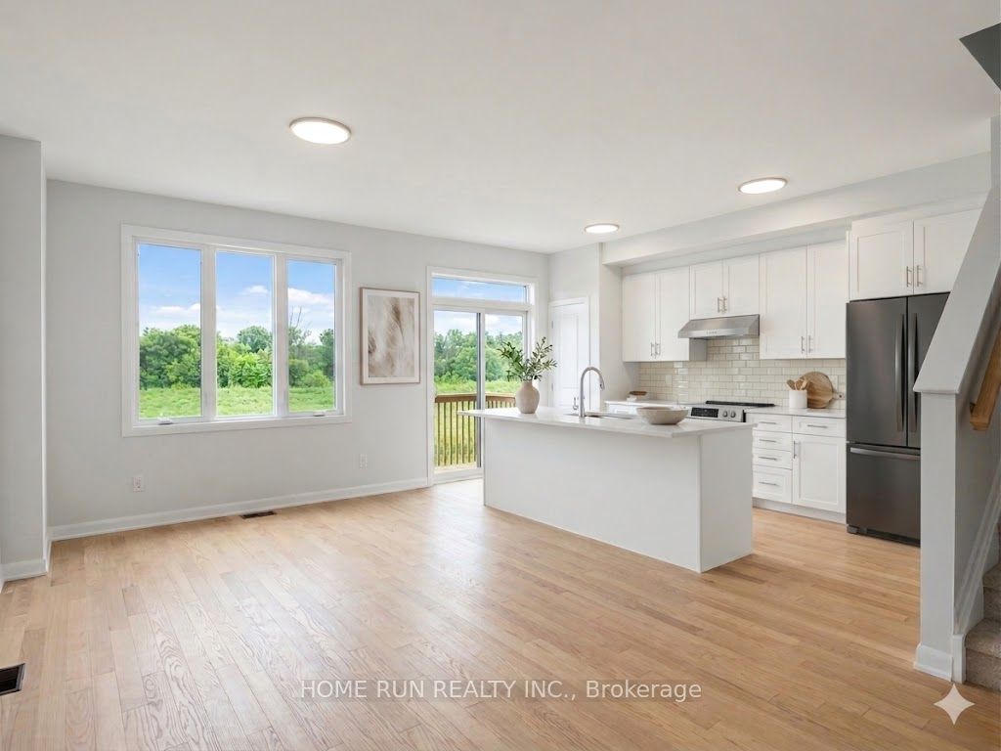
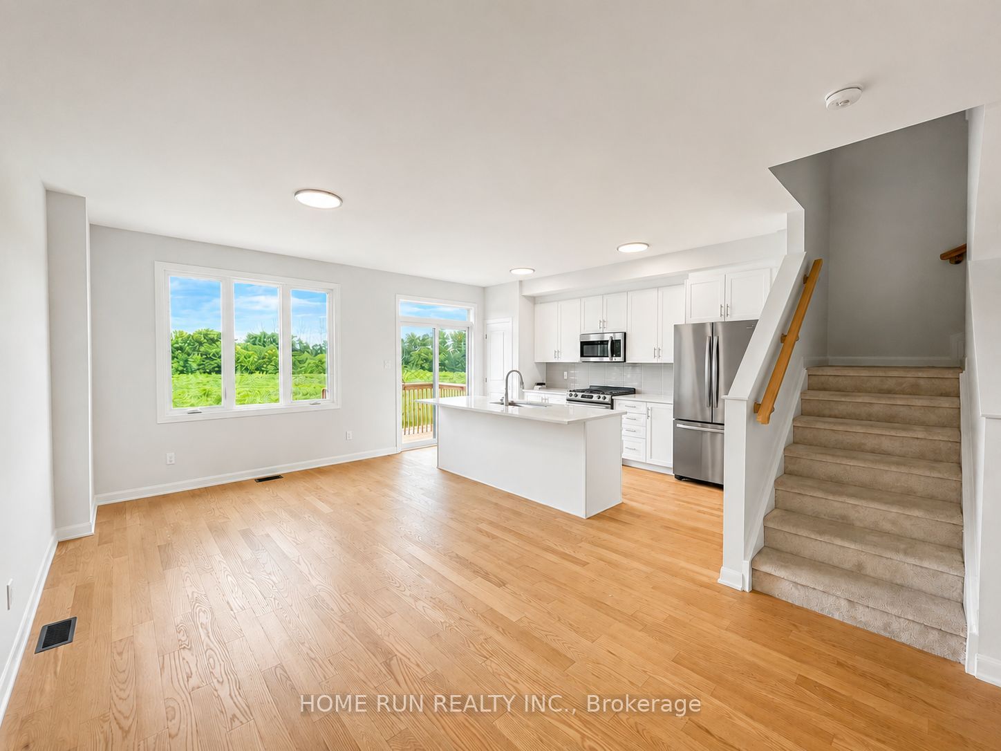
RENTED! JUST WAITING FOR DEPOSIT! Welcome to this BRAND-NEW, NEVER-LIVED-IN 4-bedroom, 3-bathroom townhome in Barrhaven's sought-after HALFMOON BAY. This is the rare one with NO REAR NEIGHBOURS, backing directly onto the GREEN LAND AND JOCK RIVER for a private, quiet setting you'll enjoy in every season. Approx. 1,955 sq. ft. of finished living space. The bright OPEN-CONCEPT main floor features QUARTZ COUNTERTOPS, a large island with breakfast bar, stainless steel appliances, and warm modern flooring throughout. Oversized windows fill the space with natural light, and the living area opens onto a PRIVATE BALCONY overlooking the GREEN VIEW. Upstairs, you'll find four generous bedrooms, including a spacious PRIMARY SUITE with WALK-IN CLOSET and a spa-inspired ENSUITE with a glass-enclosed shower. Upgraded OPEN-HALLWAY RAILINGS and a dedicated SECOND-FLOOR LAUNDRY keep the level open, bright, and easy to live in. The FINISHED WALK-OUT LOWER LEVEL adds an oversized rec room, ideal as a family room, home office, gym, or guest space, with direct access to the backyard and nature. walking distance to top schools, including ST. JOSEPH HIGH SCHOOL(Gr. 7-12) and HALF MOON BAY PUBLIC SCHOOL, the MINTO RECREATION COMPLEX, and STONEBRIDGE TRAILS. Just an 8-minute drive to BARRHAVEN MARKETPLACE and the TRANSITWAY.MOVE-IN READY and rarely available.
Property Information
Building Details
Features & Amenities
Inclusions & Exclusions
Fridge, stove, microwave/hood fan, dishwasher, washer, dryer
None
Location
Similar Properties
View More
Source: Toronto Regional Real Estate Board (TRREB), via PropTx Innovations Inc.
The data relating to real estate on this website comes in part from the MLS® data feed of PropTx Innovations Inc. The information is deemed reliable but is not guaranteed accurate by PropTx.
The information provided herein must only be used by consumers that have a bona fide interest in the purchase, sale or lease of real estate and may not be used for any commercial purpose or any other purpose.
© 2026 PropTx Innovations Inc. All rights reserved. MLS®, REALTOR® and the associated logos are owned or controlled by The Canadian Real Estate Association (CREA).