323 Catsfoot Walk
About This Home
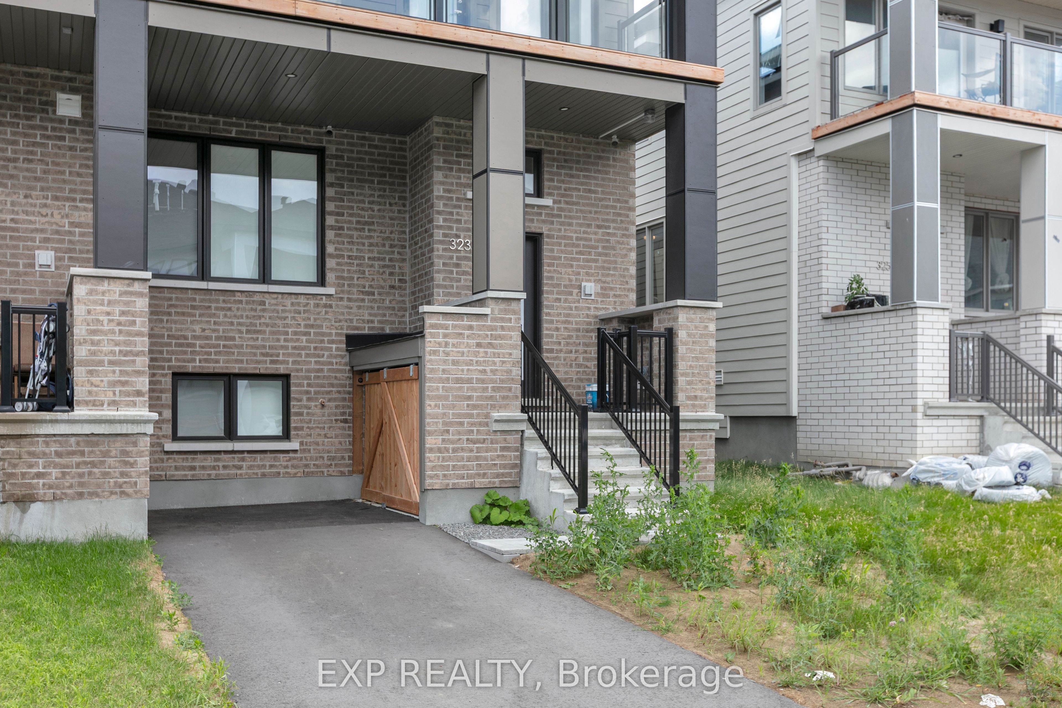
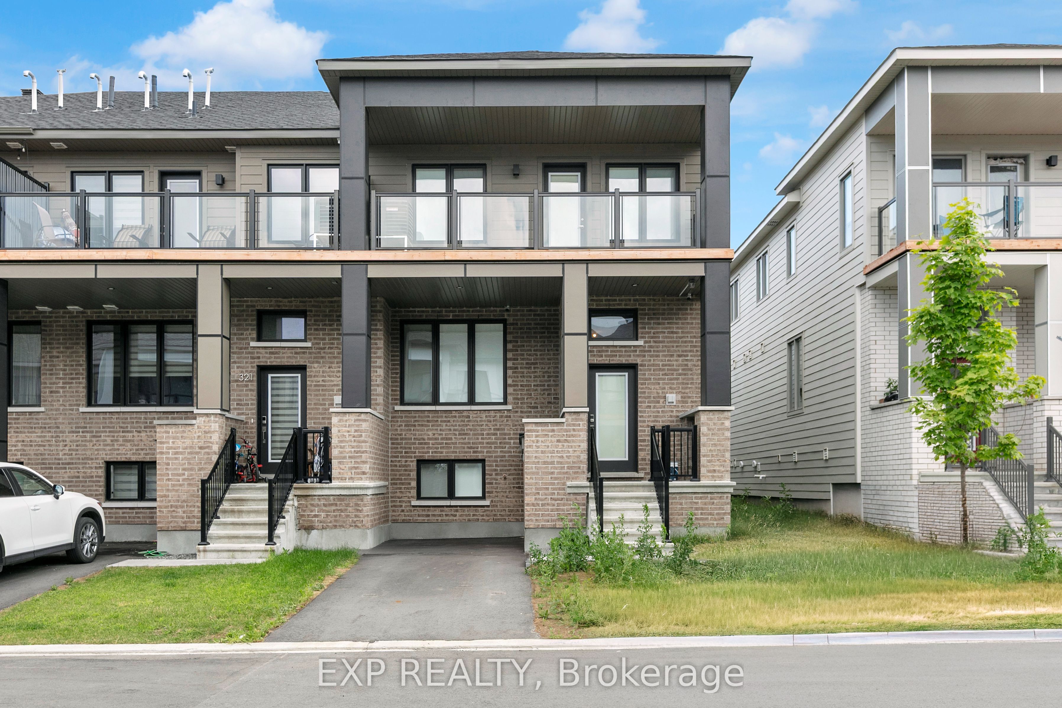
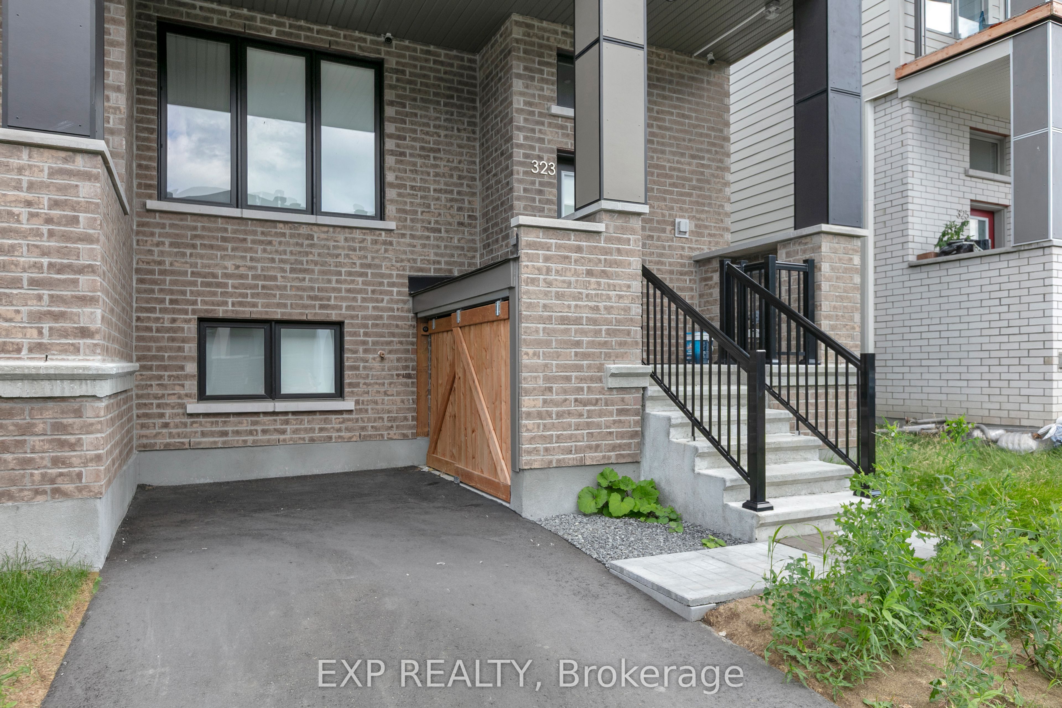
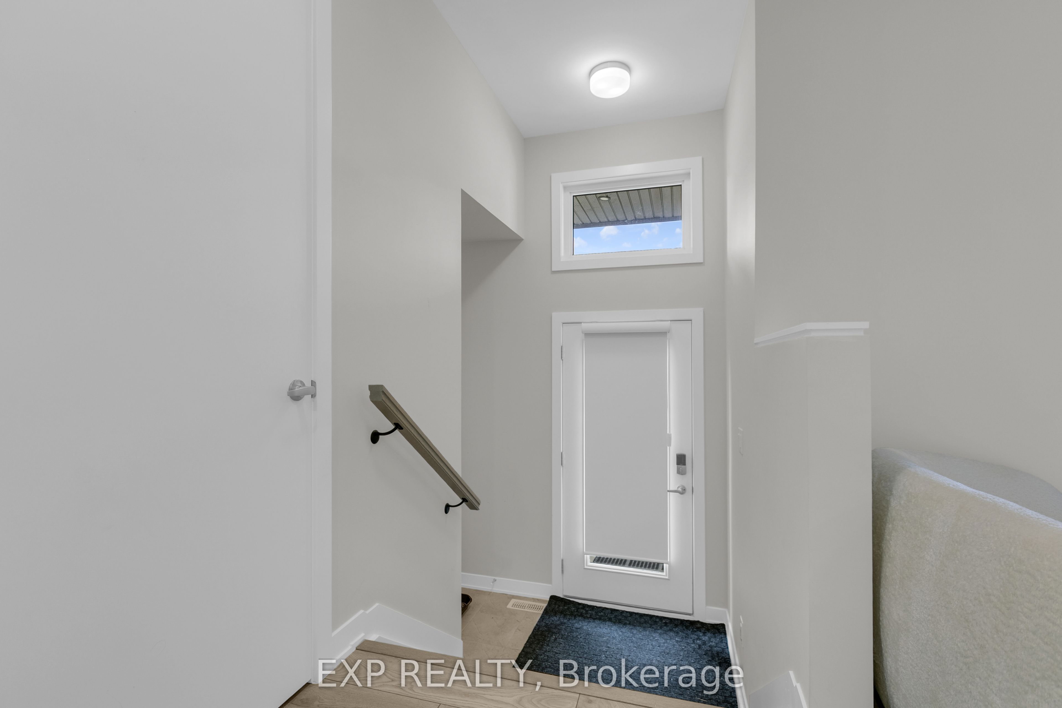
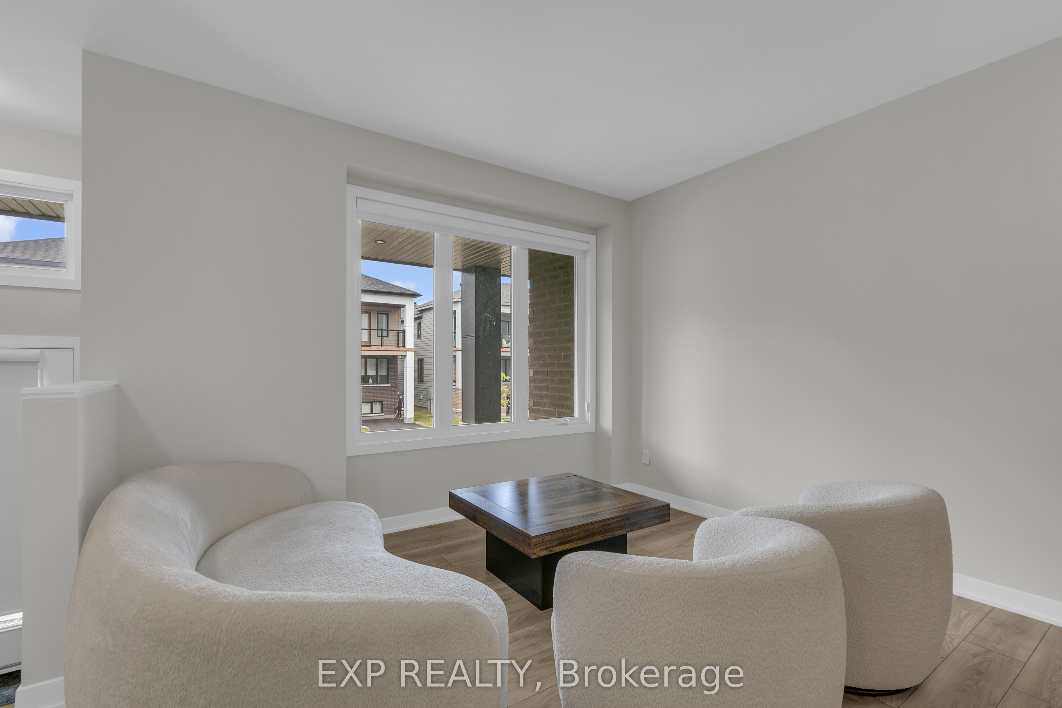
Bright and functional end-unit townhouse in highly desirable Half Moon Bay, Barrhaven. Thanks to the extra end-unit windows, this home gets ample natural light throughout the day. The main floor features a straightforward, easy-to-maintain layout with hardwood flooring, a great room, a dining area, and the kitchen. As you walk in, you will find a handy coat closet on your right. The half bath is also located on the right just as you take the steps down to the basement. Upstairs, the second level hosts two bedrooms, a full common washroom, and a primary bedroom featuring its own private walk-in closet and a full ensuite. The finished basement adds a third bedroom, another full washroom, and enough space for a recreation area, making it the ideal setup for a guest suite or private retreat. It comes complete with a fridge, stove, dishwasher, and convenient in-suite laundry. This modern, newly built home features a sleek architectural canopy over the driveway, providing partial, stylish overhead shelter for your parking space. An ideal, low-maintenance home close to local parks, schools, transit, and shopping. Book your showing today!
Property Information
Building Details
Features & Amenities
Inclusions & Exclusions
Refrigerator, stove, dishwasher, washer & dryer.
Furniture
Location
Similar Properties
View More
Source: Toronto Regional Real Estate Board (TRREB), via PropTx Innovations Inc.
The data relating to real estate on this website comes in part from the MLS® data feed of PropTx Innovations Inc. The information is deemed reliable but is not guaranteed accurate by PropTx.
The information provided herein must only be used by consumers that have a bona fide interest in the purchase, sale or lease of real estate and may not be used for any commercial purpose or any other purpose.
© 2026 PropTx Innovations Inc. All rights reserved. MLS®, REALTOR® and the associated logos are owned or controlled by The Canadian Real Estate Association (CREA).