1818 County Road 2 N/A
About This Home
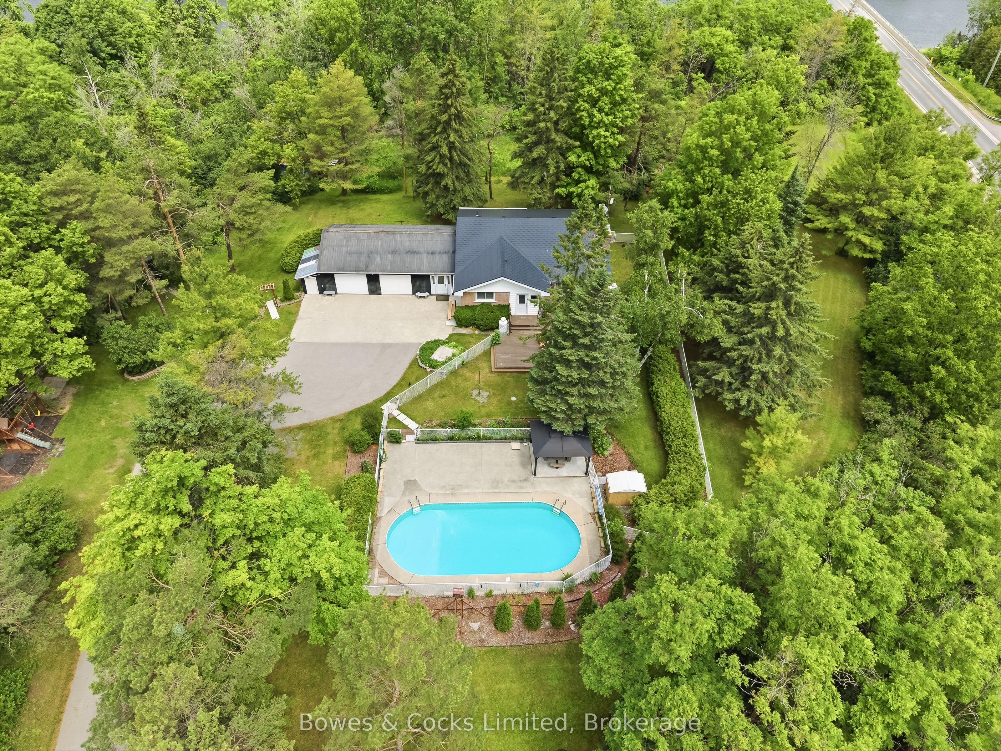
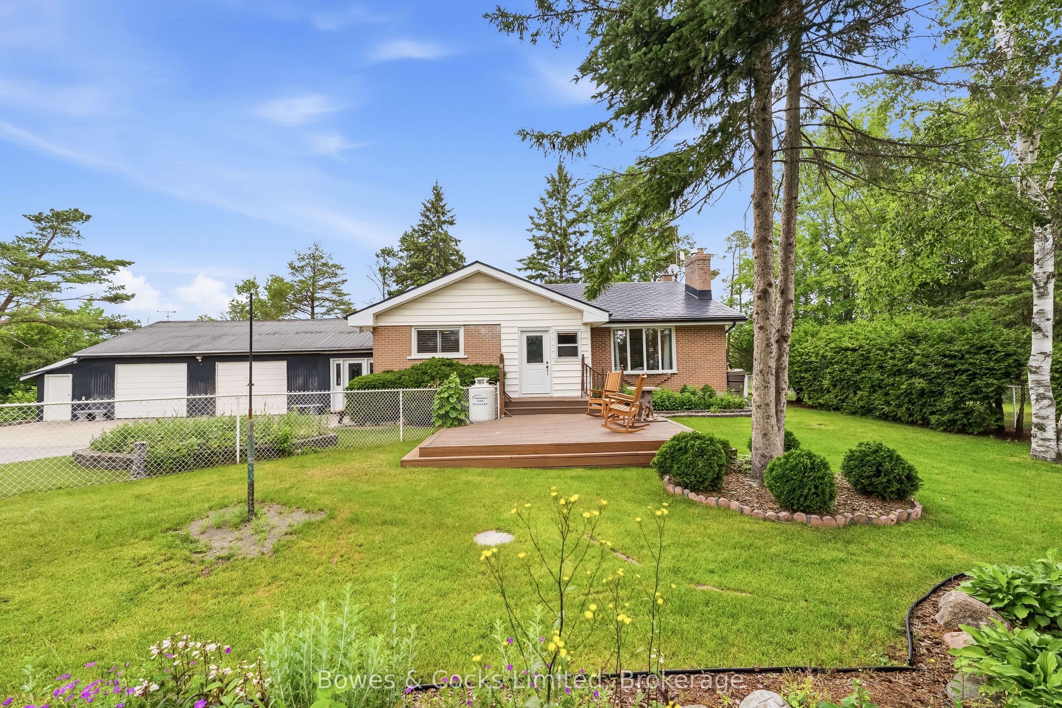
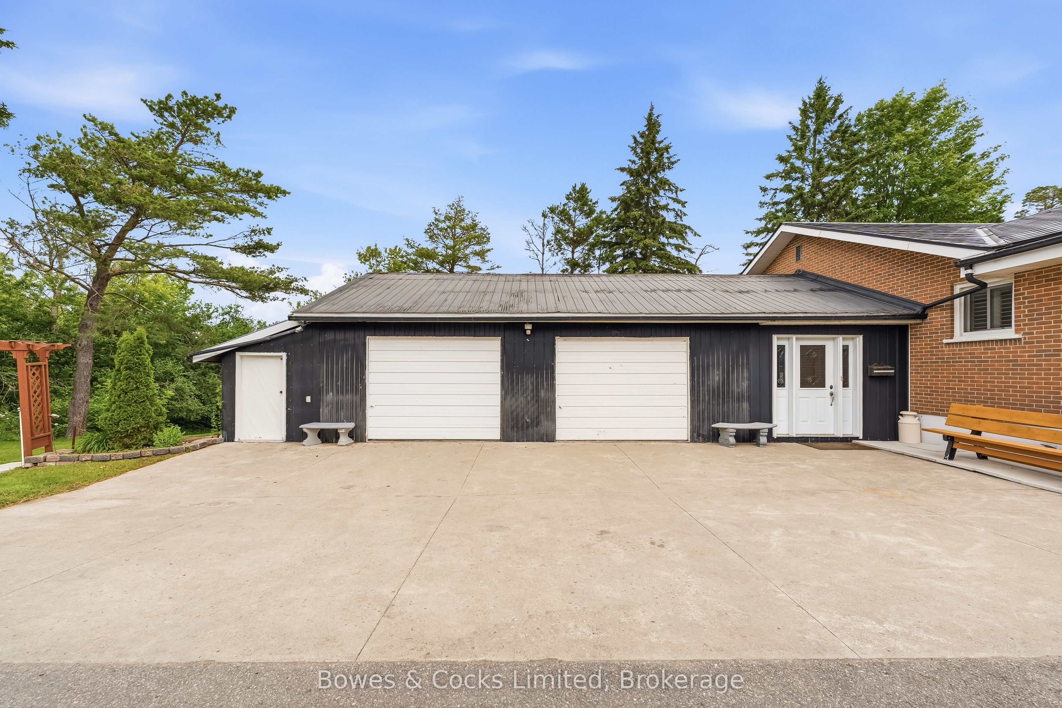
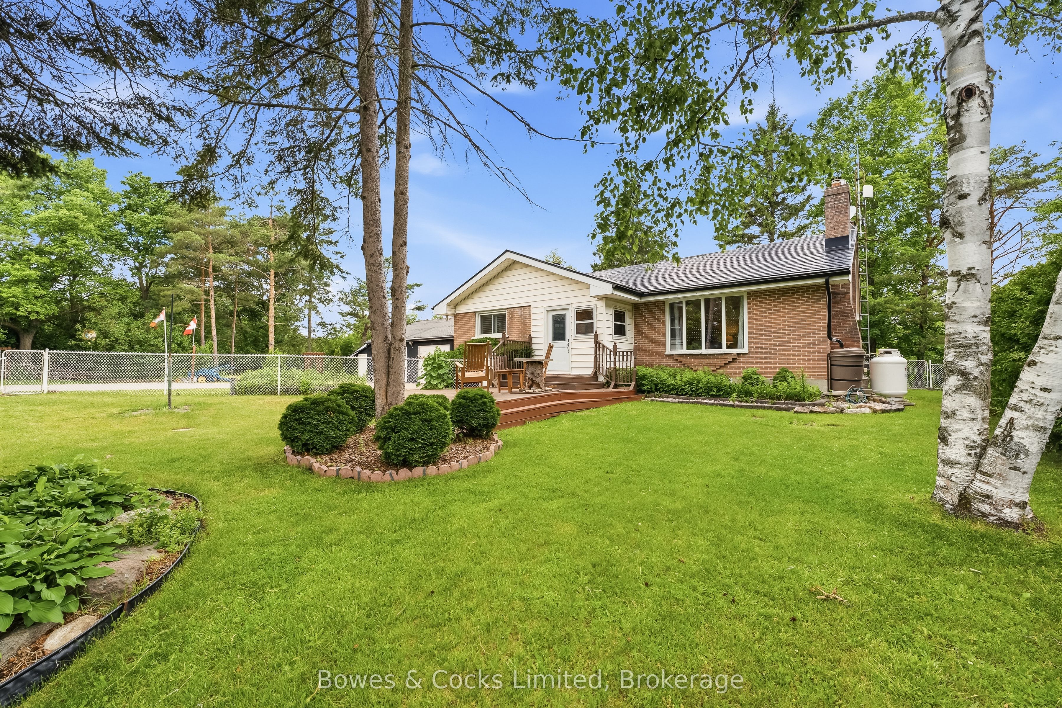
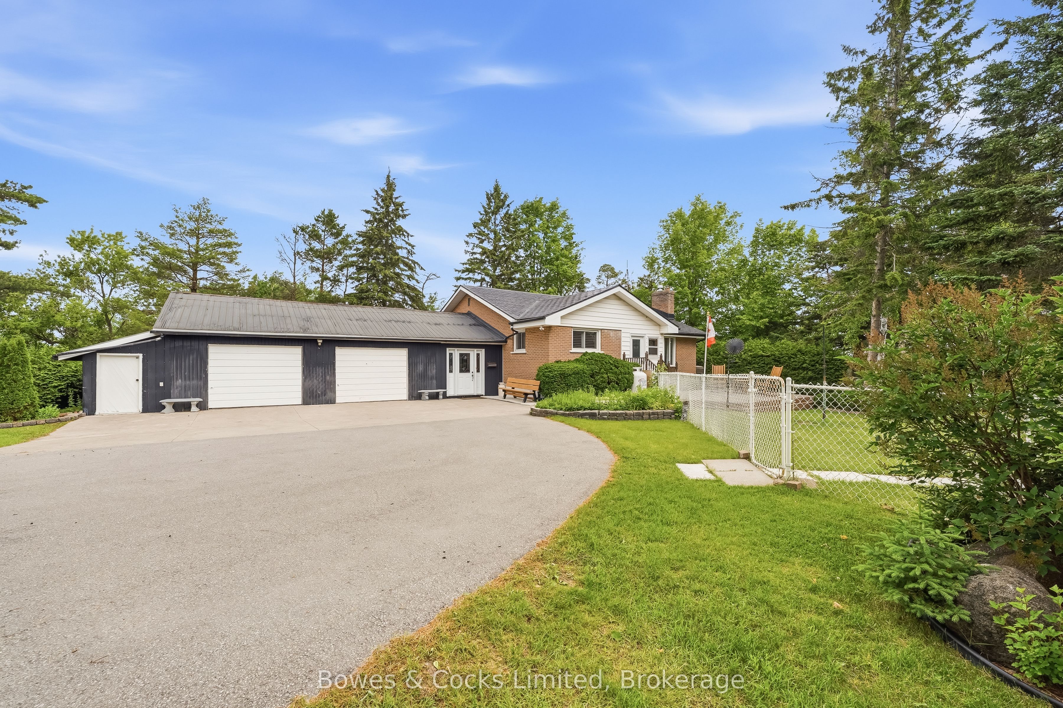
Welcome to your own private oasis! Offered for sale for the first time, this exceptional brick bungalow has been lovingly maintained by its original owners for over 5 decades. Nestled on a private and secluded 2.2 acre lot just minutes from Peterborough, this property combines the tranquility of country living with the convenience of nearby amenities. Step inside to the warm and inviting atmosphere that this 3 bedroom, 2 bathroom home exudes. Right away you'll notice the large and bright living space, a functional layout, the cozy fireplace in the living room and the large window filling the space with natural light. The kitchen has been updated in recent years with new cabinets, counter tops and modern appliances. Each bedroom is generously sized and all with ample closet space. The oversized 2 car garage offers plenty of space for parking, tinkering, storage, hobbies or toys and is connected to the house by a large breezeway which also provides access to the backyard. The finished basement features a large rec room with a fireplace, a bar, a huge laundry room, a workshop, a bathroom, an office/bonus room, a cold cellar and an unbelievable amount of storage. Outside, you are surrounded my mature trees and the beauty of nature all around you. During the warmer months you'll love spending time in the by the inground pool, the perfect place to relax and entertain family and friends while enjoying the privacy and serenity of this exceptional country property. Easy access to highway 115. This is a pre-inspected home.
Property Information
Building Details
Features & Amenities
Financials & Fees
Inclusions & Exclusions
Fridge, Stove, Dishwasher, OTR Hood/Microwave, Kitchen Island, Washer, Dryer, Gazebo, Swing Set, Pool Shed And All Pool Related Equipment, Rain Barrels, Garden Trellis, Decorative Farm Implements, Large Mirror In Living Room/Hallway, Large Mirror In Breezeway and TV Wall Mounts.
All Staging And Personal Items.
Location
Similar Properties
View More
Source: Toronto Regional Real Estate Board (TRREB), via PropTx Innovations Inc.
The data relating to real estate on this website comes in part from the MLS® data feed of PropTx Innovations Inc. The information is deemed reliable but is not guaranteed accurate by PropTx.
The information provided herein must only be used by consumers that have a bona fide interest in the purchase, sale or lease of real estate and may not be used for any commercial purpose or any other purpose.
© 2026 PropTx Innovations Inc. All rights reserved. MLS®, REALTOR® and the associated logos are owned or controlled by The Canadian Real Estate Association (CREA).