14 County Rd 2 Road
About This Home
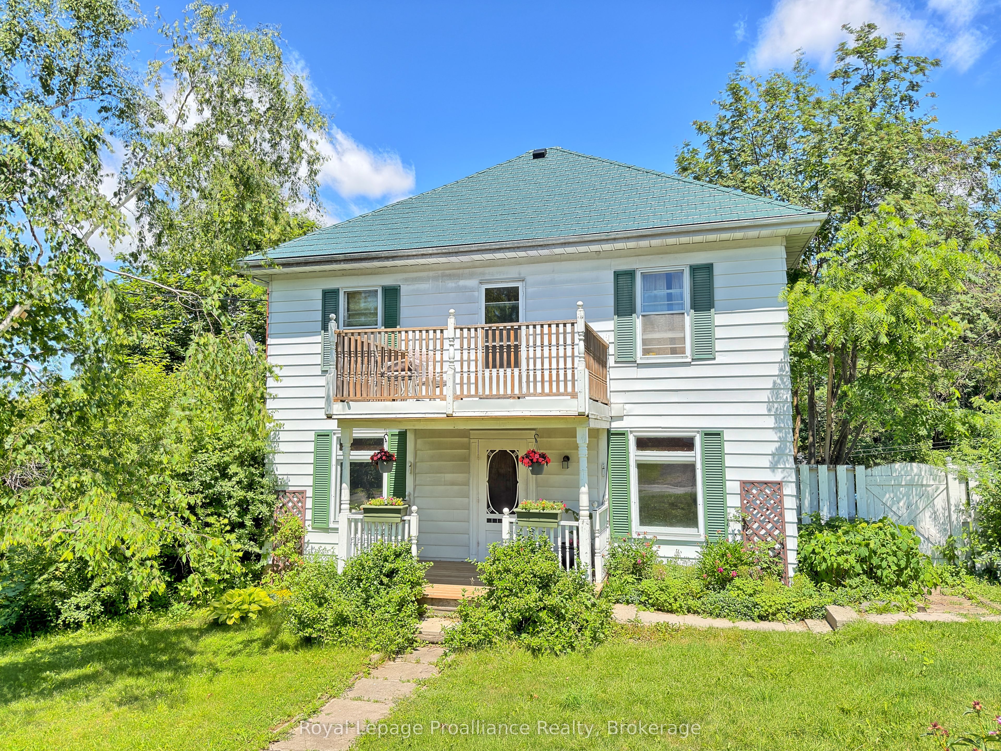
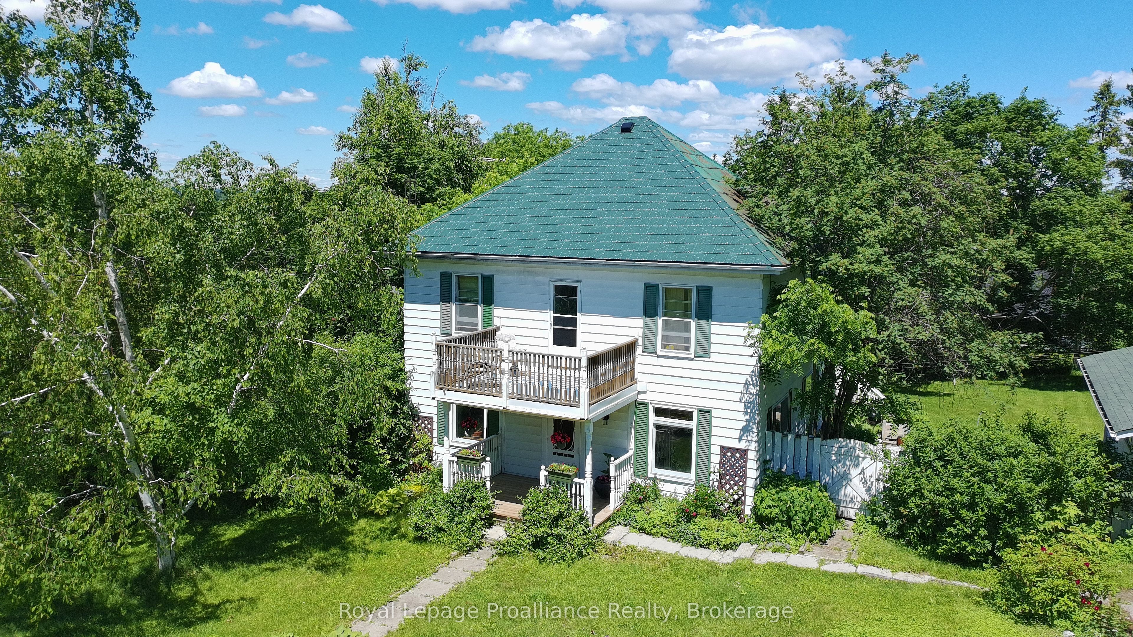
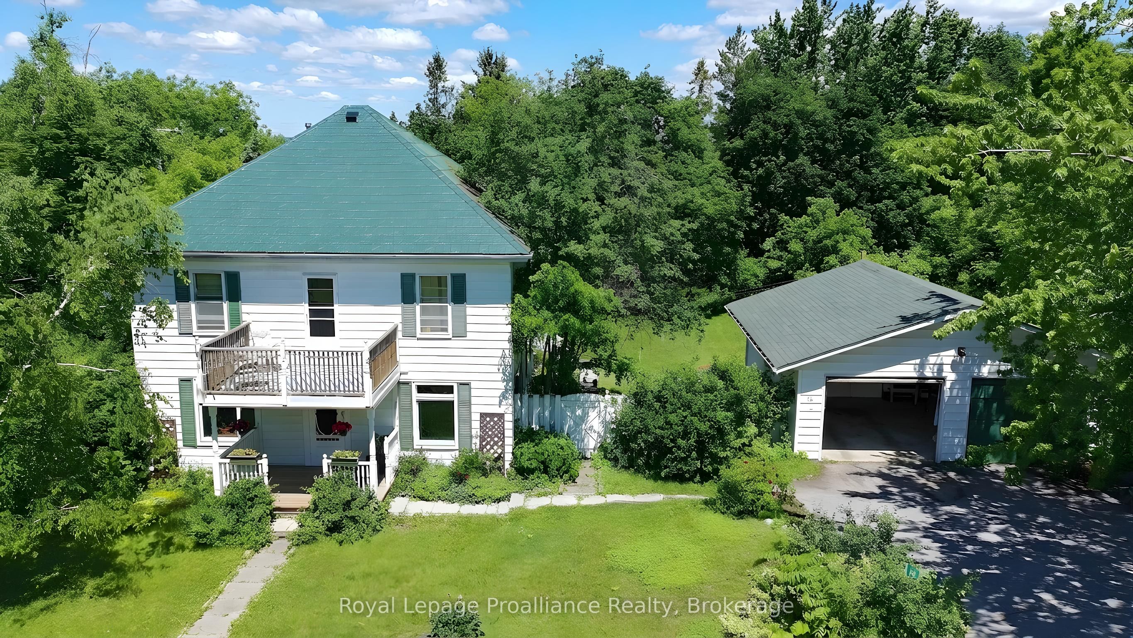
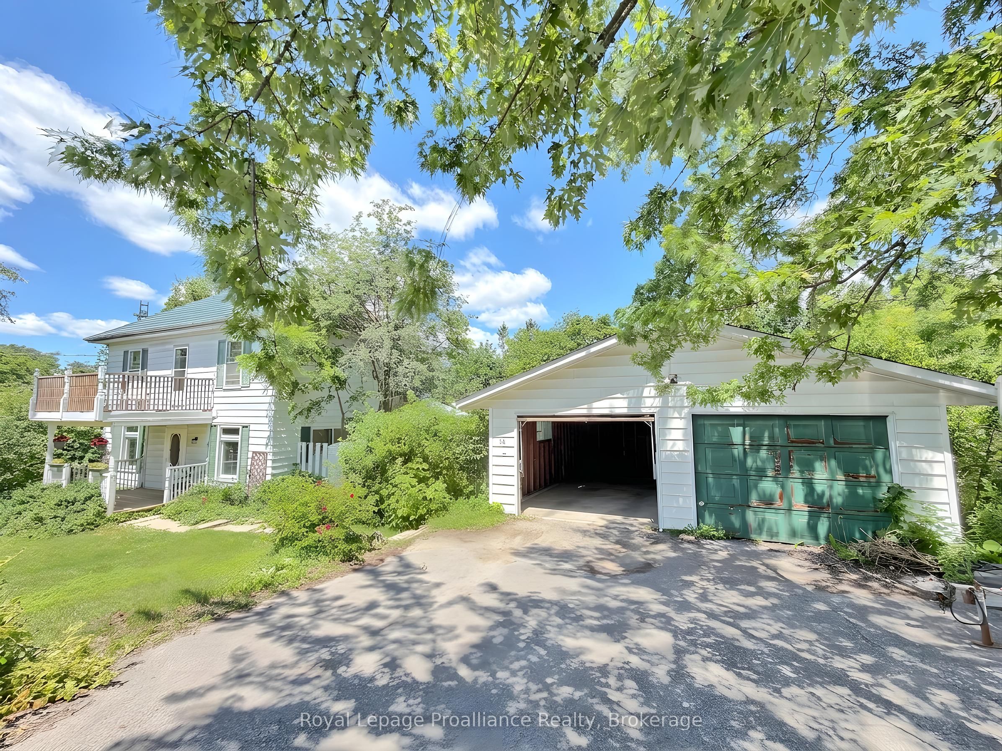
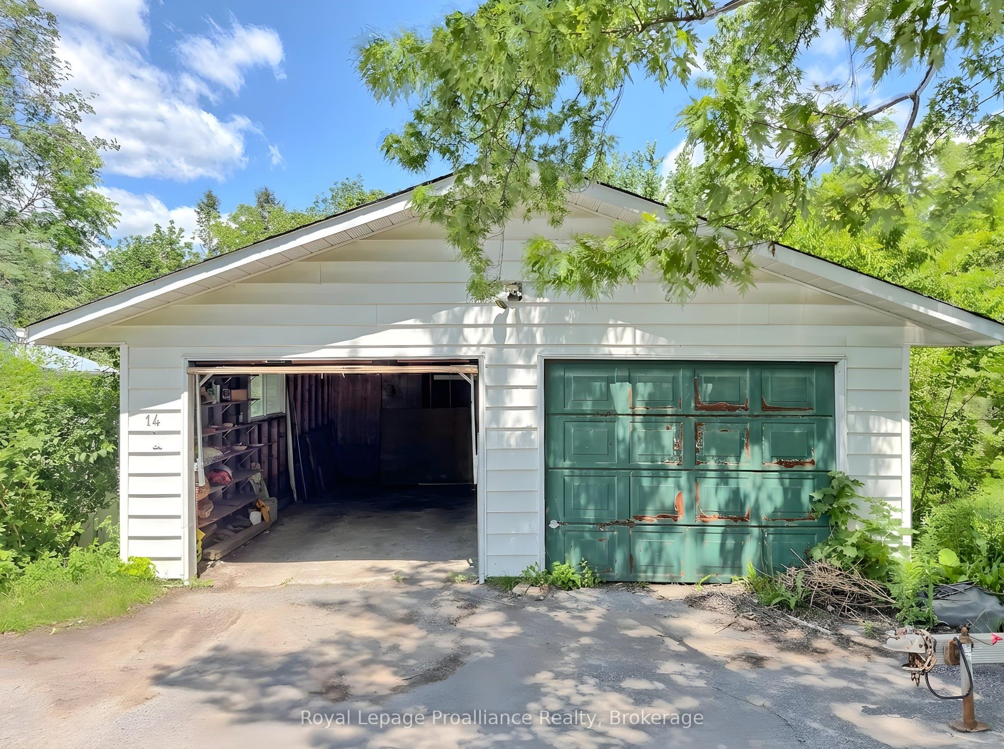
Looking for an opportunity to own a home in a great family neighbourhood that you can put your finishing touches on? This 4 bedroom home is on just over a half an acre and has an amazing location only 6km from Highway #115. Property features an inviting spacious formal Living Room and Dining Room and a main floor Family Room with the original tin ceiling, oak B/I cabinetry that spans the wall, and a WETT Certified Cleveland works pellet stove installed in 2024. The main floor laundry area has a w/o to a deck which overlooks a private park-like setting, with a fenced in gated backyard. The second floor balcony was upgraded 2 years ago and overlooks the neighbourhood. Submersible pump and pressure tanks have been upgraded, and also features a double detached garage. Property is just a short drive to Peterborough and is within commuting distance to Oshawa and the GTA. Bailieboro Library and Convenience store are just around the corner.
Property Information
Building Details
Features & Amenities
Financials & Fees
Inclusions & Exclusions
Fridge, stove, washer, dryer, built-in dishwasher, pellet stove, Hot Water Tank (O), blinds, curtains, rods. Dining Room table and chairs are negotiable. Whirlpool tub in "as is" condition, auto garage door opener in "as is" condition.
Personal items
Location
Similar Properties
View More
Source: Toronto Regional Real Estate Board (TRREB), via PropTx Innovations Inc.
The data relating to real estate on this website comes in part from the MLS® data feed of PropTx Innovations Inc. The information is deemed reliable but is not guaranteed accurate by PropTx.
The information provided herein must only be used by consumers that have a bona fide interest in the purchase, sale or lease of real estate and may not be used for any commercial purpose or any other purpose.
© 2026 PropTx Innovations Inc. All rights reserved. MLS®, REALTOR® and the associated logos are owned or controlled by The Canadian Real Estate Association (CREA).