1824 Mapleridge Drive
About This Home
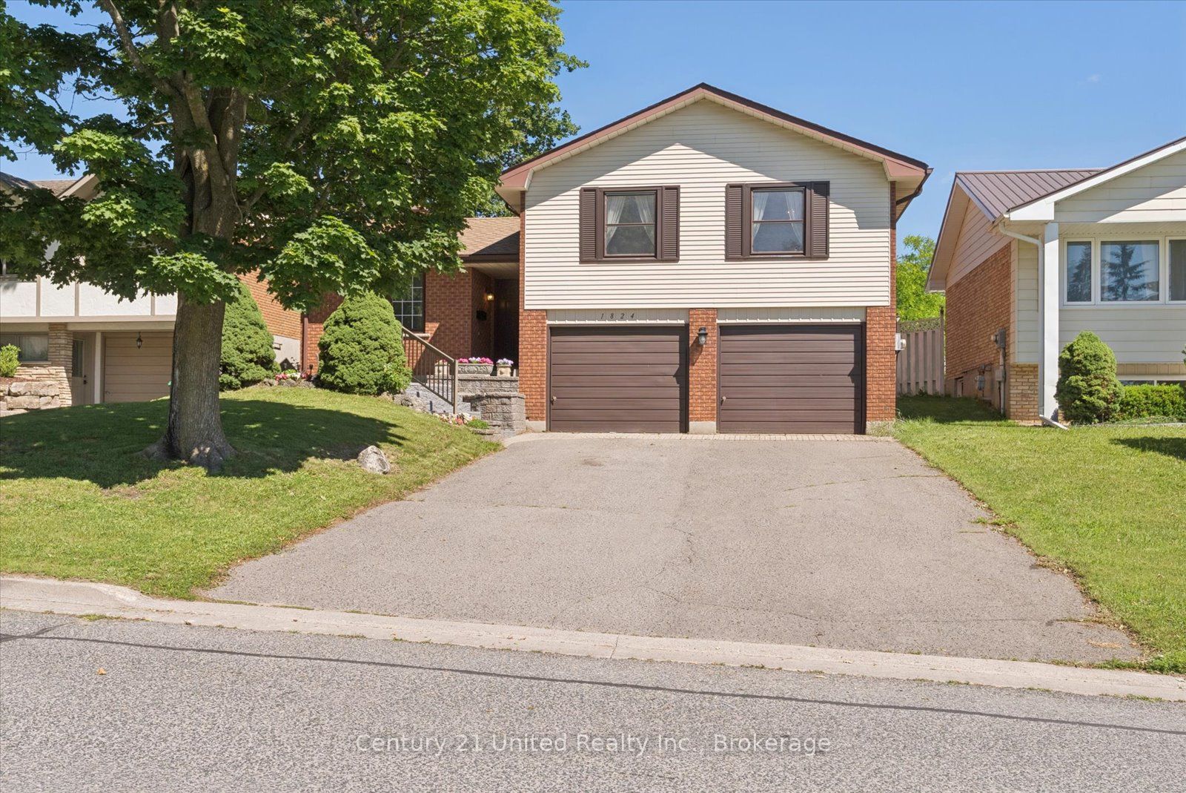

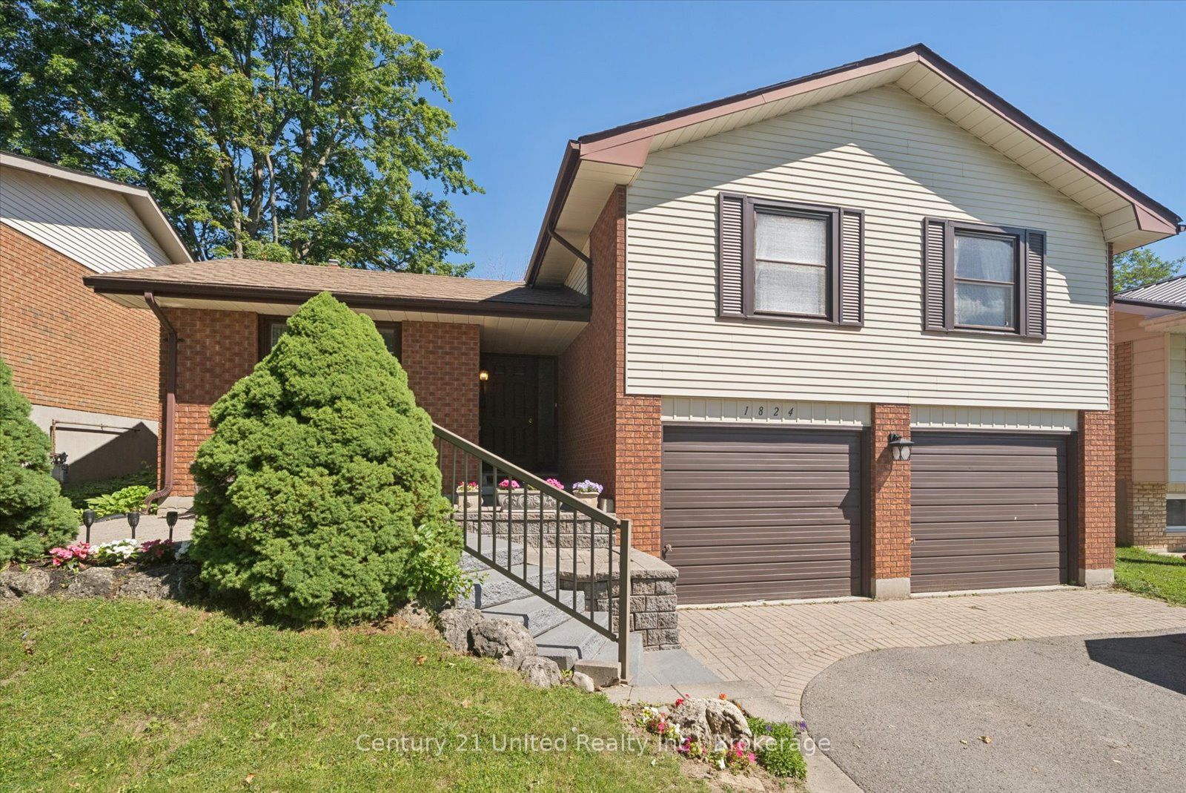
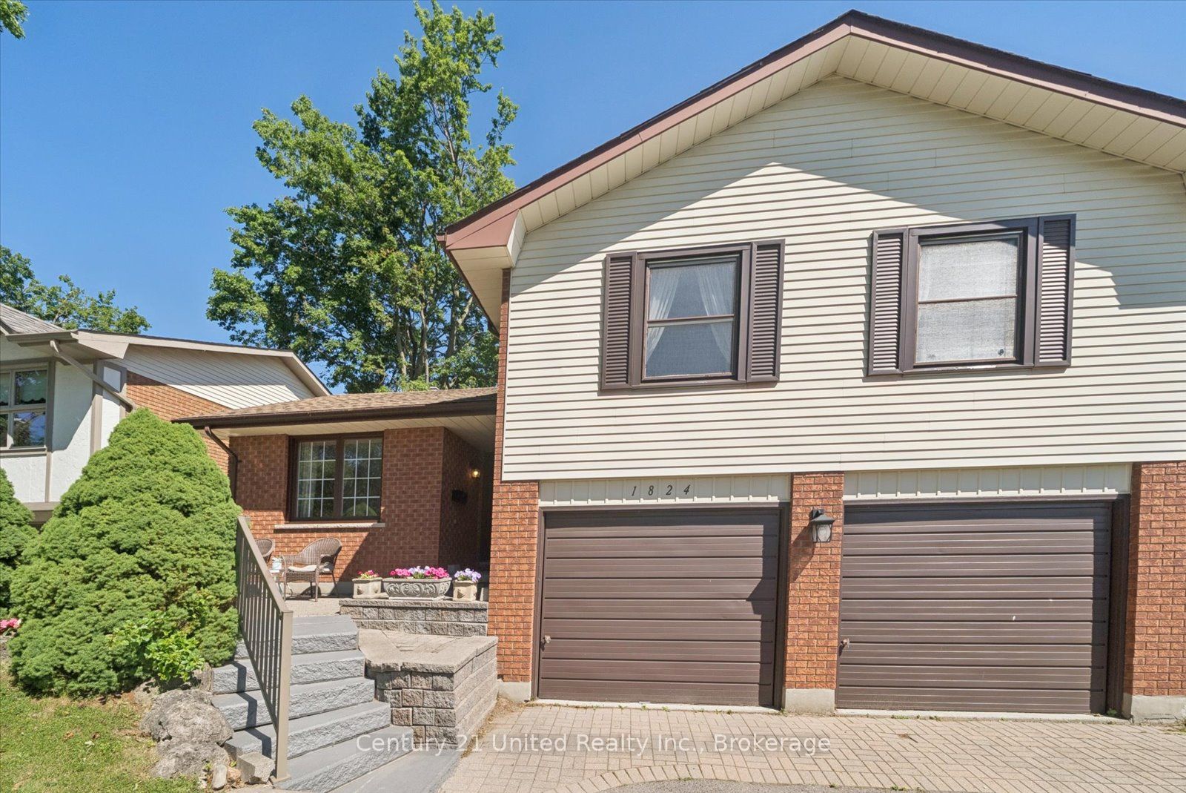
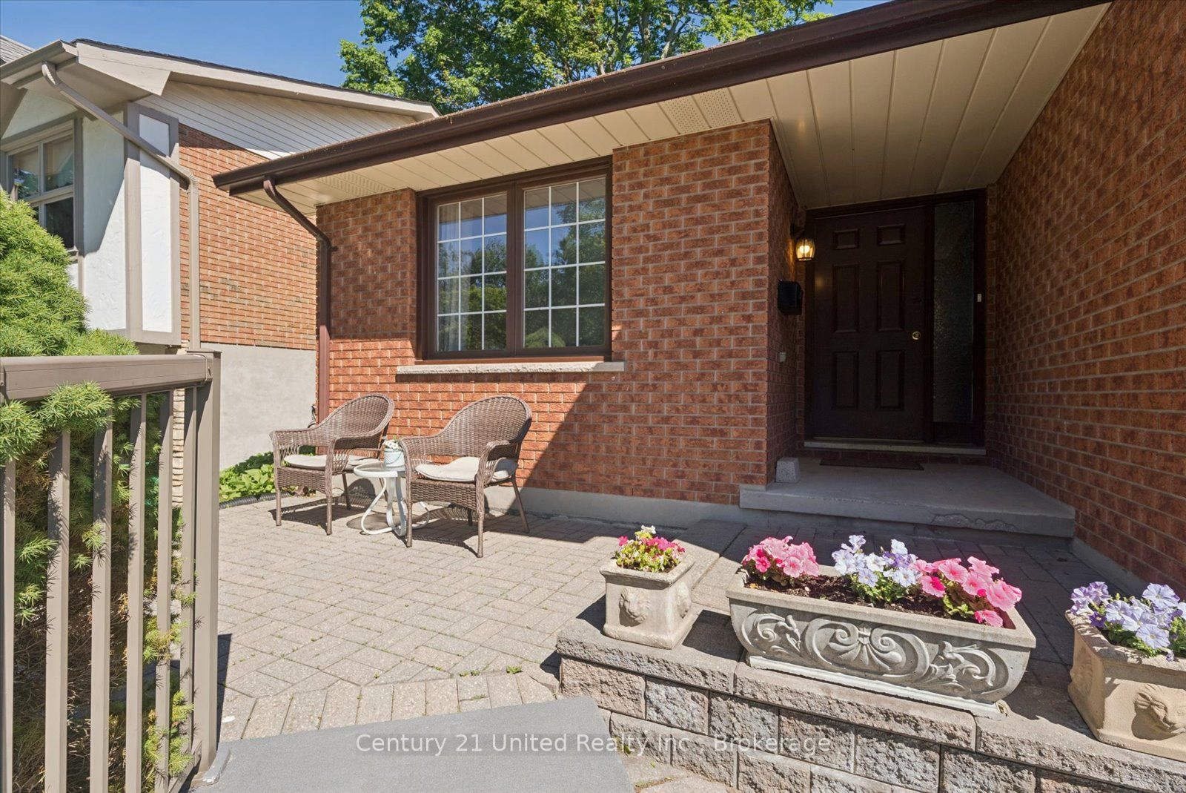
Welcome to this well-maintained family home nestled in one of Peterborough's desirable west-end neighbourhoods. Offering 3 bedrooms plus a versatile den and 2 full bathrooms, this spacious home provides plenty of room. The main floor features a bright eat-in kitchen, a separate dining area, and two comfortable living spaces, creating flexibility for both everyday living and entertaining. Numerous updates have been completed over the past few years, allowing you to move in with confidence and enjoy the home's modern improvements. Step outside to a fully fenced backyard, perfect for children, pets, and summer gatherings. The rear patio offers an ideal spot for relaxing, barbecuing, or enjoying your morning coffee. A double car garage provides ample parking and storage. Conveniently located in a mature and sought-after west-end neighbourhood, close to schools, parks, shopping, restaurants, and everyday amenities, this inviting property offers the perfect blend of space, comfort, and location for today's family.
Property Information
Building Details
Features & Amenities
Financials & Fees
Inclusions & Exclusions
Fridge, Stove, Dishwasher, Washer and Dryer, Fridge in Garage
Window Coverings
Location
Similar Properties
View More
Source: Toronto Regional Real Estate Board (TRREB), via PropTx Innovations Inc.
The data relating to real estate on this website comes in part from the MLS® data feed of PropTx Innovations Inc. The information is deemed reliable but is not guaranteed accurate by PropTx.
The information provided herein must only be used by consumers that have a bona fide interest in the purchase, sale or lease of real estate and may not be used for any commercial purpose or any other purpose.
© 2026 PropTx Innovations Inc. All rights reserved. MLS®, REALTOR® and the associated logos are owned or controlled by The Canadian Real Estate Association (CREA).