615 Saugeen Crescent
About This Home
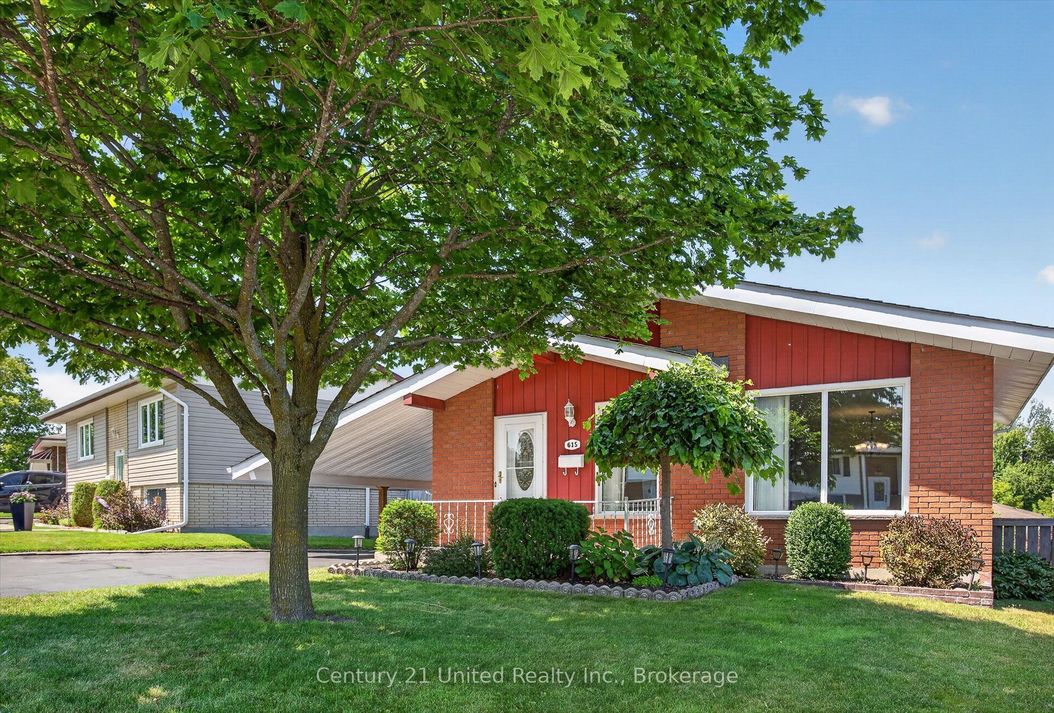
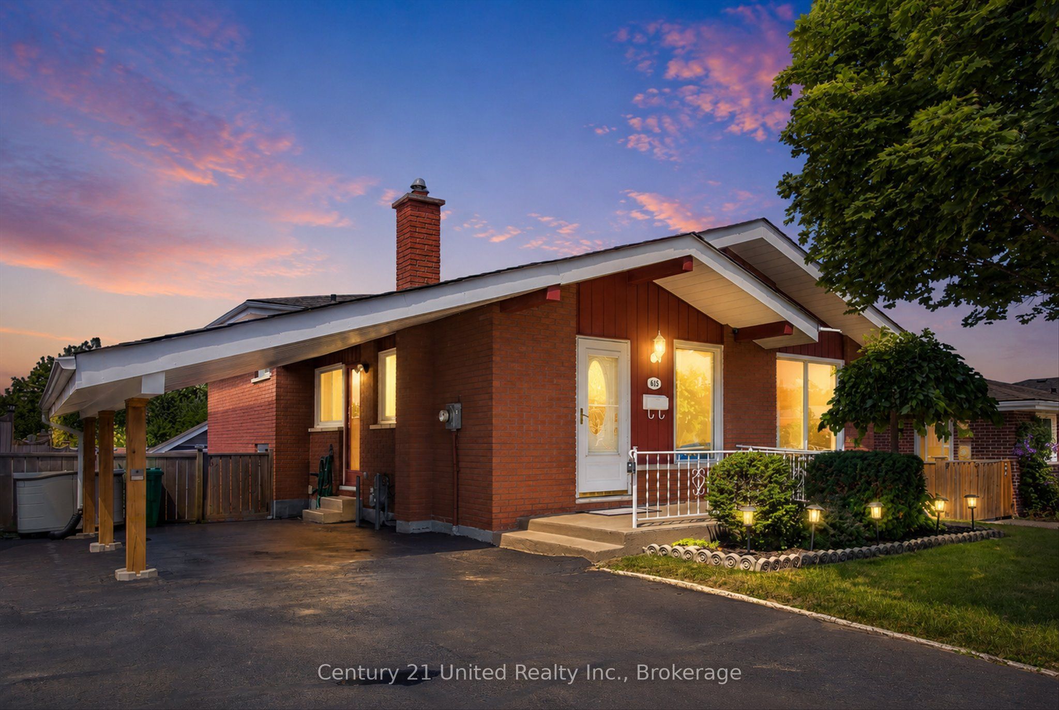
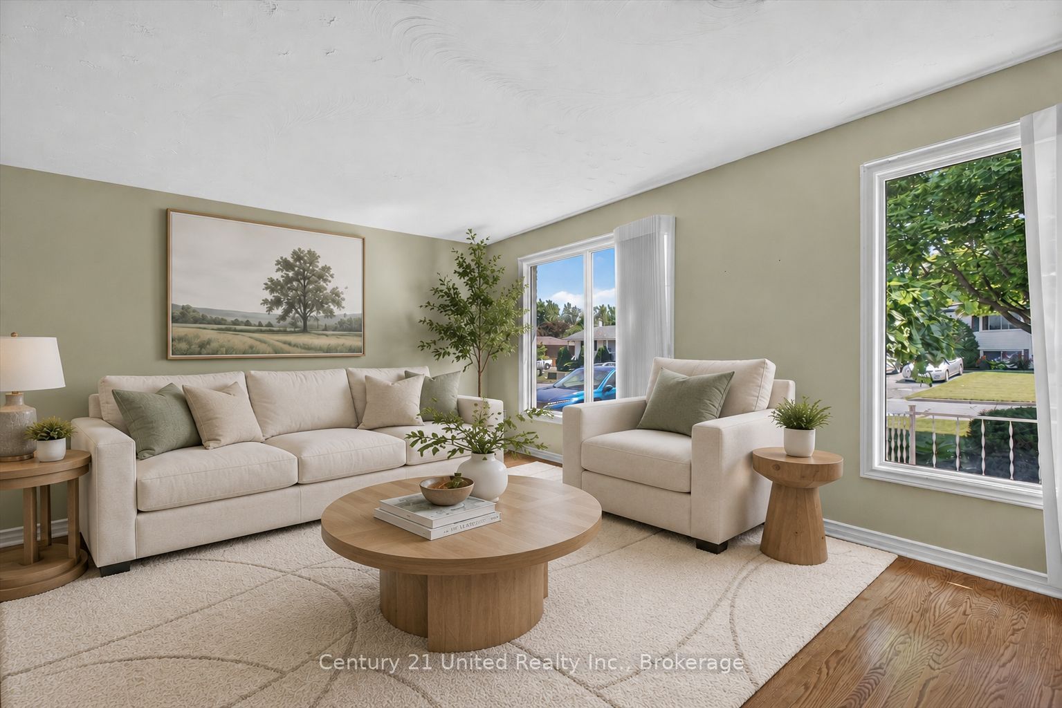
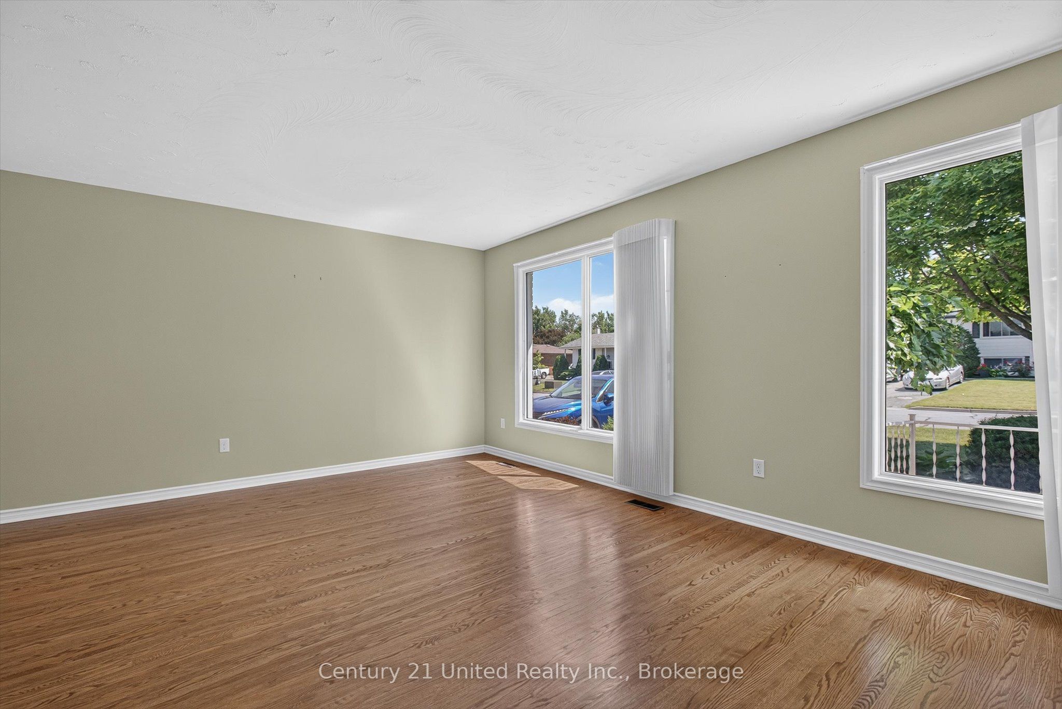
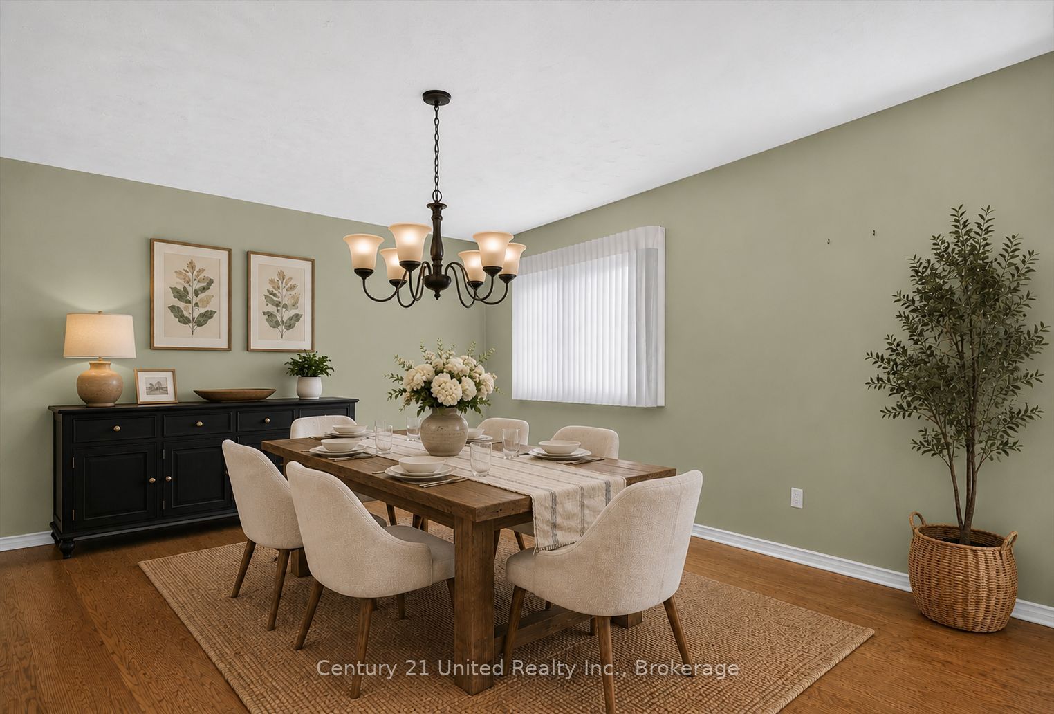
This multi-level, move-in ready home offers more space than you expect. The thoughtful layout provides room for everyone with 4 bedrooms, 2 bathrooms, multiple living areas, and a large rec room, giving even large families the space to gather, while having their own private spaces. On a quiet residential street, you'll love being steps from school, groceries, restaurants & conveniences. Walking distance to the Memorial Centre for a concert or game, and the quickest access to Hwy 115. Commuting is easy without sacrificing the peace & privacy of a quiet, established neighbourhood. This home has it all with cute curb appeal, plenty of parking, two walkouts, & lovely low-maintenance landscaping. Your fenced backyard has a handy shed & covered patio for comfortable family barbecues under the large retractable awning. It's brand new updates make this home a 10/10 for move-in ready! 2026 Updates include fresh paint, new basement carpet, new washing machine, new 100amp breaker panel, refinished hardwood floors, new carport ceiling and downspout. And recent updates include interior doors & frames, baseboards, kitchen cabinet refinishing, & both updated bathrooms! When compared to a traditional two-story, this floorplan offers amazing space utilization & great affordability. It offers the open main floor for family time & entertaining - but there's privacy & separation in the bedrooms & the baths. The multi-floors & smaller stairs work great with multi-generations, with a different zone for your home office, or for pre-teens, parents, or guests. A back-split offers great sound buffer for those working from home & the multi levels offer much more natural light in the lower bedrooms than in a bungalow. It's a win-win on function & affordability. If you're hoping to be settled before school starts, come see how quickly & easily you can have this home feeling like all yours! You'll be proud to enjoy this home for MANY years to come!
Property Information
Building Details
Features & Amenities
Financials & Fees
Inclusions & Exclusions
Fridge, Stove, Dishwasher, Microwave, Washer, Dryer, Retractable Awning, Light Fixtures, Window Coverings, Security Cameras, - All included as-is.
Seller's Belongings
Location
Similar Properties
View More
Source: Toronto Regional Real Estate Board (TRREB), via PropTx Innovations Inc.
The data relating to real estate on this website comes in part from the MLS® data feed of PropTx Innovations Inc. The information is deemed reliable but is not guaranteed accurate by PropTx.
The information provided herein must only be used by consumers that have a bona fide interest in the purchase, sale or lease of real estate and may not be used for any commercial purpose or any other purpose.
© 2026 PropTx Innovations Inc. All rights reserved. MLS®, REALTOR® and the associated logos are owned or controlled by The Canadian Real Estate Association (CREA).