6537 Old Garrison Boulevard
About This Home
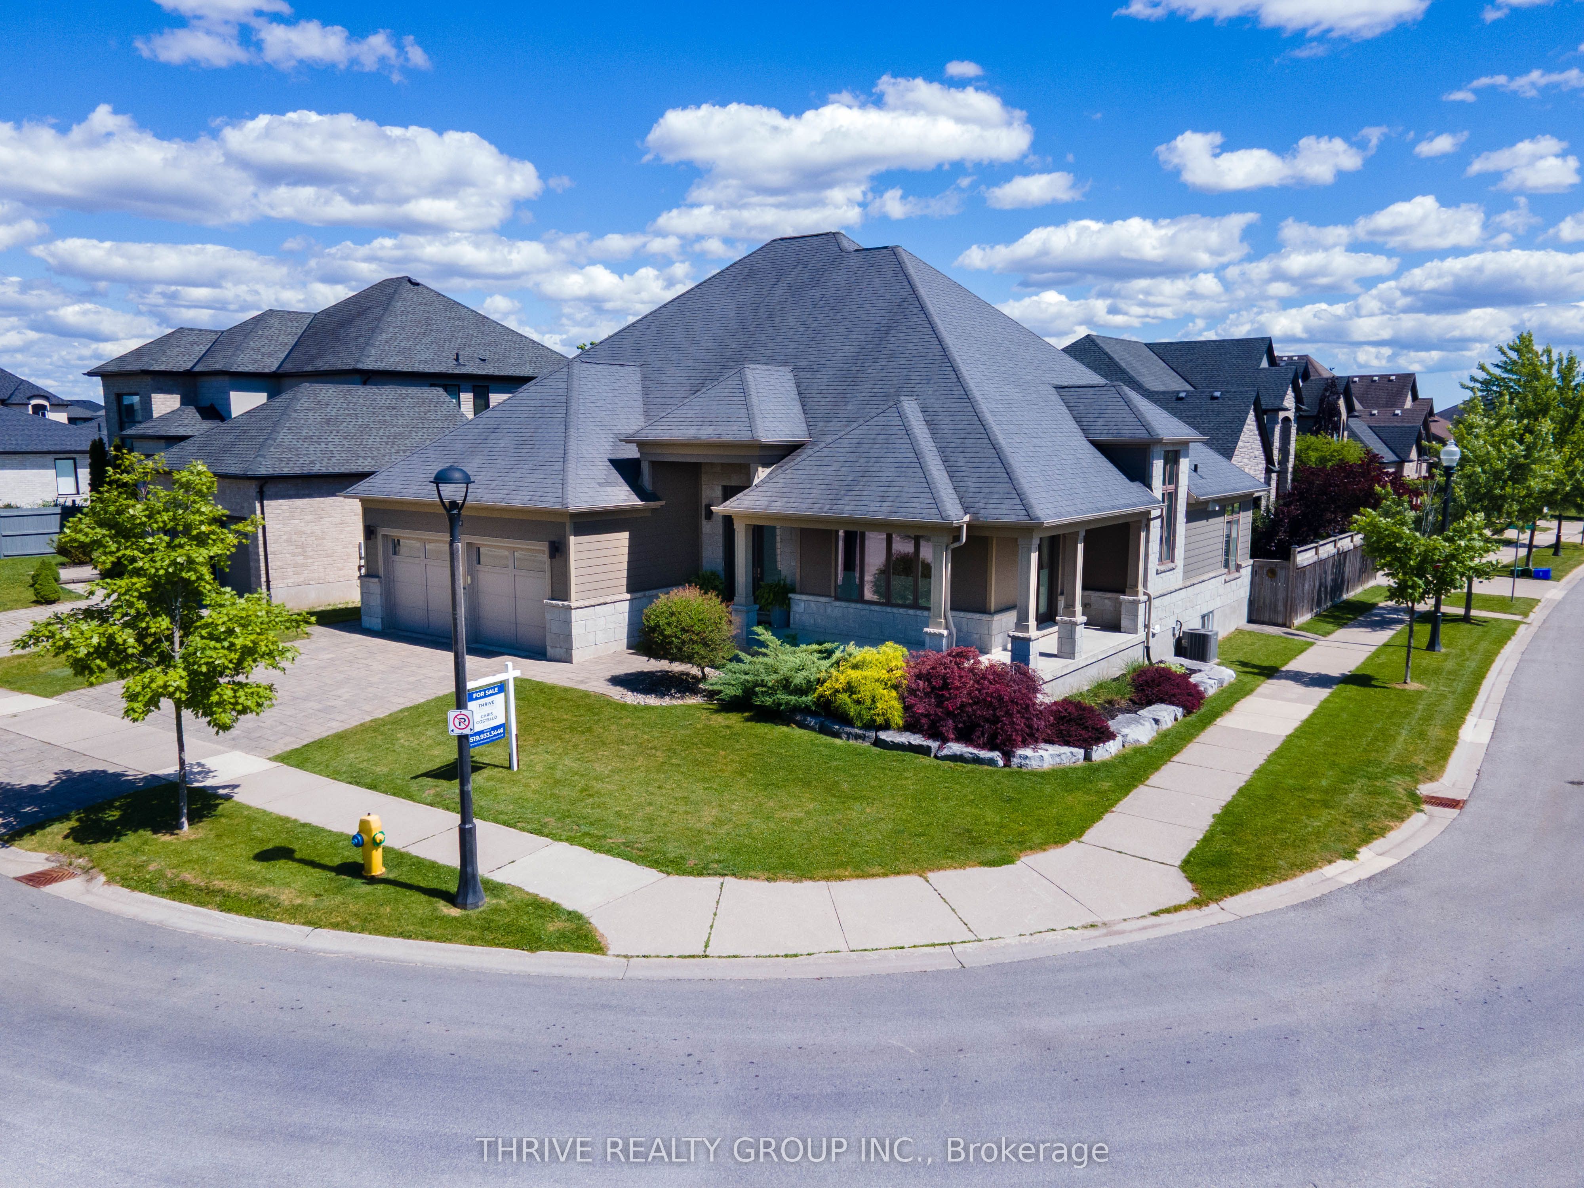
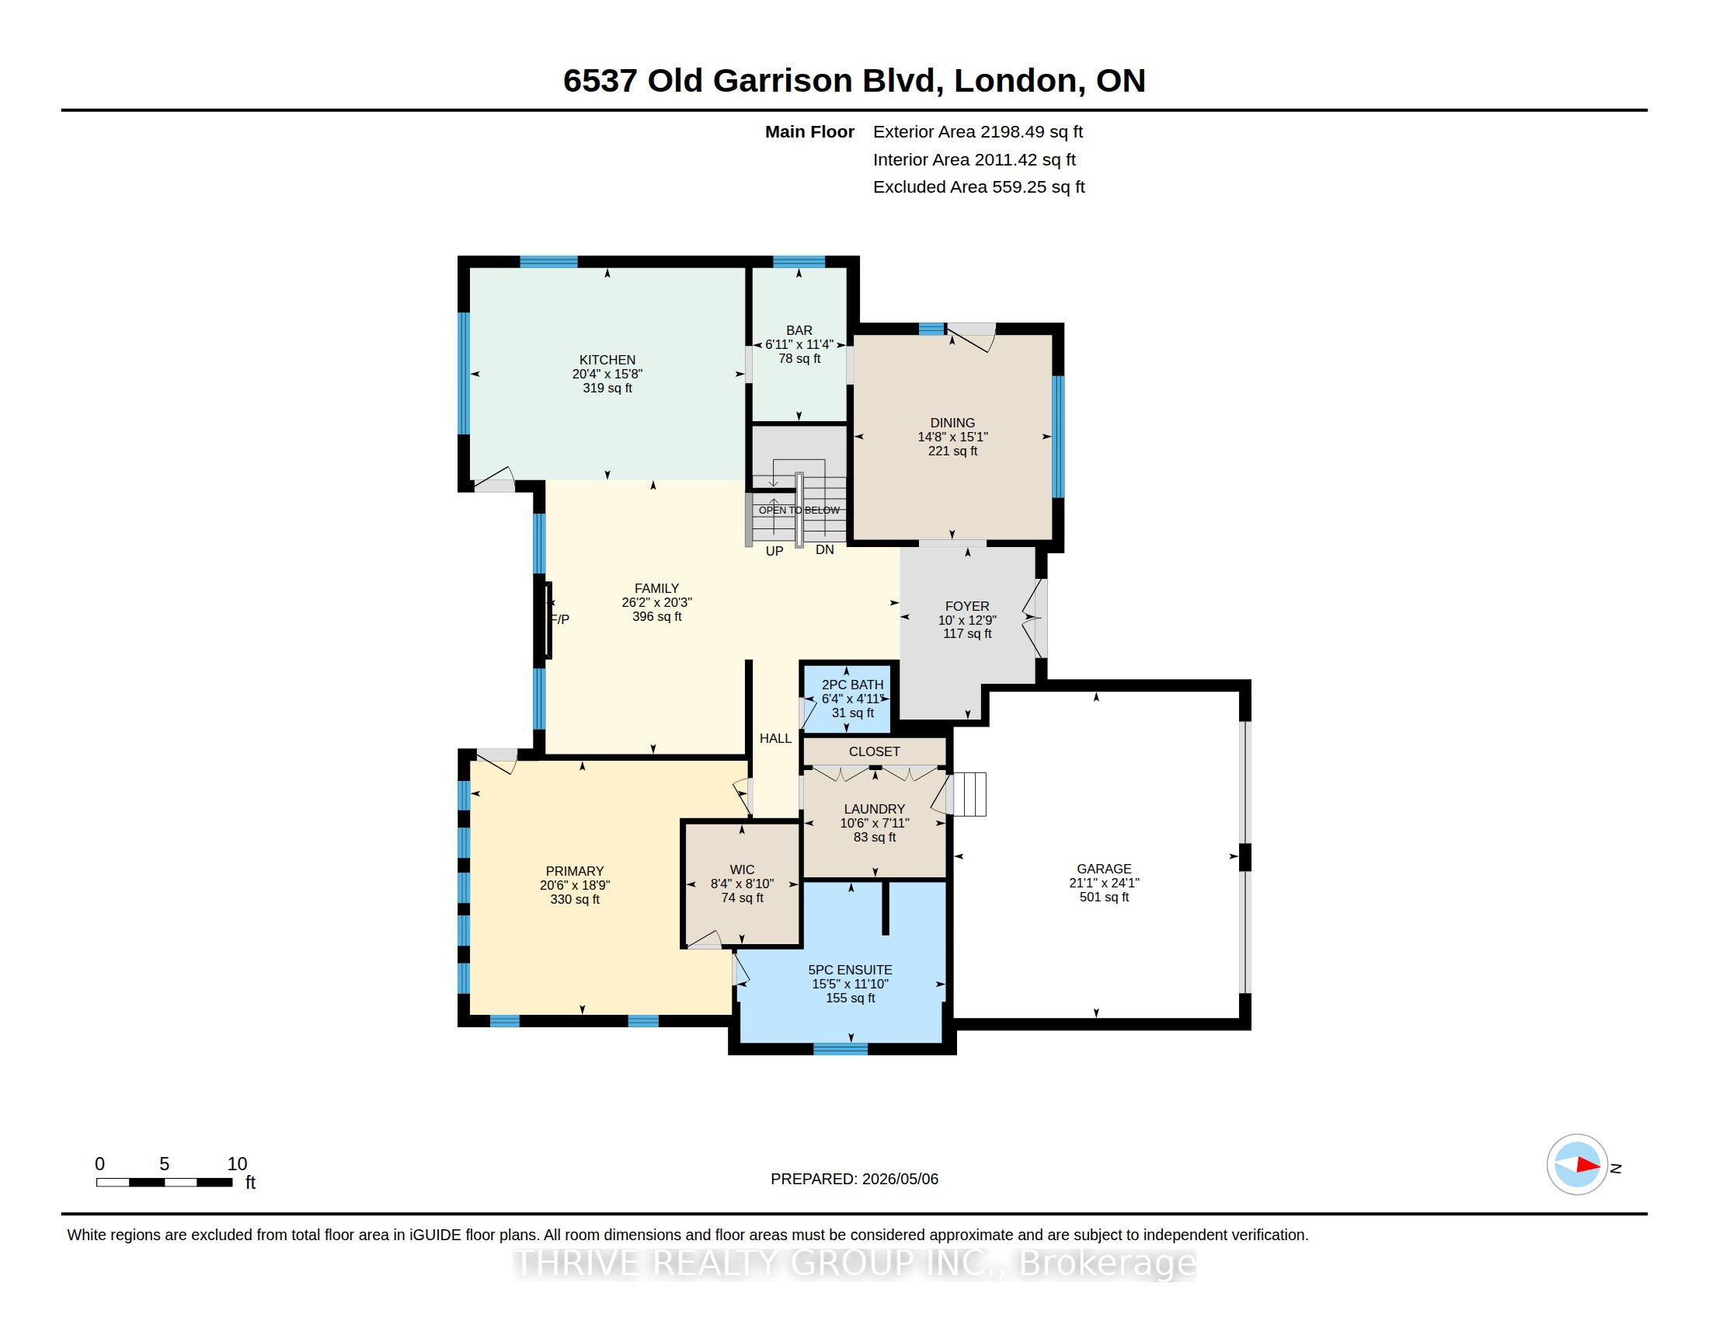
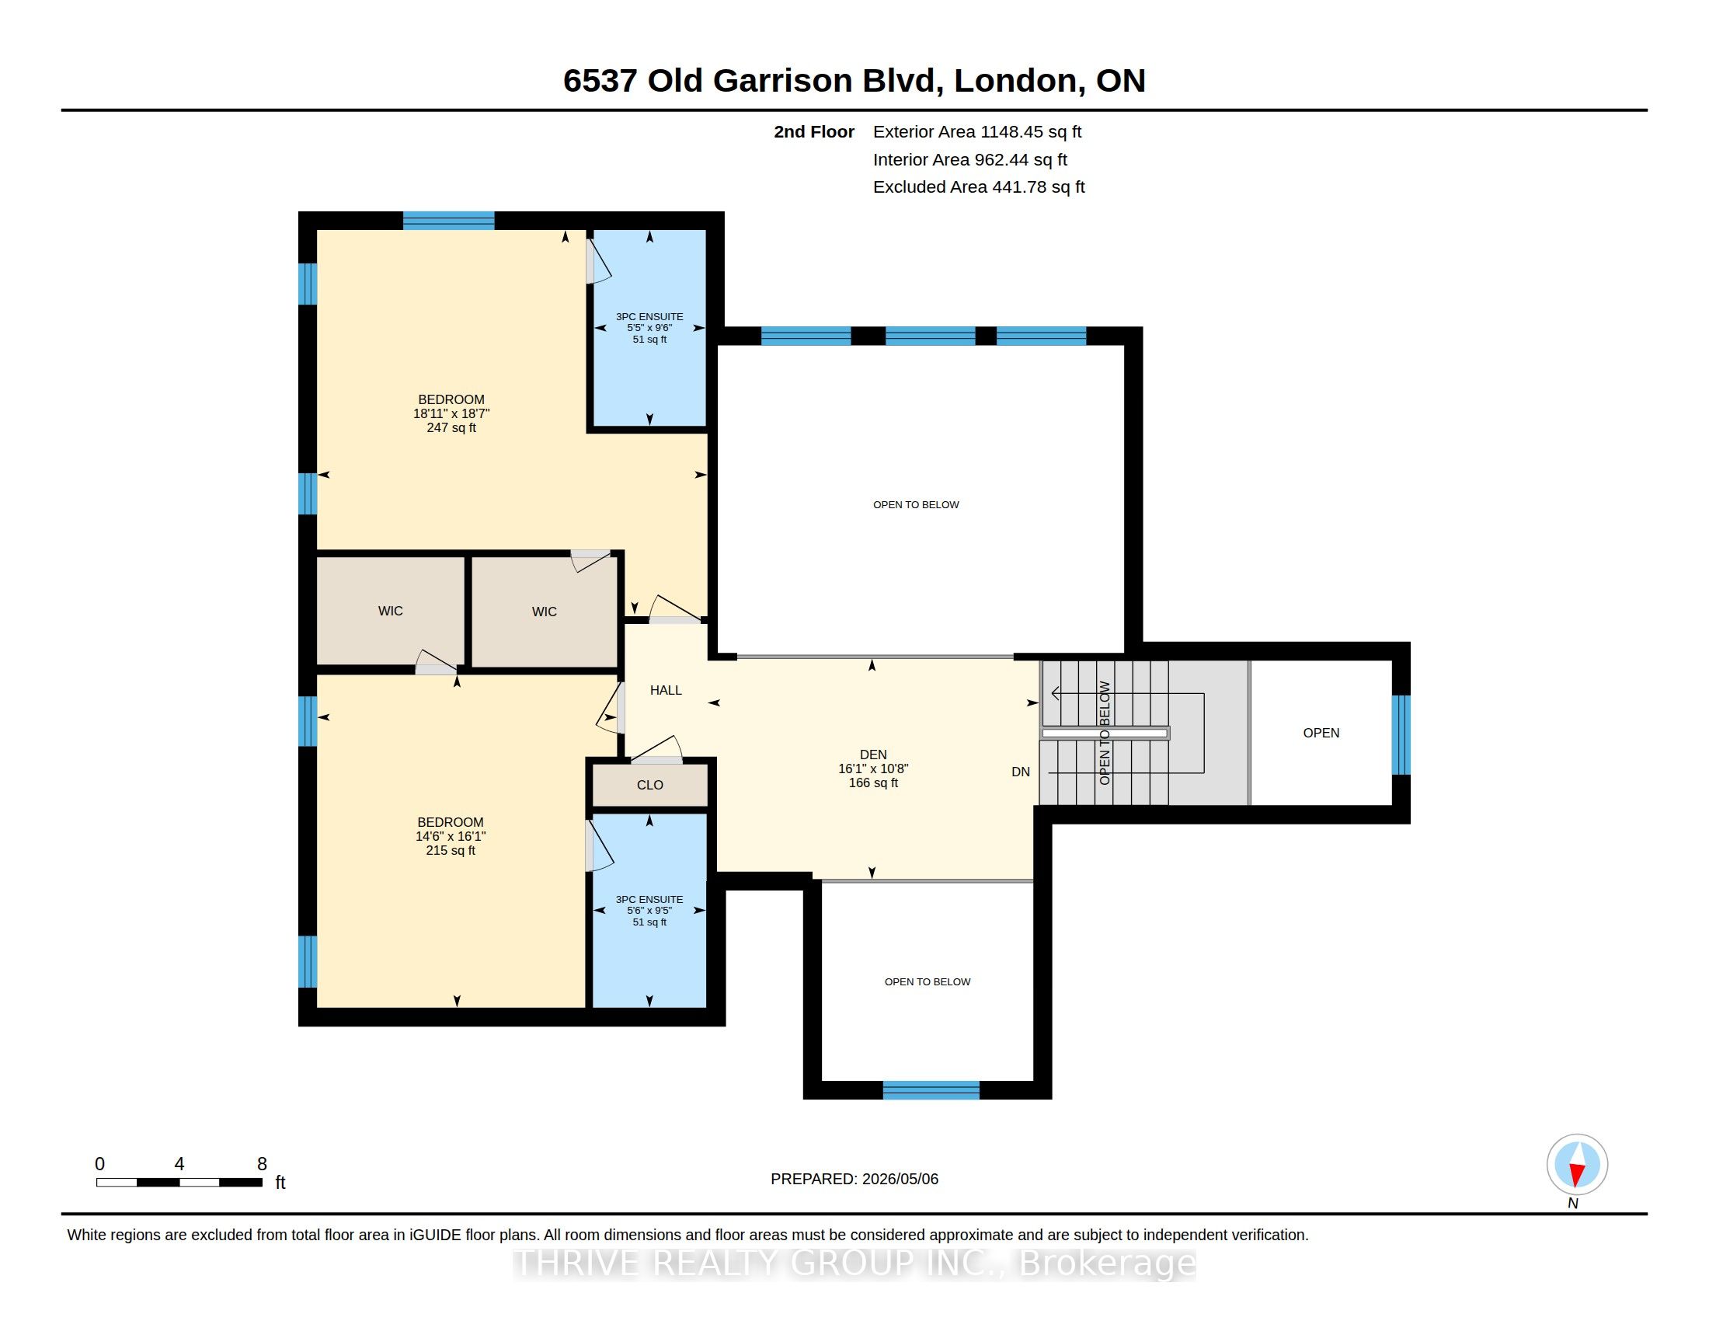
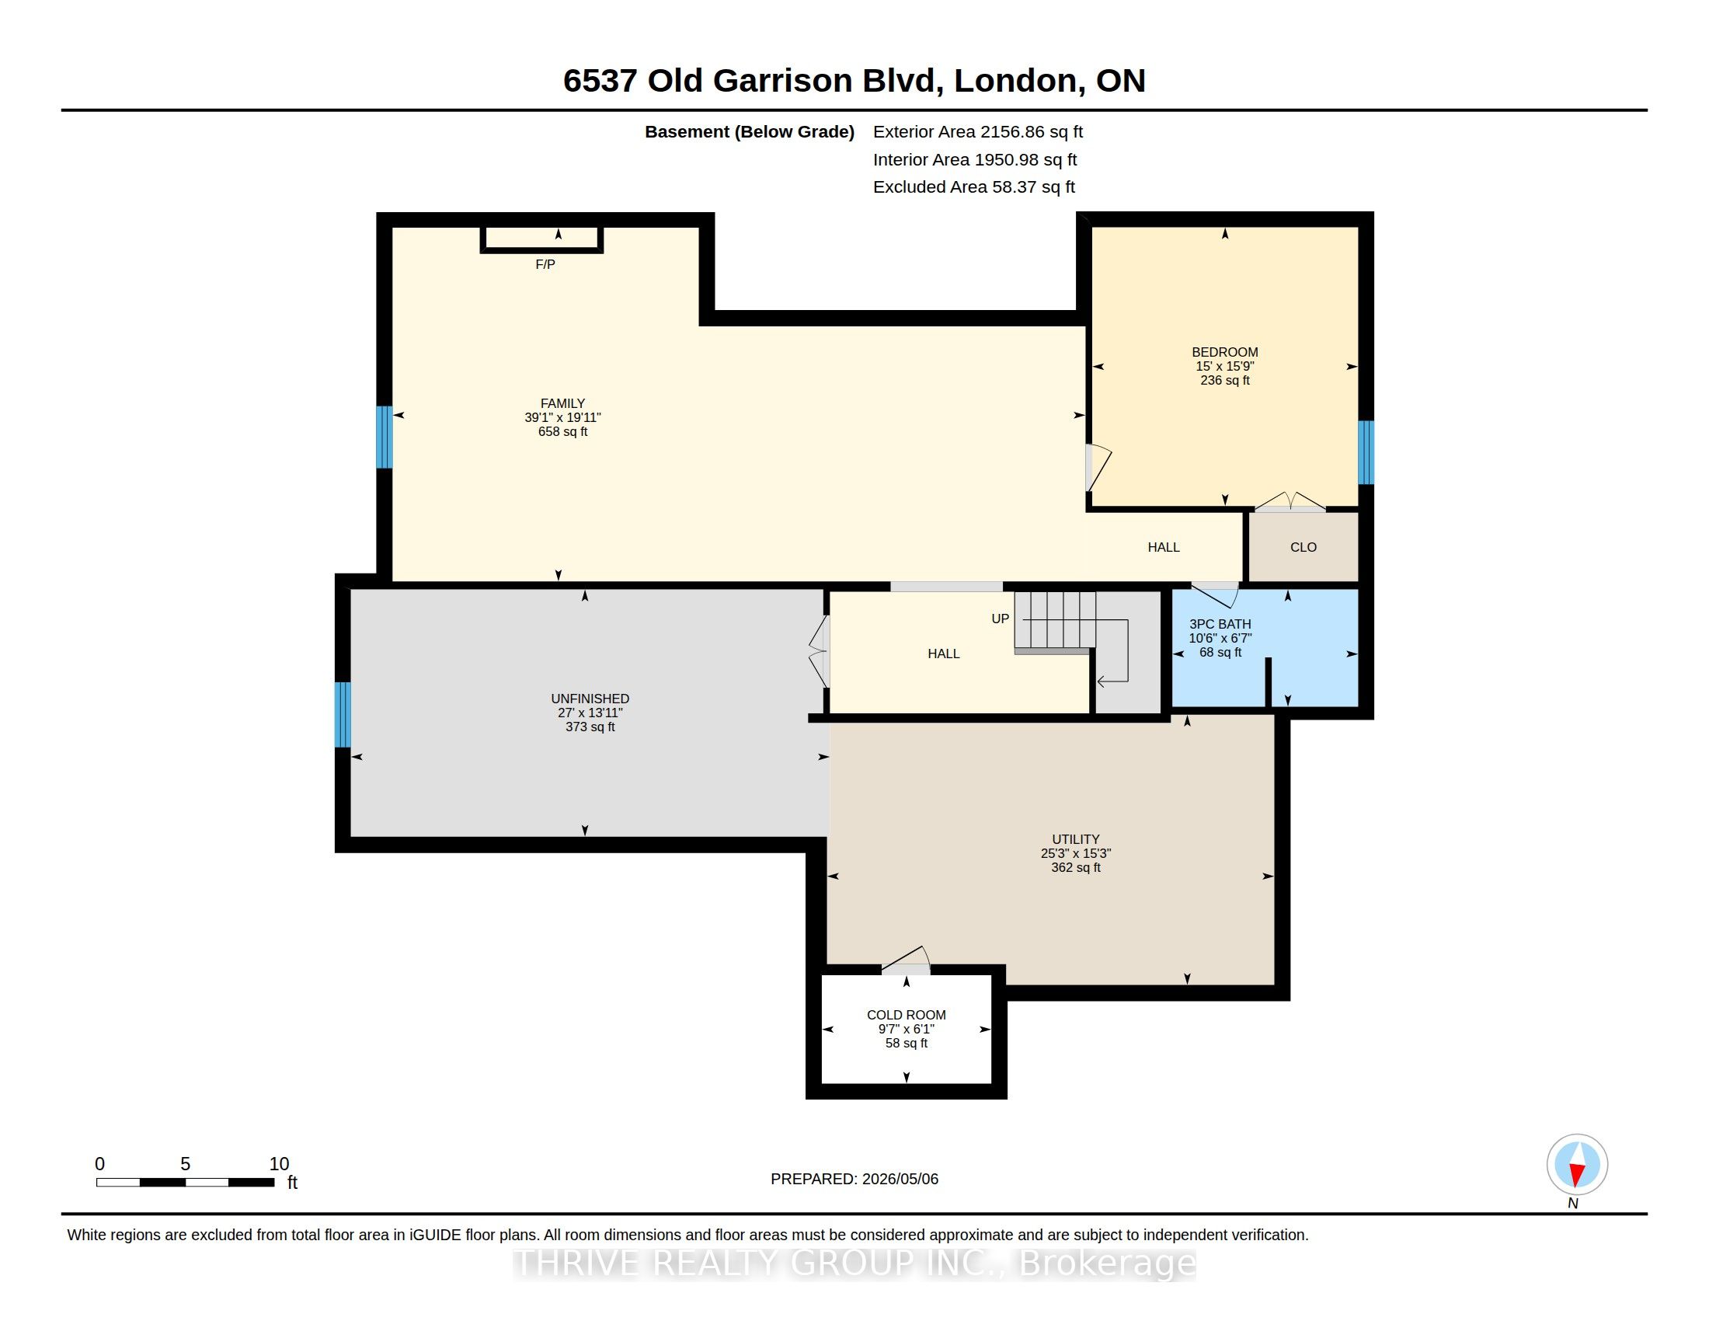
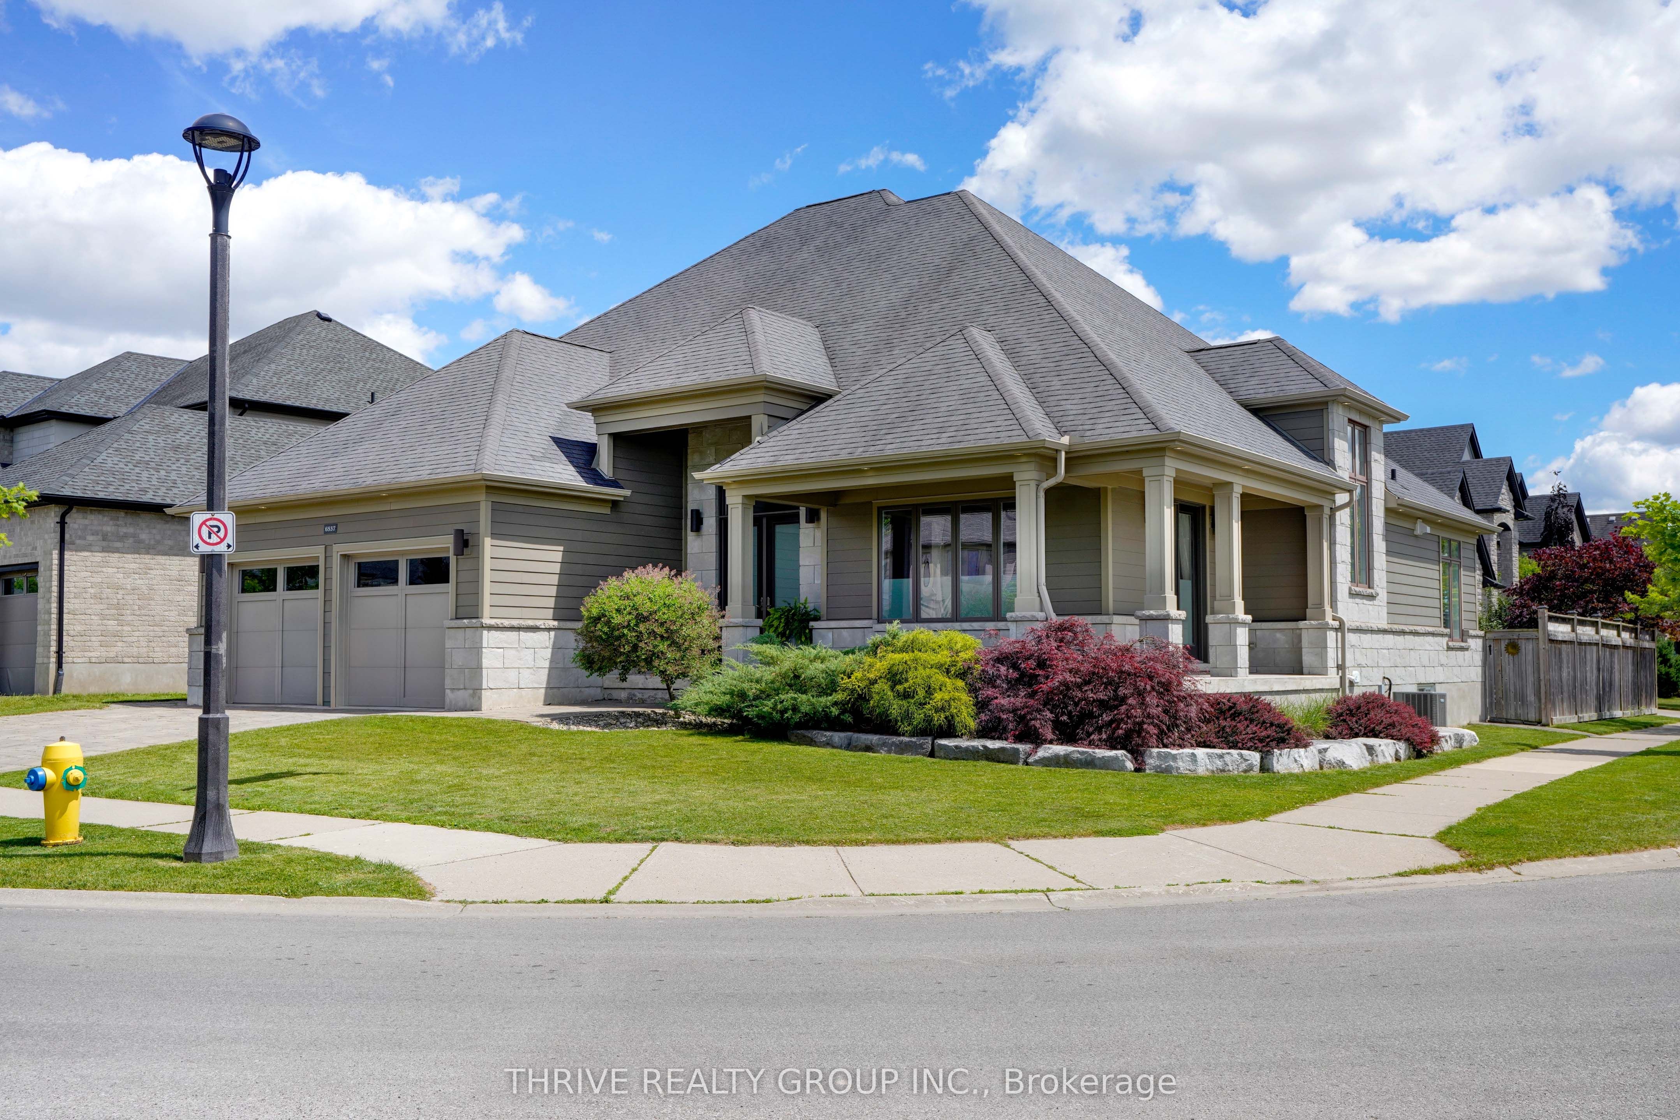
Welcome to the home where life's biggest moments come together. Located in one of London's most sought-after family communities, this exceptional home offers the perfect balance of luxury, comfort, and functionality for growing families, busy professionals, and downsizers who still love hosting family and friends. This stunning 3+1 bedroom, 4.5 bathroom home offers approximately 3,000 sq ft above grade plus a fully finished lower level. From the moment you step inside, soaring 18-foot ceilings in the grand foyer and great room create a sense of space and light, while the open-concept design keeps everyone connected. At the heart of the home is a chef-inspired kitchen featuring a large quartz island, prep pantry, and wet bar. Whether it's busy mornings, family dinners, holiday celebrations, or entertaining guests, this space was designed to bring people together. The main floor also features 10-foot ceilings and a luxurious primary suite with a spa-inspired ensuite, walk-in closet, and direct access to the backyard, offering the convenience of main floor living without compromise. A rare feature, both upper bedrooms have their own ensuite bathroom and walk-in closet, providing comfort and privacy for family members and overnight guests. The finished lower level with 9-foot ceilings adds exceptional flexibility with a spacious recreation area, fourth bedroom, full bathroom, and plenty of room for a home gym, media room, or guest retreat. Step outside to a fully fenced and professionally landscaped backyard complete with a covered outdoor living area and hot tub, perfect for relaxing or entertaining. Additional highlights include a double car garage, two-zone built-in speaker system, abundant storage, and quality finishes throughout. Excellent school catchments and minutes from parks, trails, shopping, dining, and everyday amenities, this meticulously maintained home offers a rare opportunity to enjoy luxury living and effortless entertaining. Simply move in and enjoy.
Property Information
Building Details
Features & Amenities
Financials & Fees
Inclusions & Exclusions
SS Fridge, Gas Stove/Oven, Bosch Dishwasher (2025), Microwave, Maytag Washer and Dryer (2025), Bar Fridge on main floor, Hot Tub (new cover 2026), blinds and window coverings,
Location
Similar Properties
View More
Source: Toronto Regional Real Estate Board (TRREB), via PropTx Innovations Inc.
The data relating to real estate on this website comes in part from the MLS® data feed of PropTx Innovations Inc. The information is deemed reliable but is not guaranteed accurate by PropTx.
The information provided herein must only be used by consumers that have a bona fide interest in the purchase, sale or lease of real estate and may not be used for any commercial purpose or any other purpose.
© 2026 PropTx Innovations Inc. All rights reserved. MLS®, REALTOR® and the associated logos are owned or controlled by The Canadian Real Estate Association (CREA).