4099 Sugarmaple Crossing
About This Home
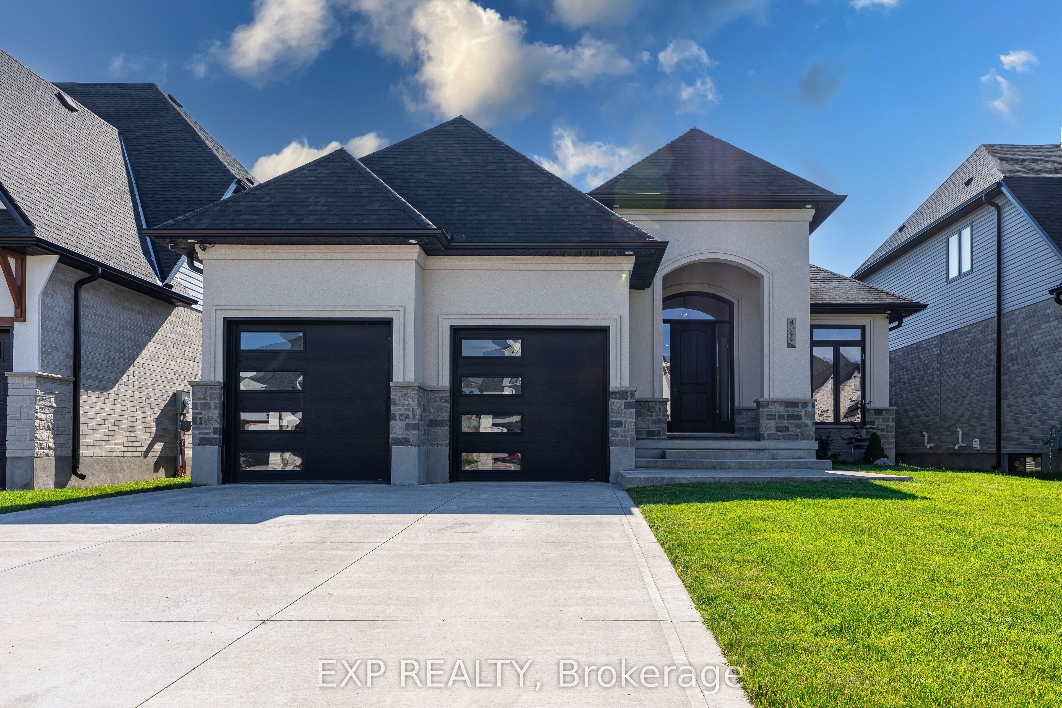
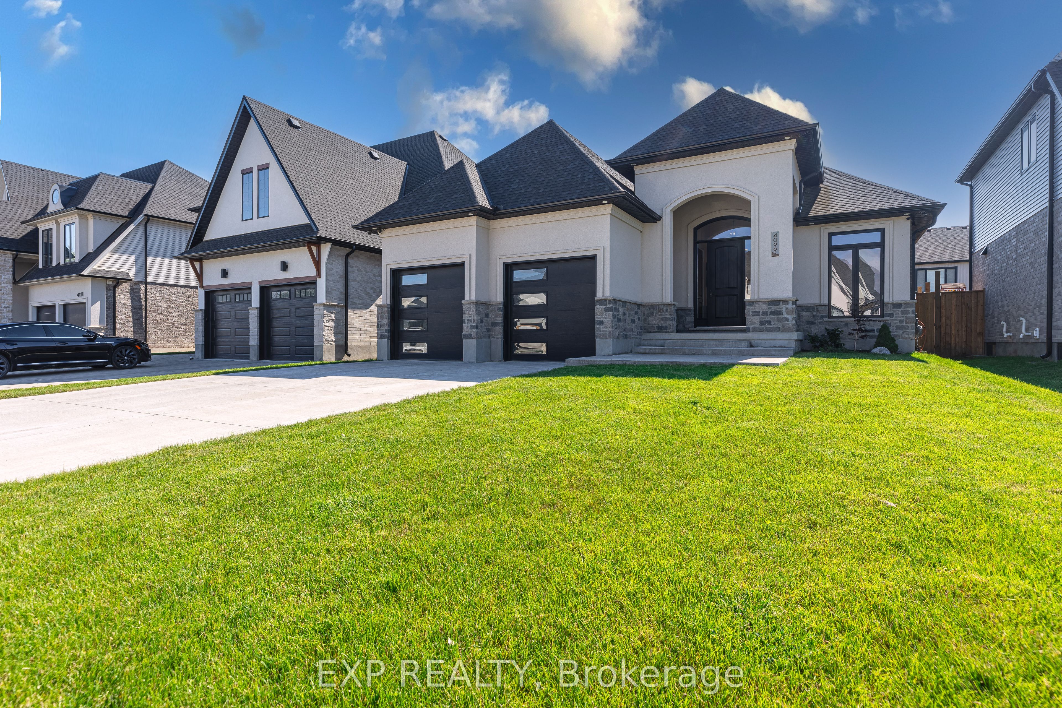
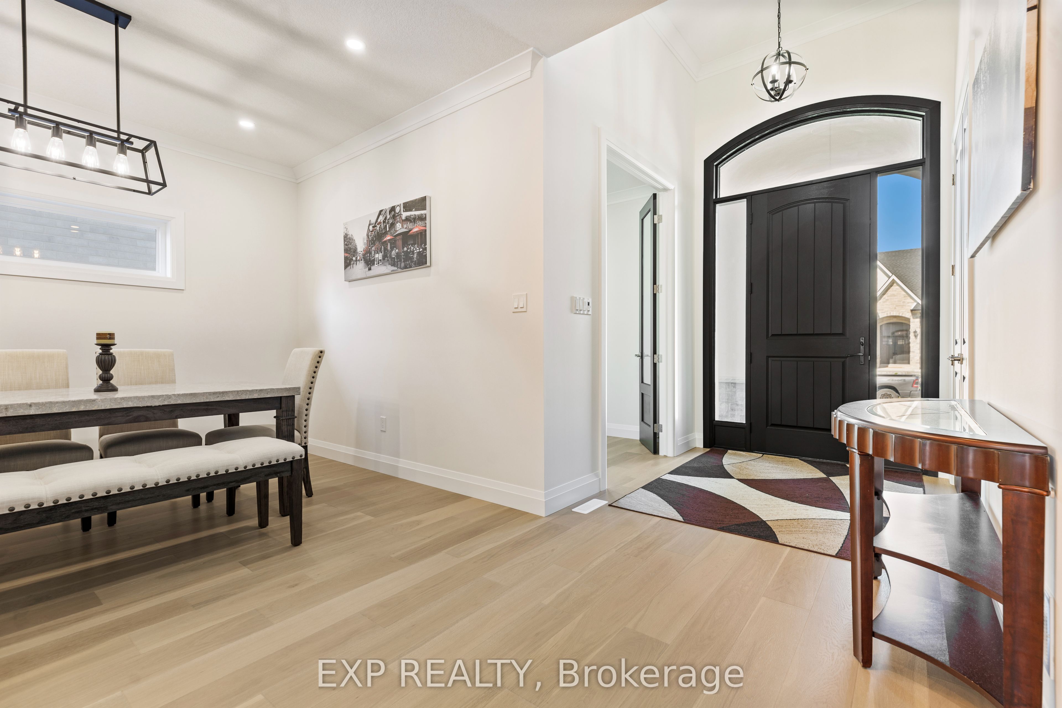
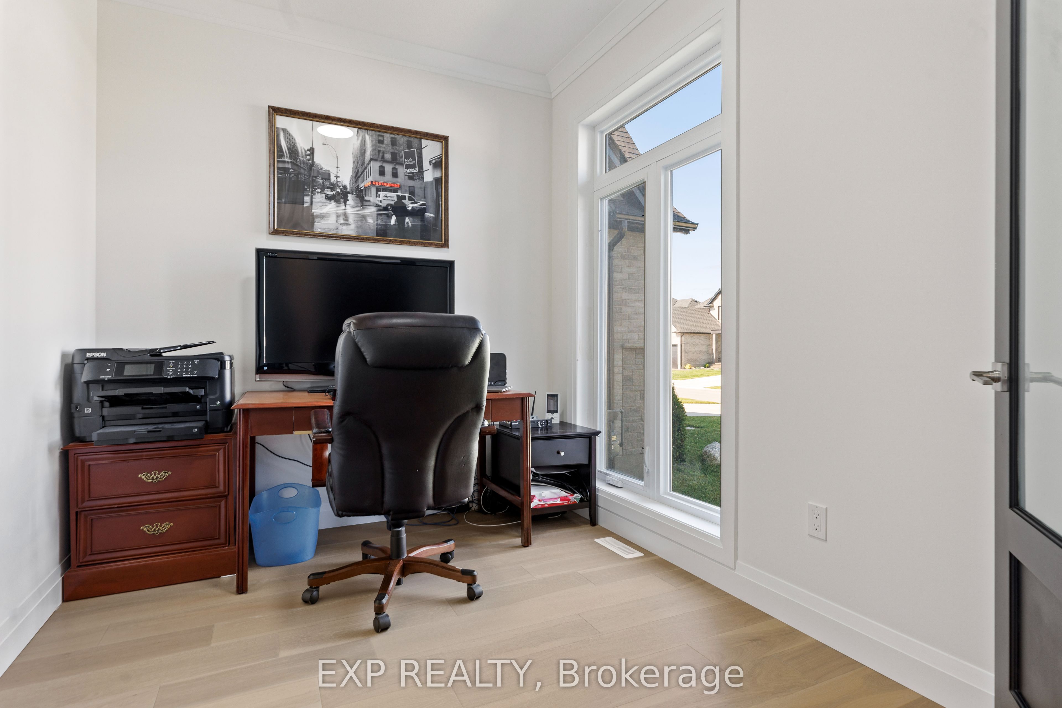
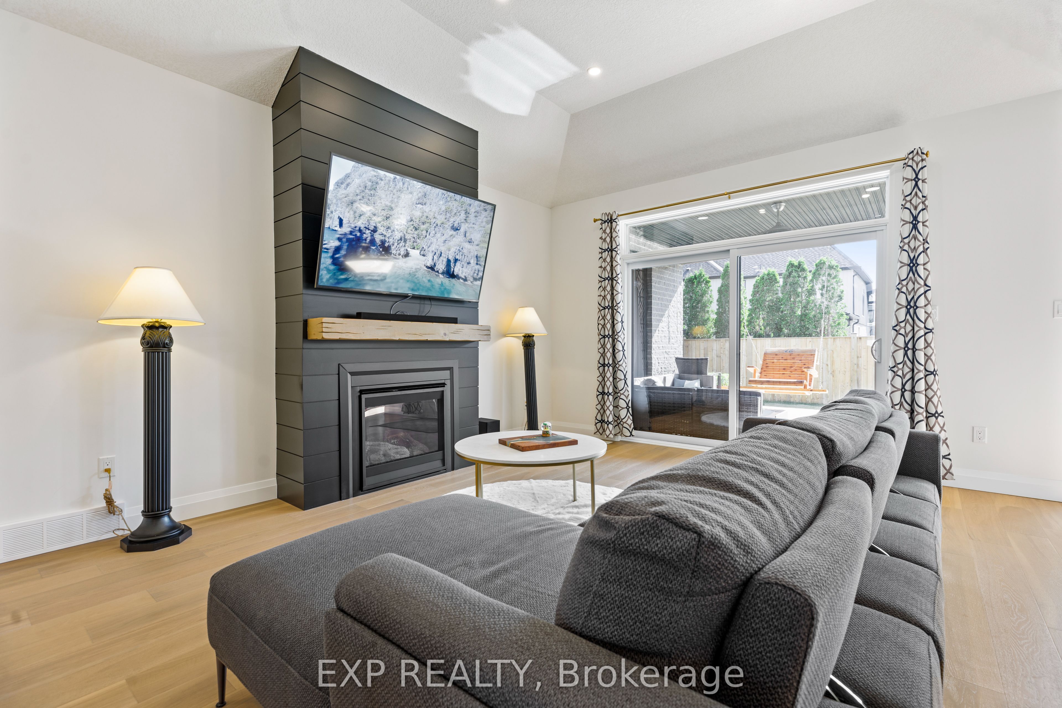
Welcome to your forever home at 4099 Sugarmaple Crossing, a stunning custom-built Lambeth bungalow offering 3,460 square feet of flawlessly finished living space. The moment you step inside, the open-concept main floor welcomes you with soaring 9-foot ceilings and beautiful engineered hardwood floors. You will love entertaining in the chef-inspired kitchen, which features a striking waterfall island, premium Bosch appliances, vaulted ceilings, and a cozy gas fireplace. The main level thoughtfully balances life and work with a dedicated office and a convenient mudroom-style laundry. Retreat to the primary suite, your personal spa-like sanctuary complete with a walk-in closet, a luxurious ensuite, and elegant French doors that open directly to a resort-style deck. Downstairs, the fully finished lower level continues the expansive feel with its own 9-foot ceilings, a large recreation room, a family lounge, a third bedroom, and ample space for a home gym or fourth bedroom. Outside, embrace a low-maintenance lifestyle with a BBQ gas line on the generous deck, a 4-car driveway with no sidewalk to shovel, and a heated, insulated two-car garage. Located near top-rated schools, parks, and quick highway access, this property perfectly balances everyday convenience with absolute tranquility.
Property Information
Building Details
Features & Amenities
Financials & Fees
Inclusions & Exclusions
Rerigerator, Washer, Dryer, Dish Washer, Window Coverings, Hot Water Heater
Garage Fridge, Stove, Solar panels on shed, surveillance system, car charger
Location
Similar Properties
View More
Source: Toronto Regional Real Estate Board (TRREB), via PropTx Innovations Inc.
The data relating to real estate on this website comes in part from the MLS® data feed of PropTx Innovations Inc. The information is deemed reliable but is not guaranteed accurate by PropTx.
The information provided herein must only be used by consumers that have a bona fide interest in the purchase, sale or lease of real estate and may not be used for any commercial purpose or any other purpose.
© 2026 PropTx Innovations Inc. All rights reserved. MLS®, REALTOR® and the associated logos are owned or controlled by The Canadian Real Estate Association (CREA).