2100 Whitegates Drive
About This Home
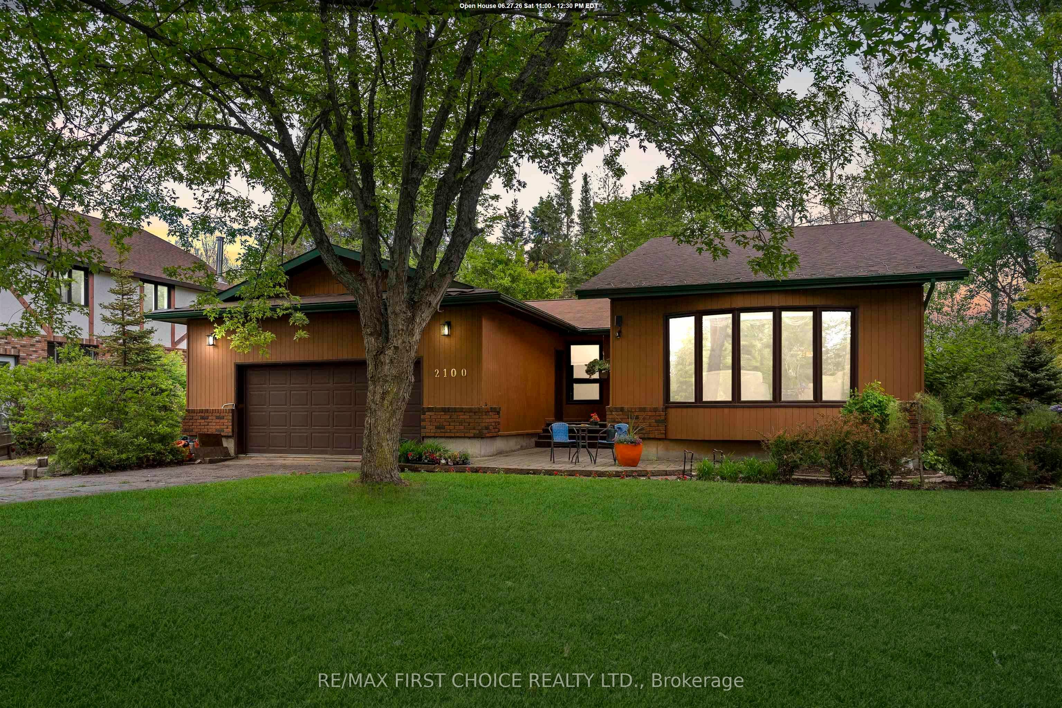
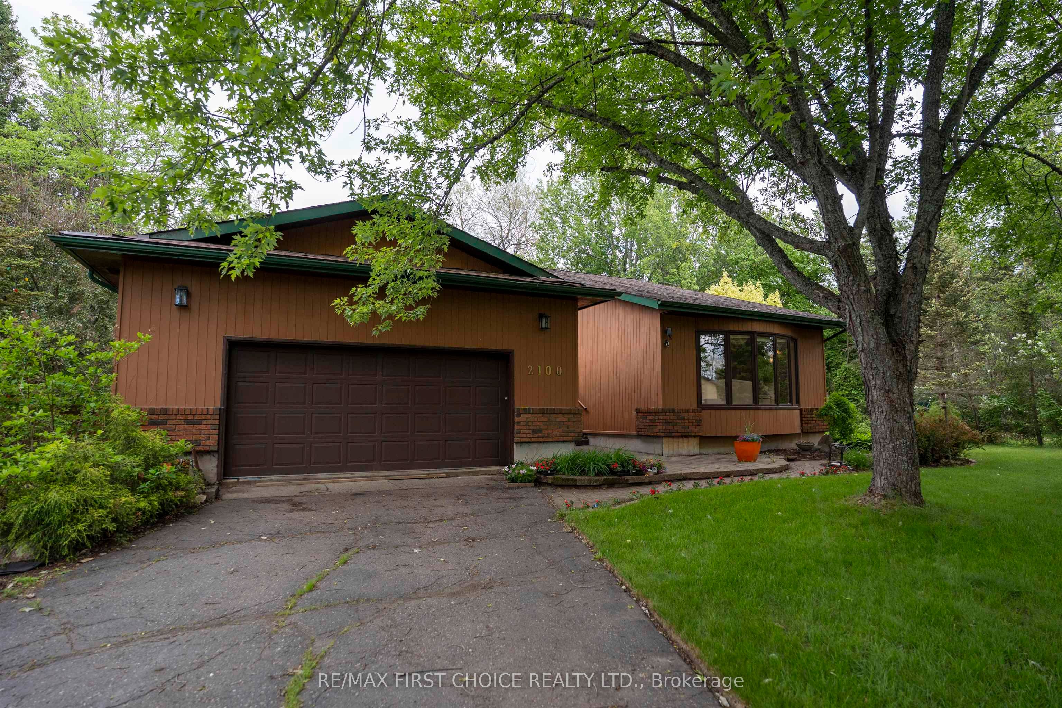
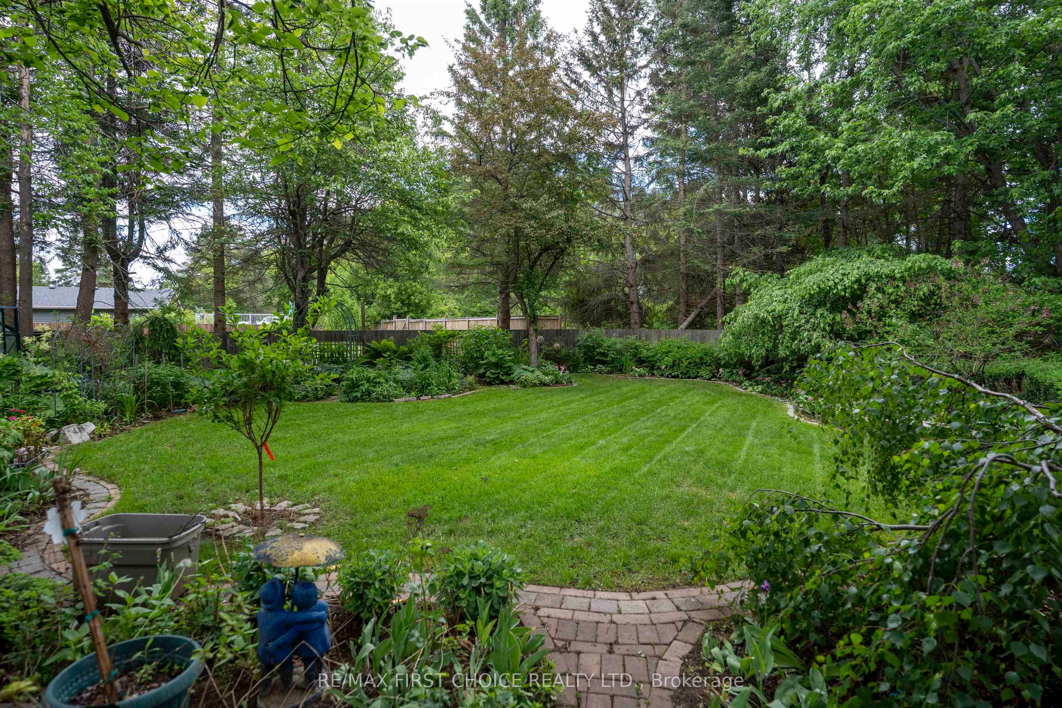
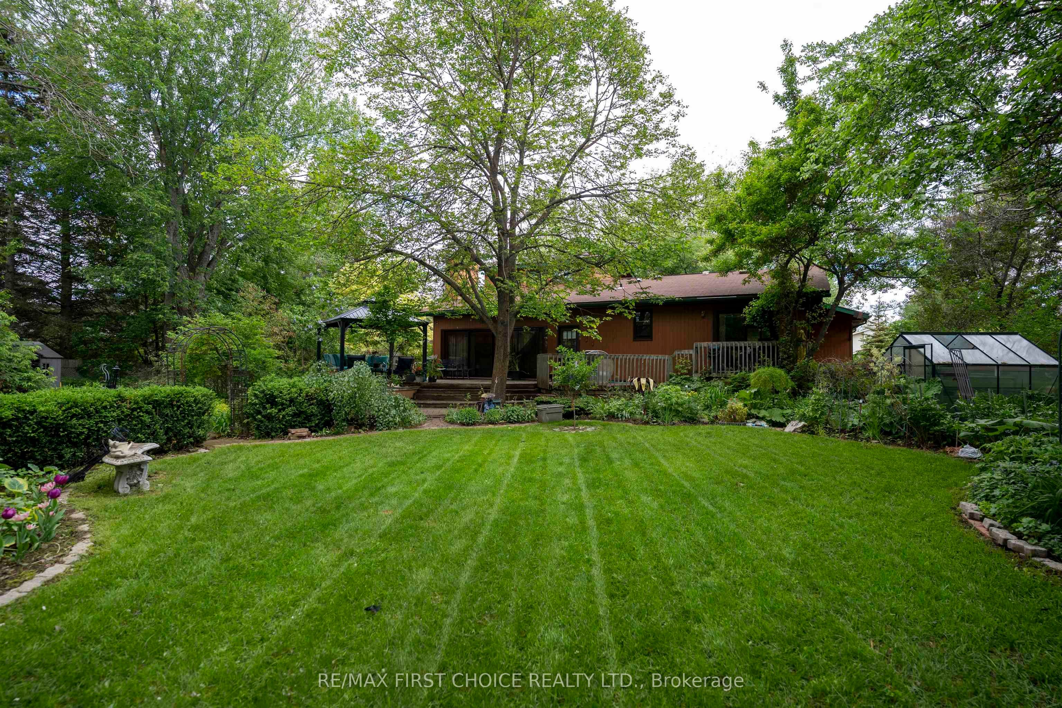
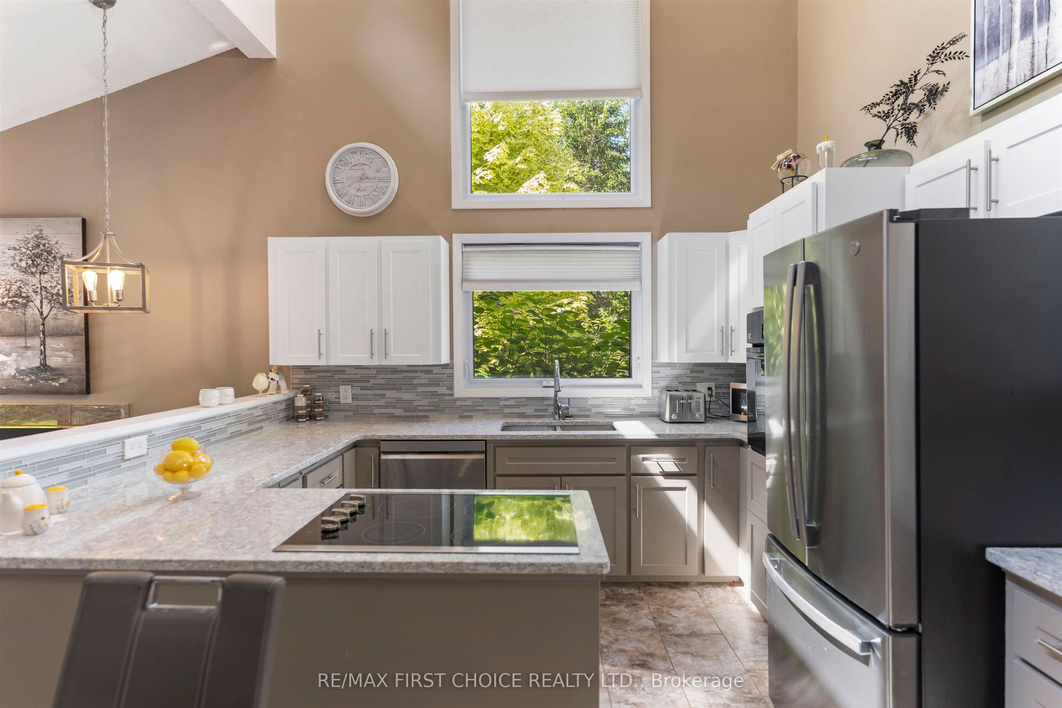
New Listing. A Private Garden Oasis in Whitegates Welcome to this distinctive bungalow in the highly sought-after Whitegates neighbourhood, offering timeless curb appeal, an attached garage, and a beautifully landscaped setting on an impressive 110-foot frontage lot. The cedar exterior adds warmth and character, while the spacious living room with its vaulted ceiling is filled with natural light from a stunning bay window overlooking the front yard. A separate dining room provides an inviting space for family gatherings and entertaining. The updated kitchen is designed for both function and style, featuring crisp white cabinetry, quartz countertops, a built-in oven, cooktop, and tiled backsplash. The kitchen overlooks a cozy family room complete with a gas fireplace and large patio doors that frame spectacular views of the backyard. Step outside and discover your own private outdoor oasis. The fenced yard showcases mature trees, lilacs, shrubs, colourful perennials, and a charming brick pathway. A spacious deck provides the perfect setting to relax, entertain, and enjoy the peaceful surroundings. The main floor offers three bedrooms, including a primary suite with a 3-piece ensuite and private patio door access to the deck, creating a tranquil retreat for morning coffee or evening relaxation. A 4-piece bathroom completes the main level. The unfinished lower level offers a blank canvas for future development and endless opportunities to create additional living space tailored to your needs. Numerous updates have been completed over the years, including main-floor windows, kitchen improvements, flooring, furnace, central air conditioning, and shingles. A rare opportunity to own a unique home in one of the city's most desirable neighbourhoods, where comfort, privacy, mature landscaping, and exceptional potential come together in a truly special setting. Call today to book your private viewing.
Property Information
Building Details
Features & Amenities
Financials & Fees
Inclusions & Exclusions
Fridge, Built-In Oven and Cook Top, Built-In Dishwasher, Washer and Dryer
Location
Similar Properties
View More
Source: Toronto Regional Real Estate Board (TRREB), via PropTx Innovations Inc.
The data relating to real estate on this website comes in part from the MLS® data feed of PropTx Innovations Inc. The information is deemed reliable but is not guaranteed accurate by PropTx.
The information provided herein must only be used by consumers that have a bona fide interest in the purchase, sale or lease of real estate and may not be used for any commercial purpose or any other purpose.
© 2026 PropTx Innovations Inc. All rights reserved. MLS®, REALTOR® and the associated logos are owned or controlled by The Canadian Real Estate Association (CREA).