4 Hickory Hollow N/A
About This Home
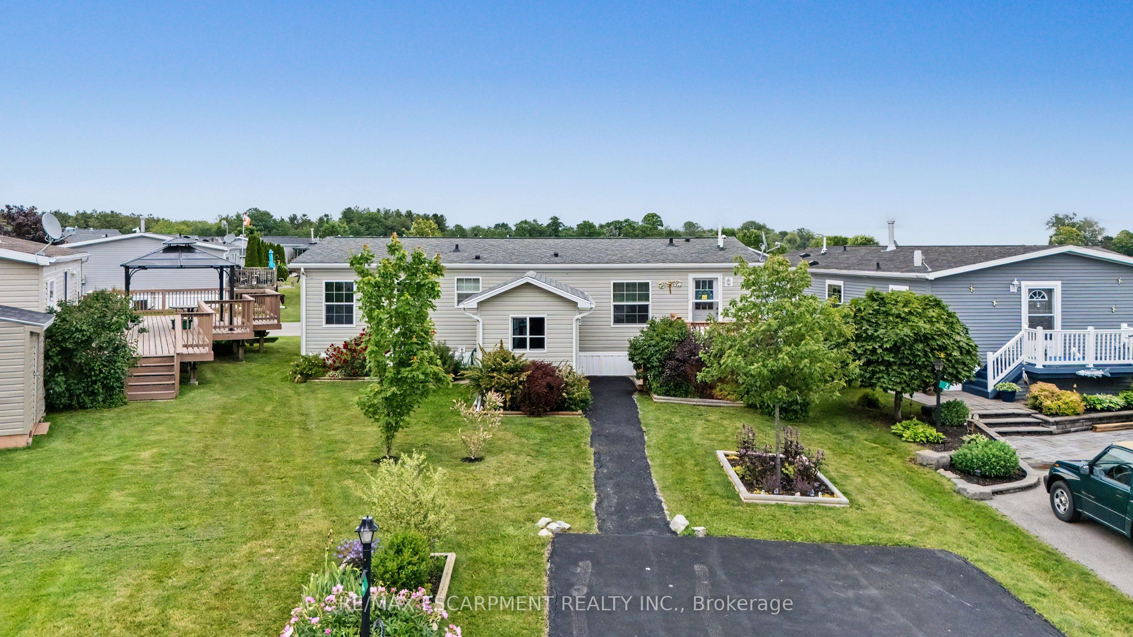
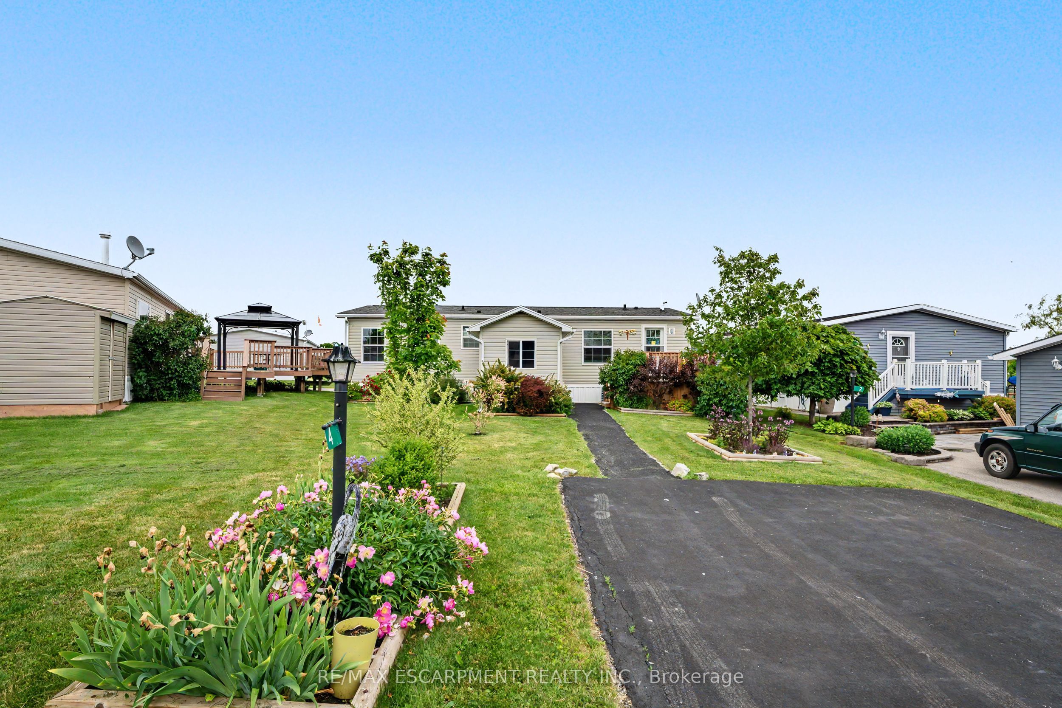
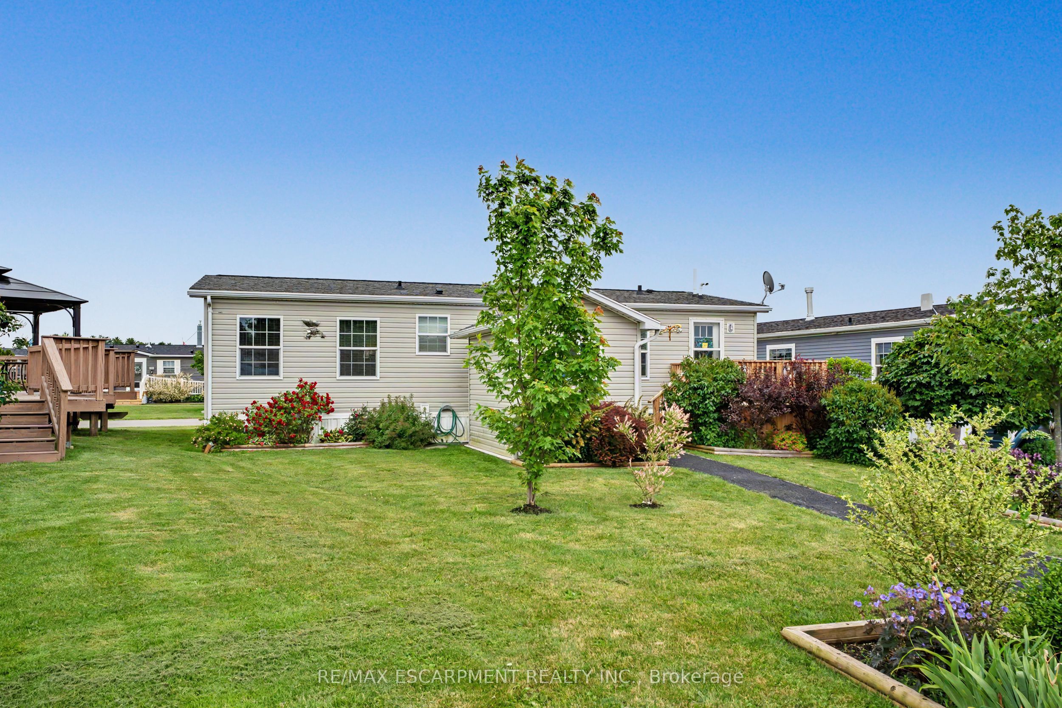
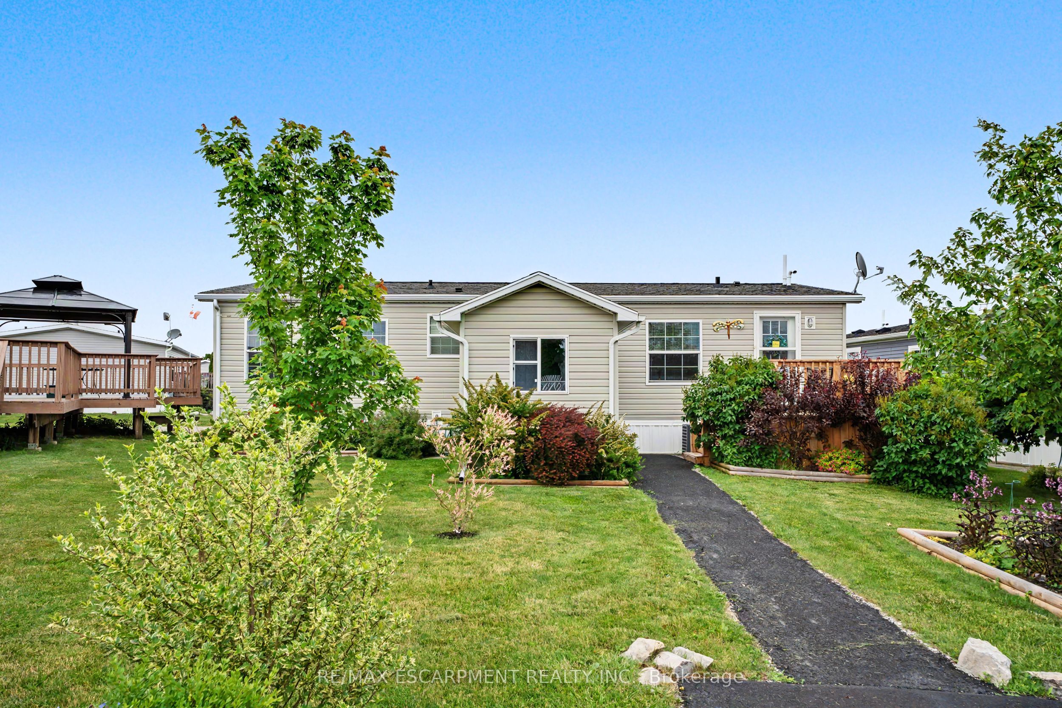
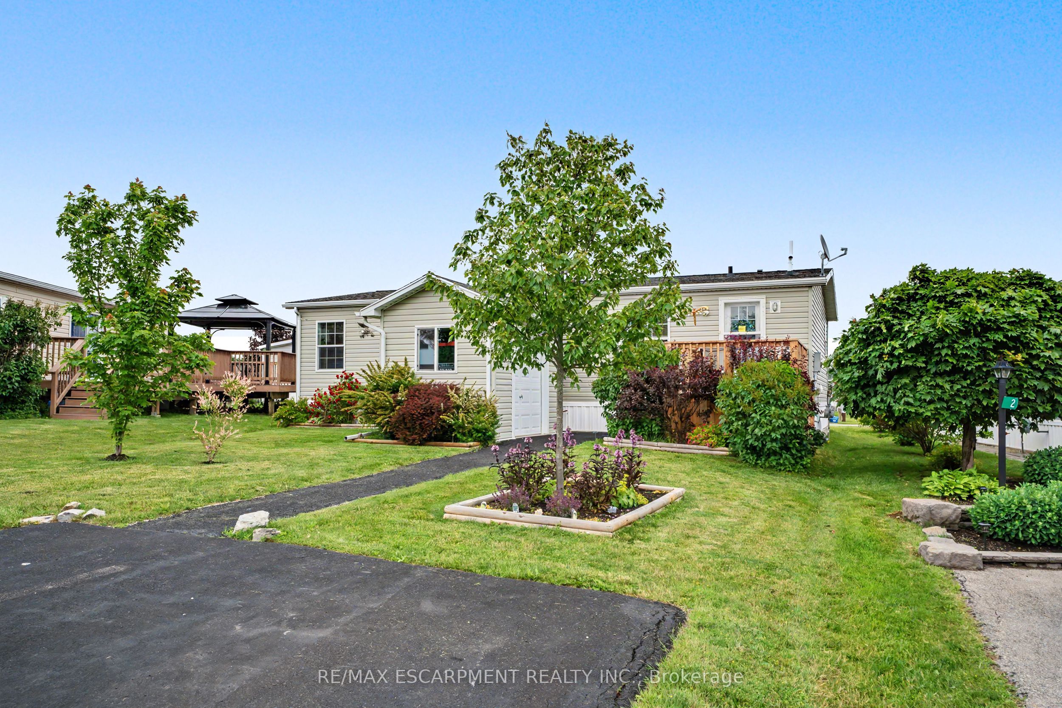
A warm and welcoming waterfront haven! This charming 2-bedroom plus den, 2-bathroom open-concept bungalow offers the perfect blend of comfort and tranquility. The versatile den can easily serve as a home office or third bedroom. Located in the quiet community of Sandusk Creek Properties Ltd., this year-round land lease home boasts one of the most desirable waterfront locations in the park, with beautiful views of Sandusk Creek. Enjoy a peaceful setting with plenty of natural light and beautifully landscaped front and rear yards. Start your day with a coffee on the spacious 12' x 16' back deck overlooking the water, or unwind on the 8' x 12' front deck. The property also features a large storage shed with garage door access, perfect for larger items. Additional upgrades include pot lights, a ceiling fan in the living room, and all stainless steel appliances. Residents enjoy an exceptional lifestyle with access to an outdoor pool, walking trails, a dog park, organized social events, plus the convenience of lawn care and snow removal. Whether you're looking to relax, stay active, or simply enjoy waterfront living, you'll love being part of this vibrant community. RSA.
Property Information
Building Details
Features & Amenities
Financials & Fees
Inclusions & Exclusions
Refrigerator, Stove, Built-In Microwave/Range Hood, Dishwasher, Washer & Dryer, All Existing Light Fixtures and Window Coverings
None
Location
Similar Properties
View More
Source: Toronto Regional Real Estate Board (TRREB), via PropTx Innovations Inc.
The data relating to real estate on this website comes in part from the MLS® data feed of PropTx Innovations Inc. The information is deemed reliable but is not guaranteed accurate by PropTx.
The information provided herein must only be used by consumers that have a bona fide interest in the purchase, sale or lease of real estate and may not be used for any commercial purpose or any other purpose.
© 2026 PropTx Innovations Inc. All rights reserved. MLS®, REALTOR® and the associated logos are owned or controlled by The Canadian Real Estate Association (CREA).