214A Centre Road
About This Home
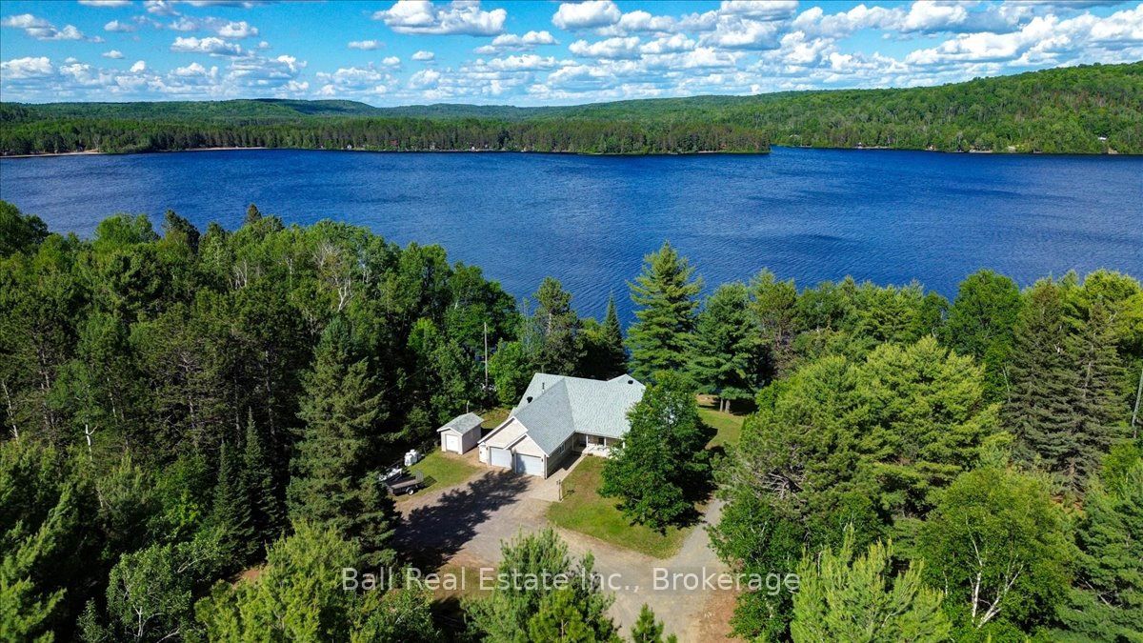
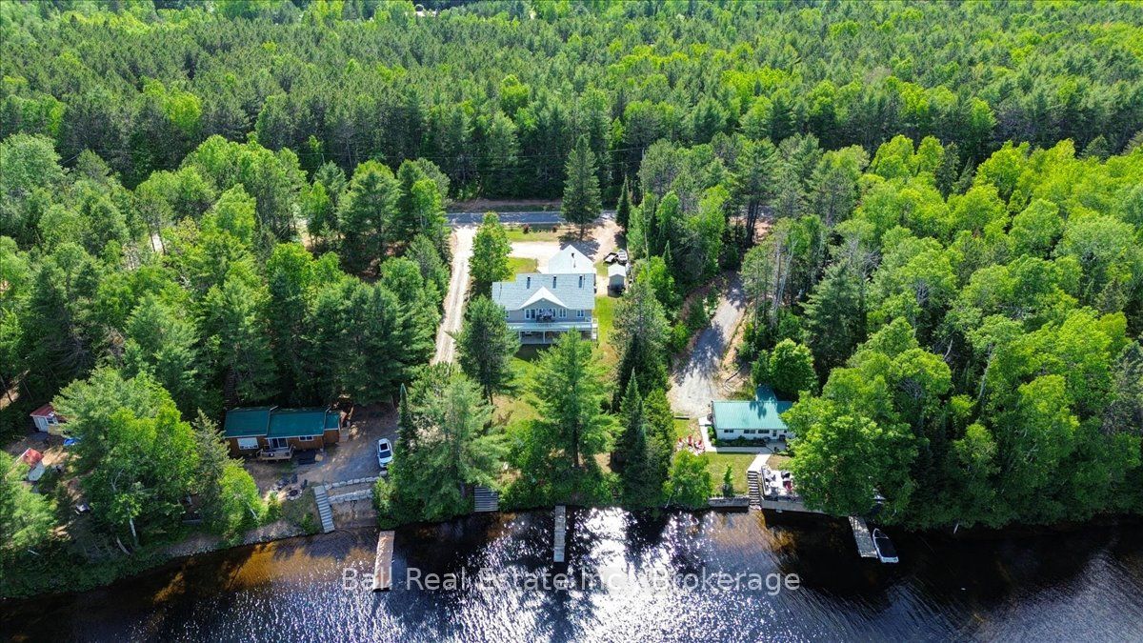
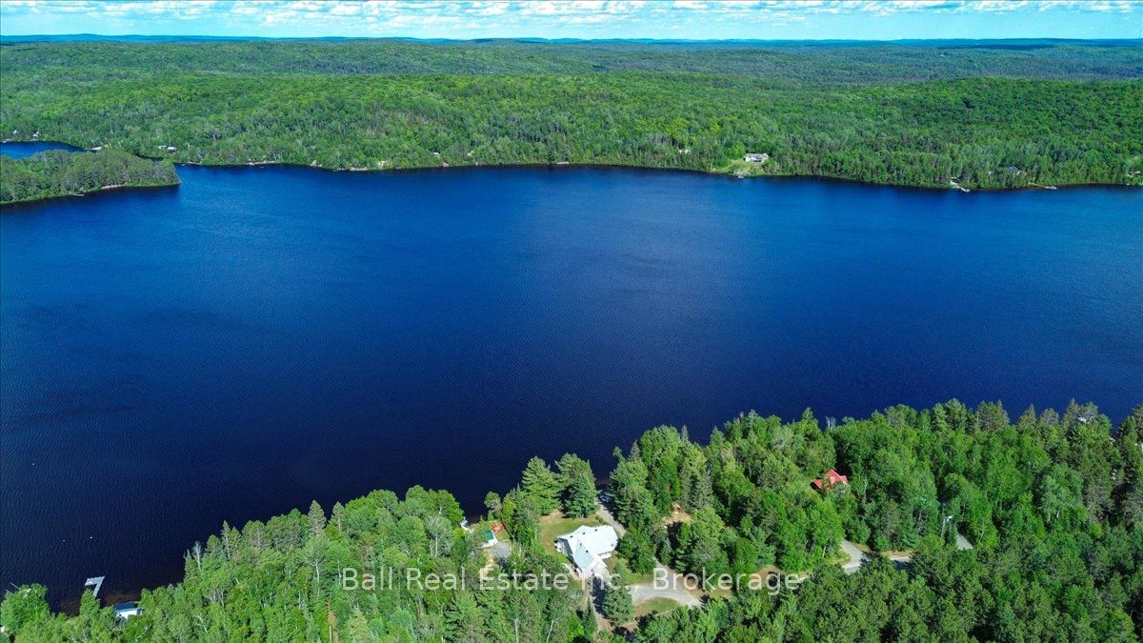
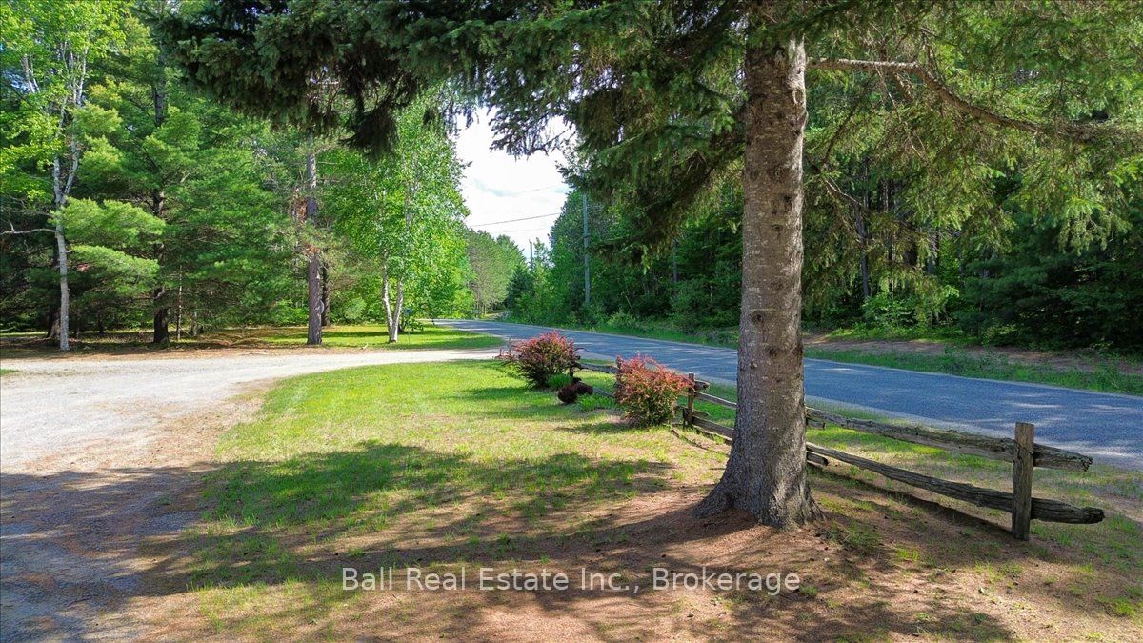
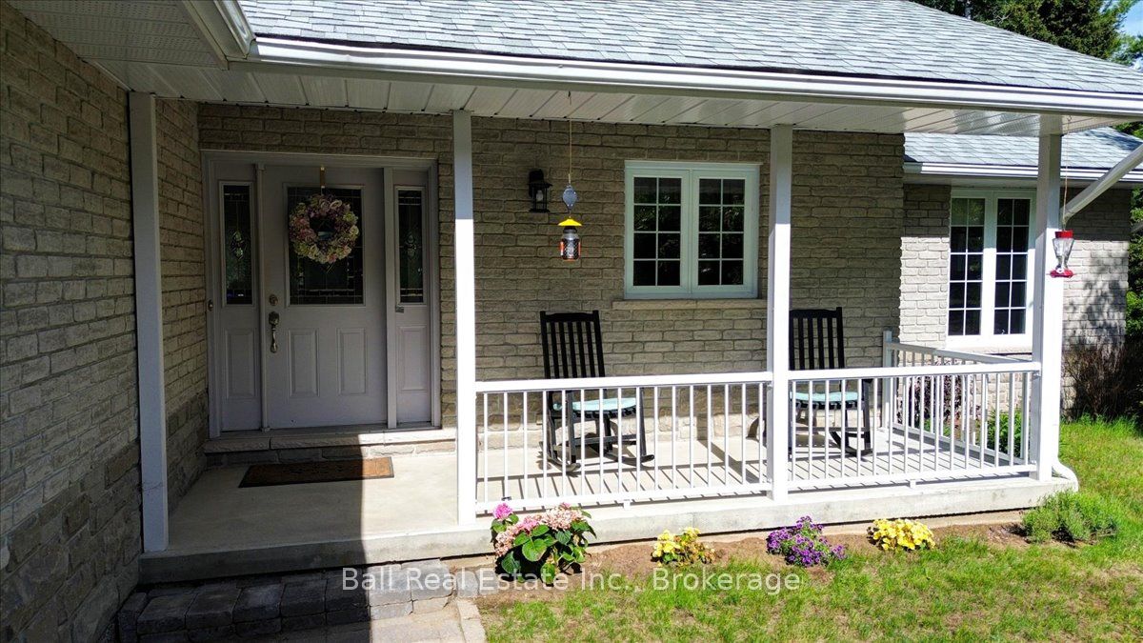
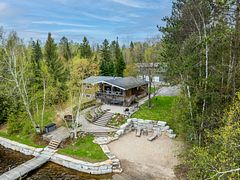
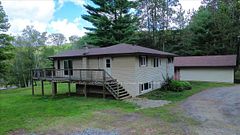
Beautiful Lake St. Peter, with sandy shorelines and amazing year round living. This walk-out bungalow is sure to tick all the boxes, featuring large open spaces, a main floor master bedroom and laundry room and a fully finished walk-out basement. Both levels have large lakeside windows overlooking one of the prettiest lakes in the area, which has crystal clear waters and clean sandy shorelines. The home is loaded with features and the original owners have done an incredible job maintaining and upgrading as required. Close to an amazing trail system and the East entrance of Algonquin Park. 3 hours from GTA or Ottawa.
Property Information
Building Details
Features & Amenities
Financials & Fees
Inclusions & Exclusions
Fridge, Stove, Dishwasher, Microwave, Washer, Dryer, Light Fixtures, Roller Blinds, Upright Freezer in the Basement, Safe.
Personal Belongings, Gun Cabinet, Furniture.
Location
Similar Properties
View More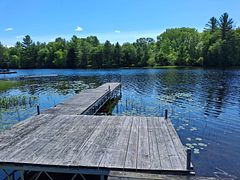
Source: Toronto Regional Real Estate Board (TRREB), via PropTx Innovations Inc.
The data relating to real estate on this website comes in part from the MLS® data feed of PropTx Innovations Inc. The information is deemed reliable but is not guaranteed accurate by PropTx.
The information provided herein must only be used by consumers that have a bona fide interest in the purchase, sale or lease of real estate and may not be used for any commercial purpose or any other purpose.
© 2026 PropTx Innovations Inc. All rights reserved. MLS®, REALTOR® and the associated logos are owned or controlled by The Canadian Real Estate Association (CREA).