1219 Edmison Drive
About This Home
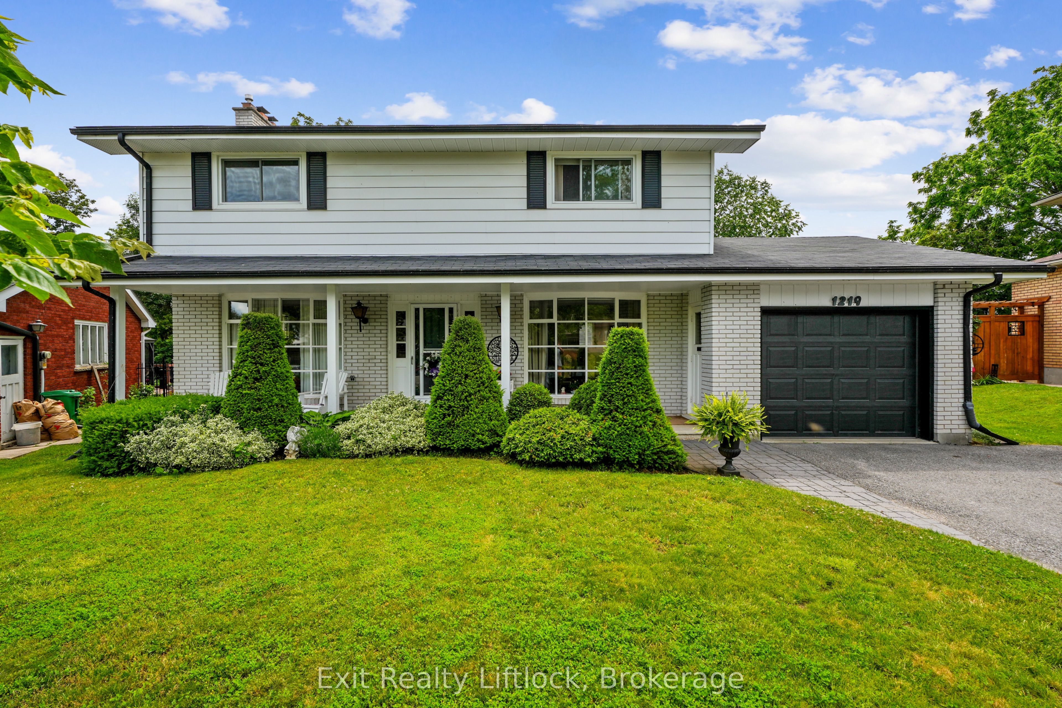
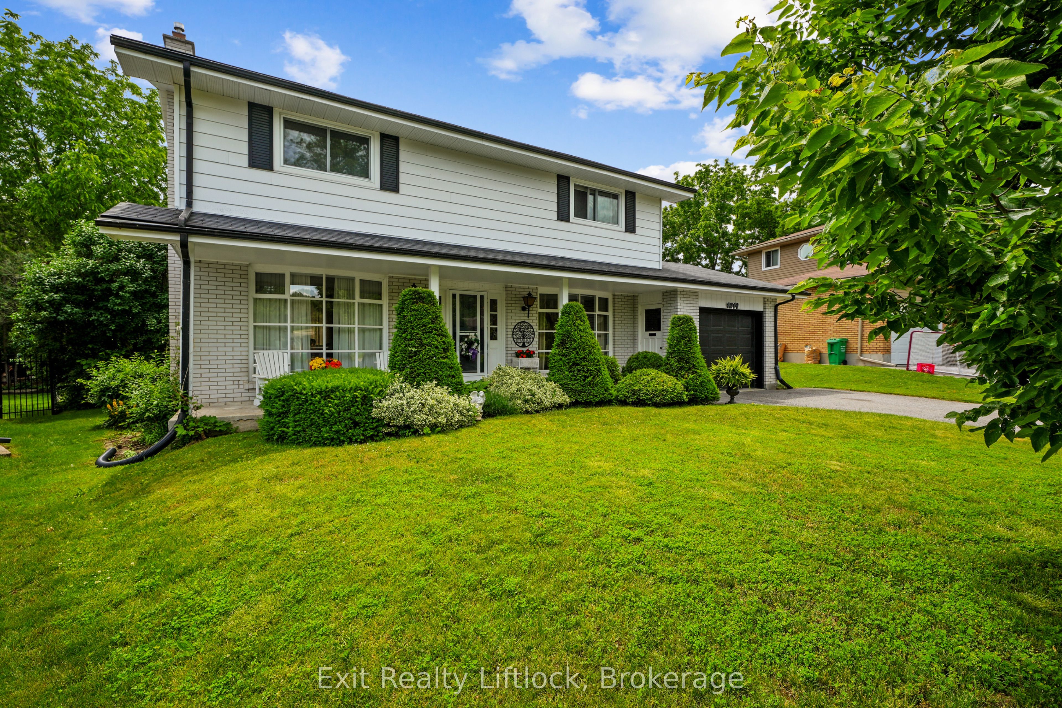
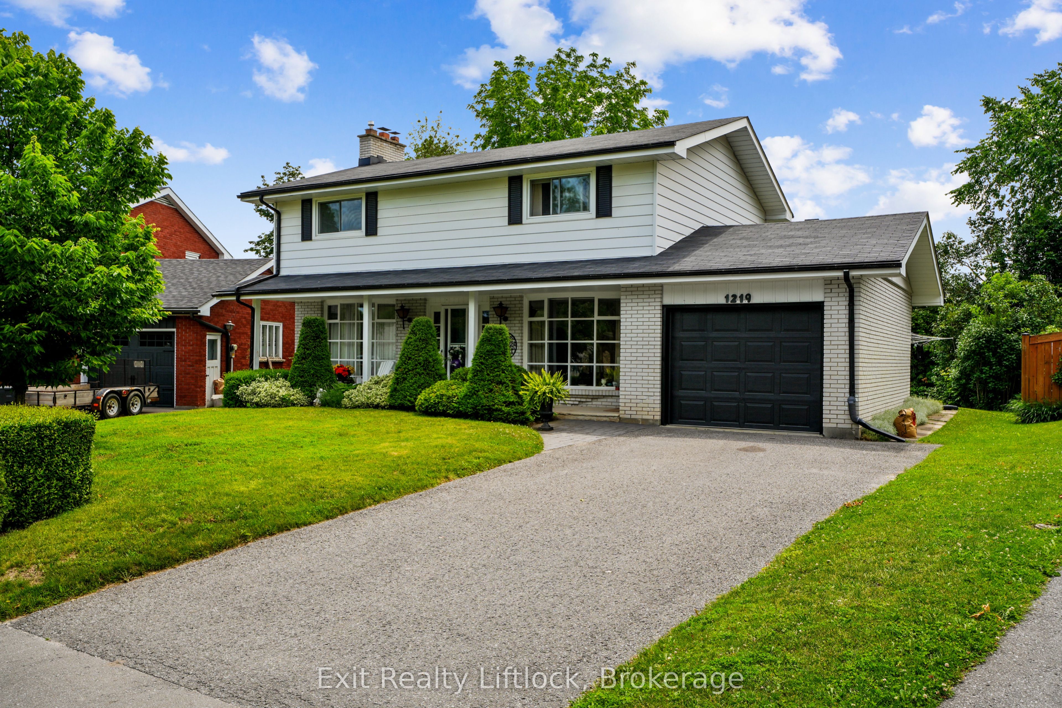
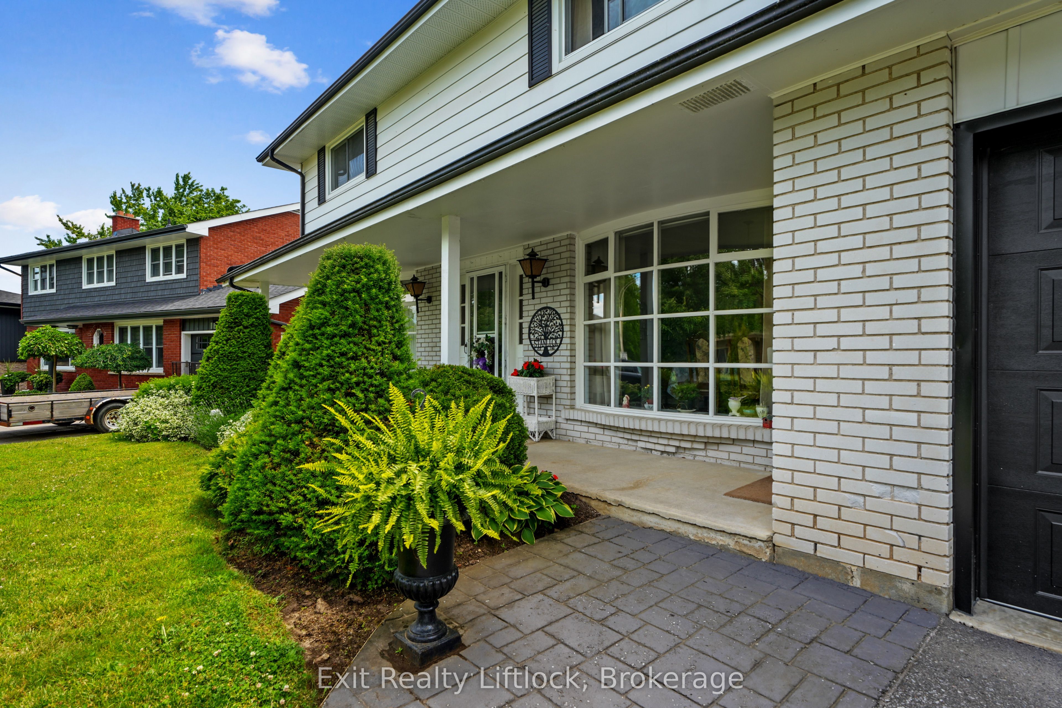
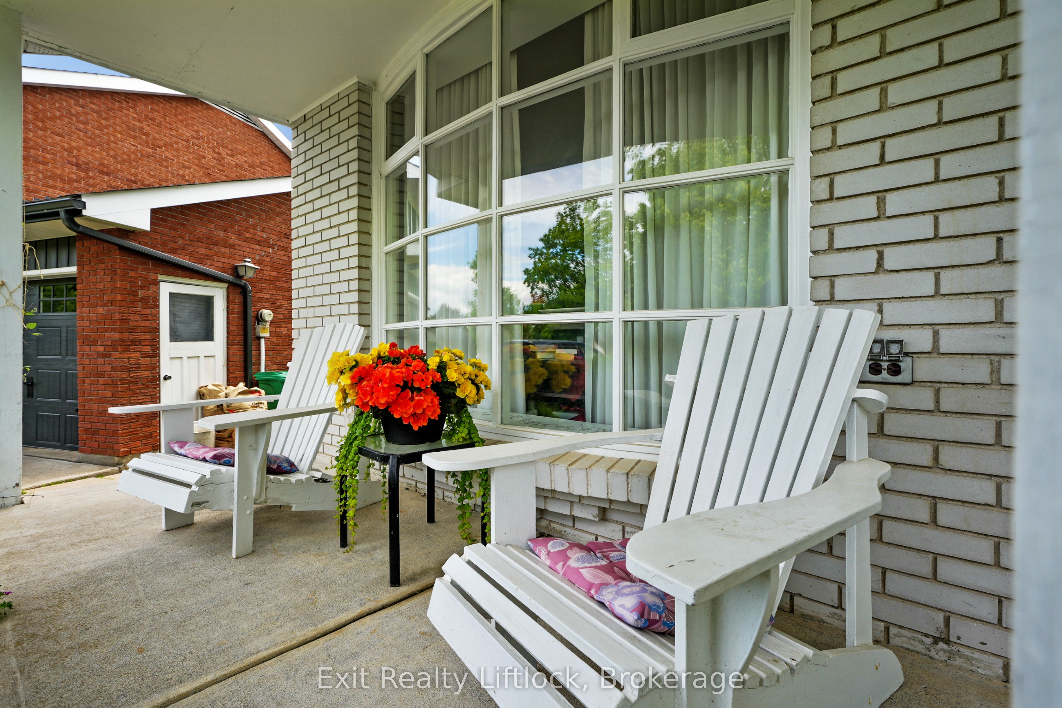
Lovingly cared for by the same family for over 50 years, this stately four-bedroom home is nestled on a beautifully landscaped lot in one of Peterborough's most sought-after north-end neighbourhoods. Perfectly positioned within walking distance of three highly regarded schools and popular Northcrest Mall, this home is ideal for convenience. Upstairs, you'll find four generous bedrooms, along with a well-appointed four-piece bathroom.The lower level offers a cozy retreat centred around a gas fireplace-perfect as a family room, games room, home office, or simply a quiet place to relax on chilly evenings.Step outside to discover your own private backyard sanctuary. The interlock patio is surrounded by mature trees and lush landscaping, creating a peaceful setting for morning coffee, summer barbecues, or unwinding at the end of the day. Backing onto school grounds provides exceptional convenience for families while the mature tree canopy offers remarkable privacy.Nature lovers will appreciate being just minutes from Bears Creek, Edmison Heights Park, and Northland Park, with walking trails, green space, and recreation all close at hand. Quiet, tree-lined streets, outstanding schools, nearby amenities, and a welcoming sense of community make this a neighbourhood you'll be proud to call home.This is a rare opportunity to own a lovingly maintained family home in an established neighbourhood where homes are treasured for generations. Move in and make it your own while creating memories that will last a lifetime.
Property Information
Building Details
Features & Amenities
Financials & Fees
Inclusions & Exclusions
freezer, washer, dryer, kitchen appliances
Location
Similar Properties
View More
Source: Toronto Regional Real Estate Board (TRREB), via PropTx Innovations Inc.
The data relating to real estate on this website comes in part from the MLS® data feed of PropTx Innovations Inc. The information is deemed reliable but is not guaranteed accurate by PropTx.
The information provided herein must only be used by consumers that have a bona fide interest in the purchase, sale or lease of real estate and may not be used for any commercial purpose or any other purpose.
© 2026 PropTx Innovations Inc. All rights reserved. MLS®, REALTOR® and the associated logos are owned or controlled by The Canadian Real Estate Association (CREA).