115 Douro Street
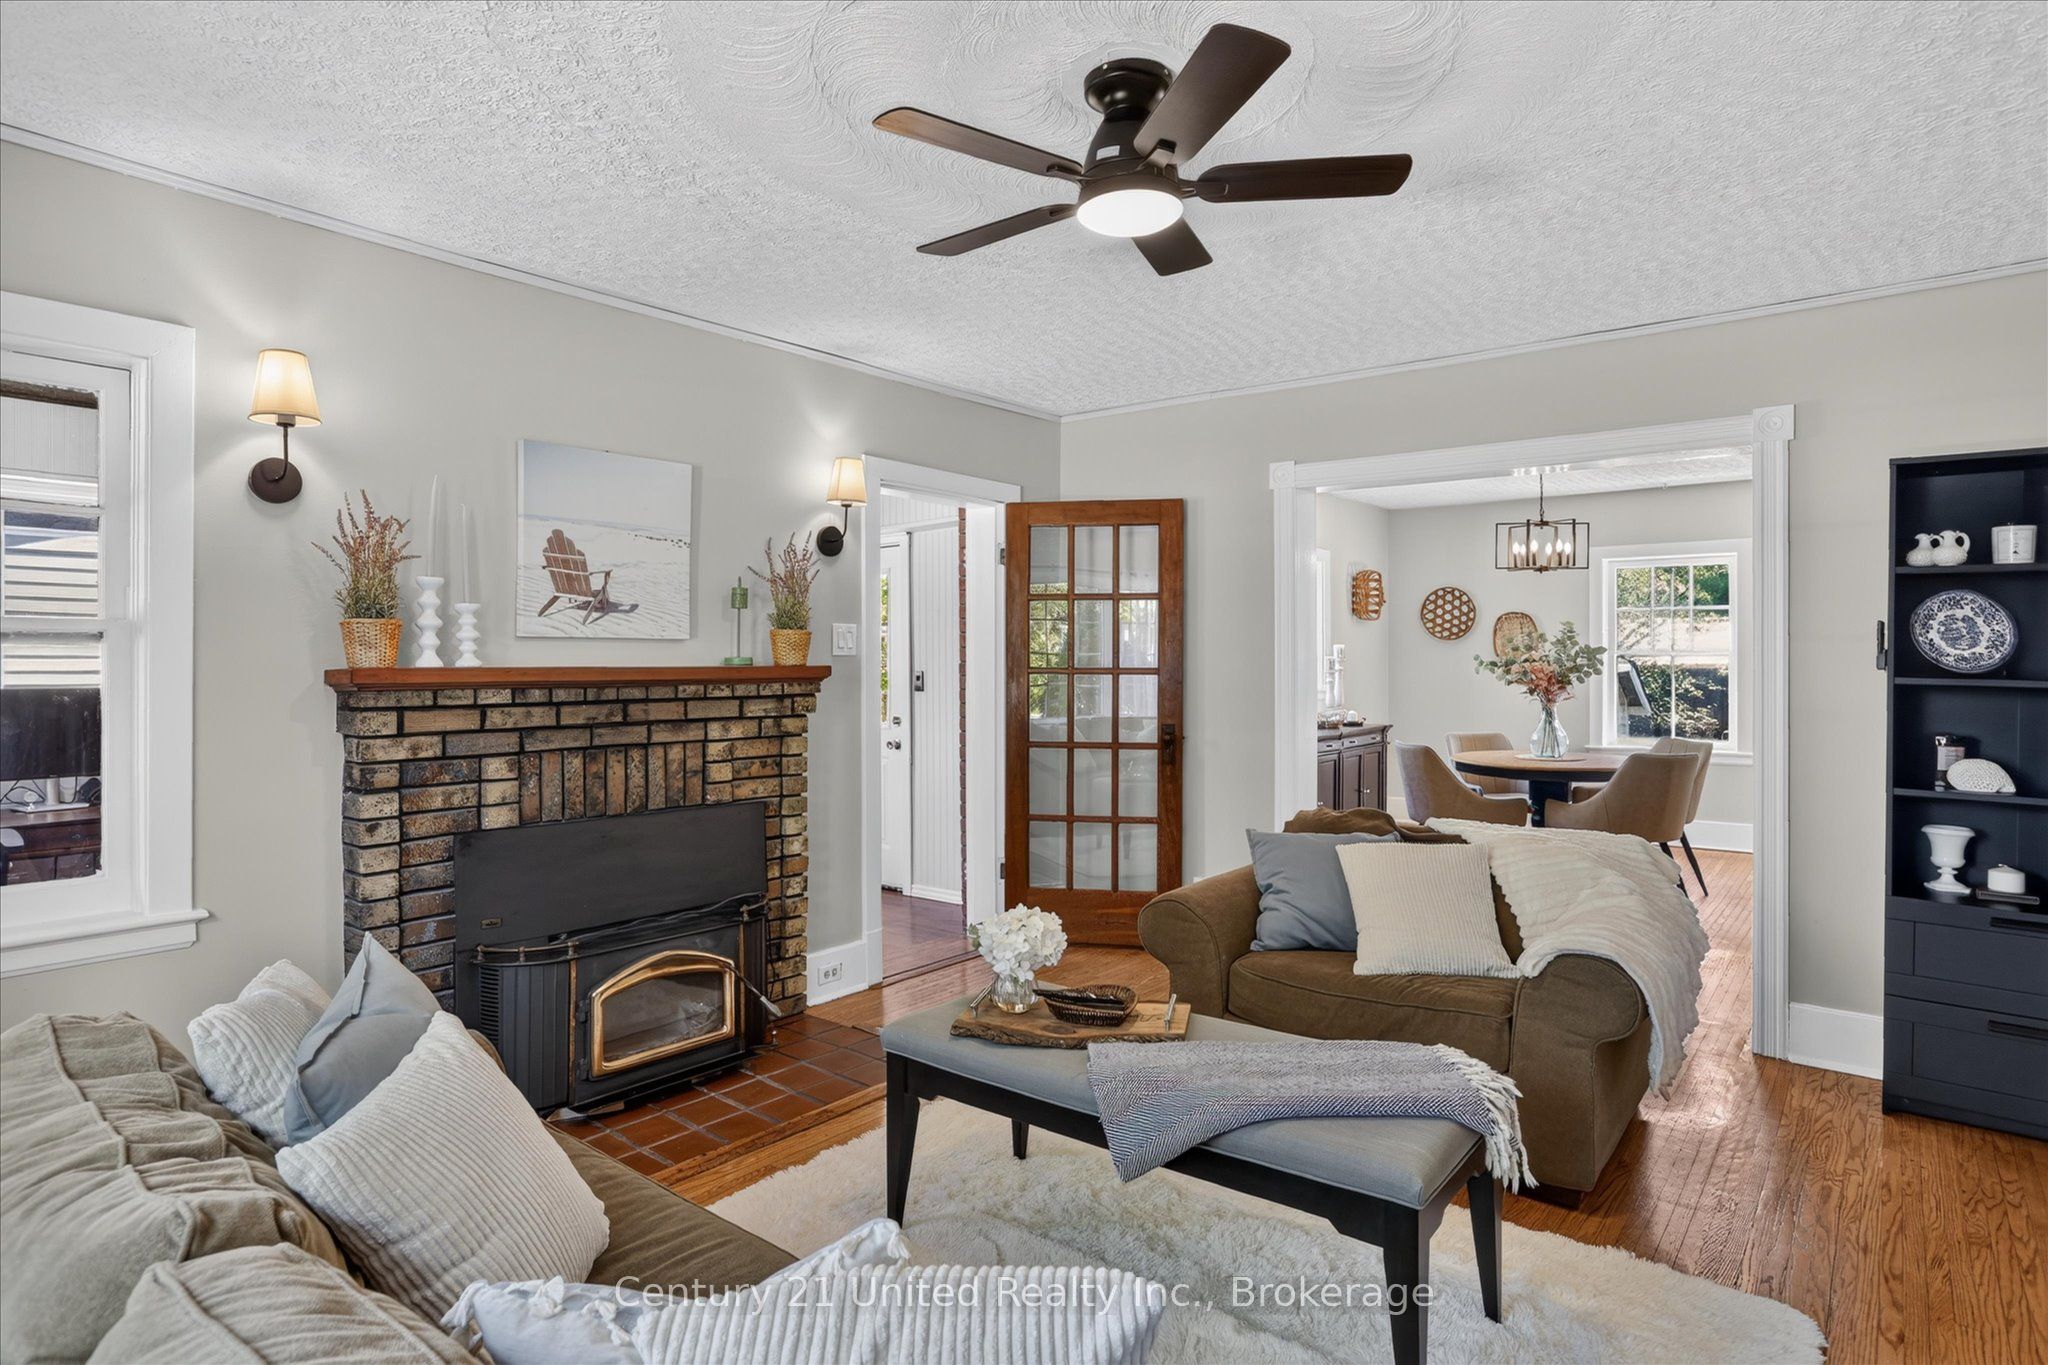
About This Home
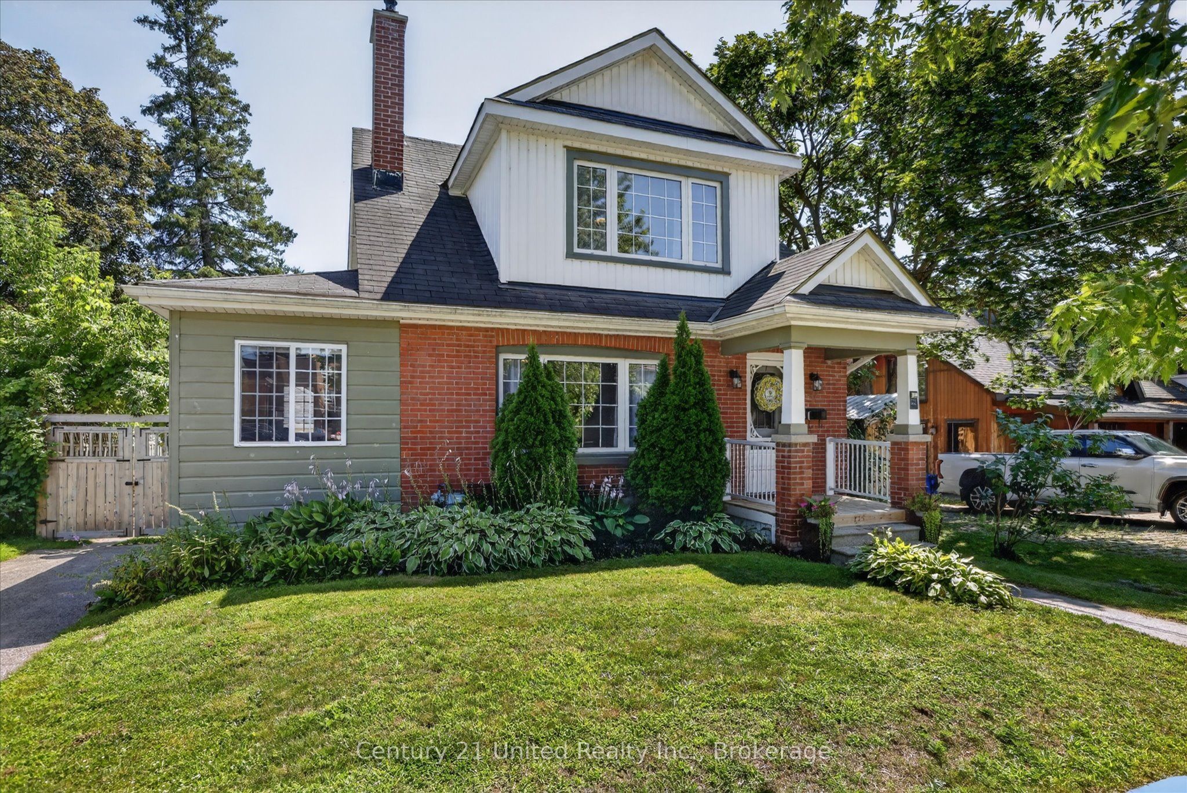
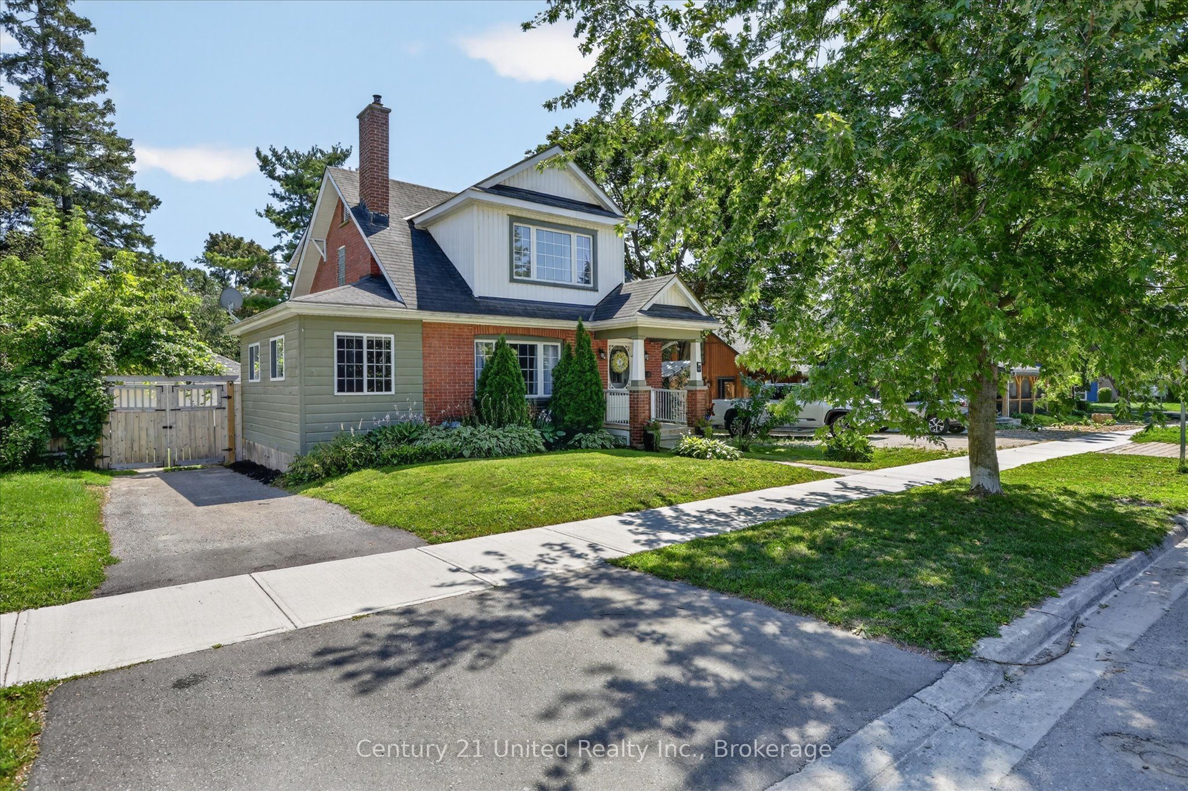
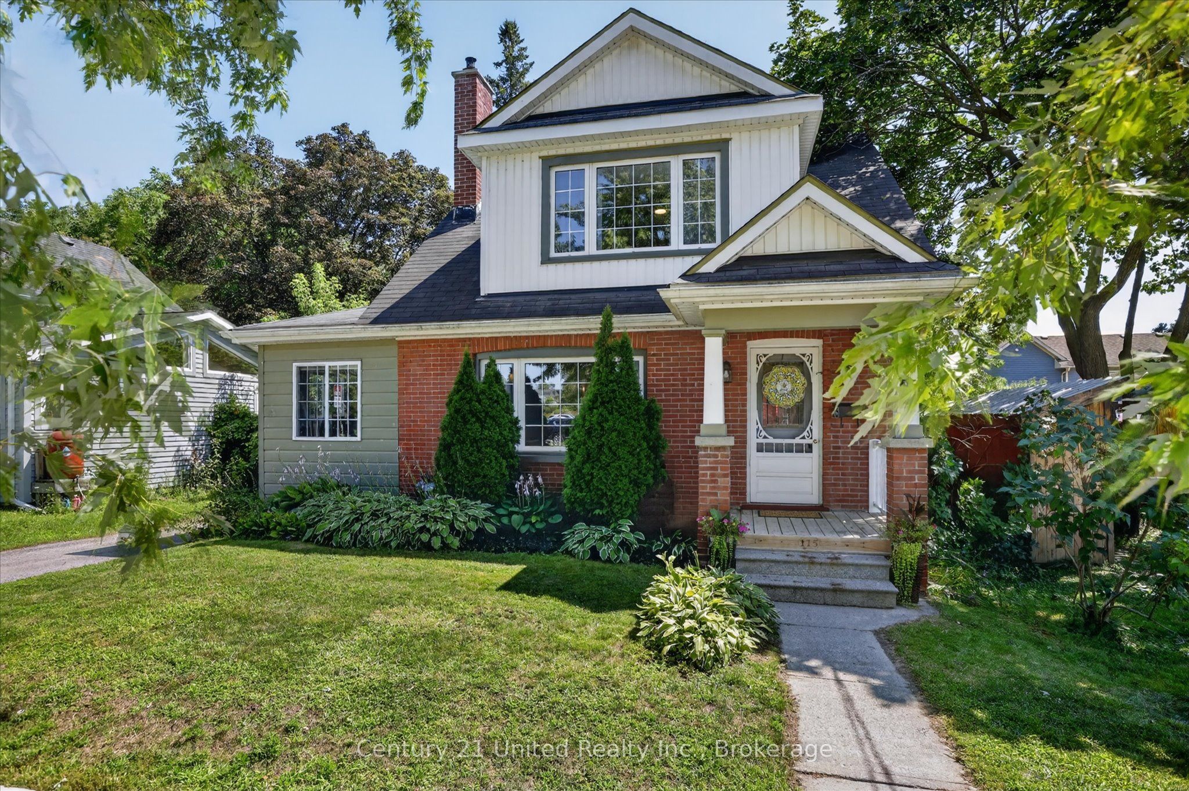
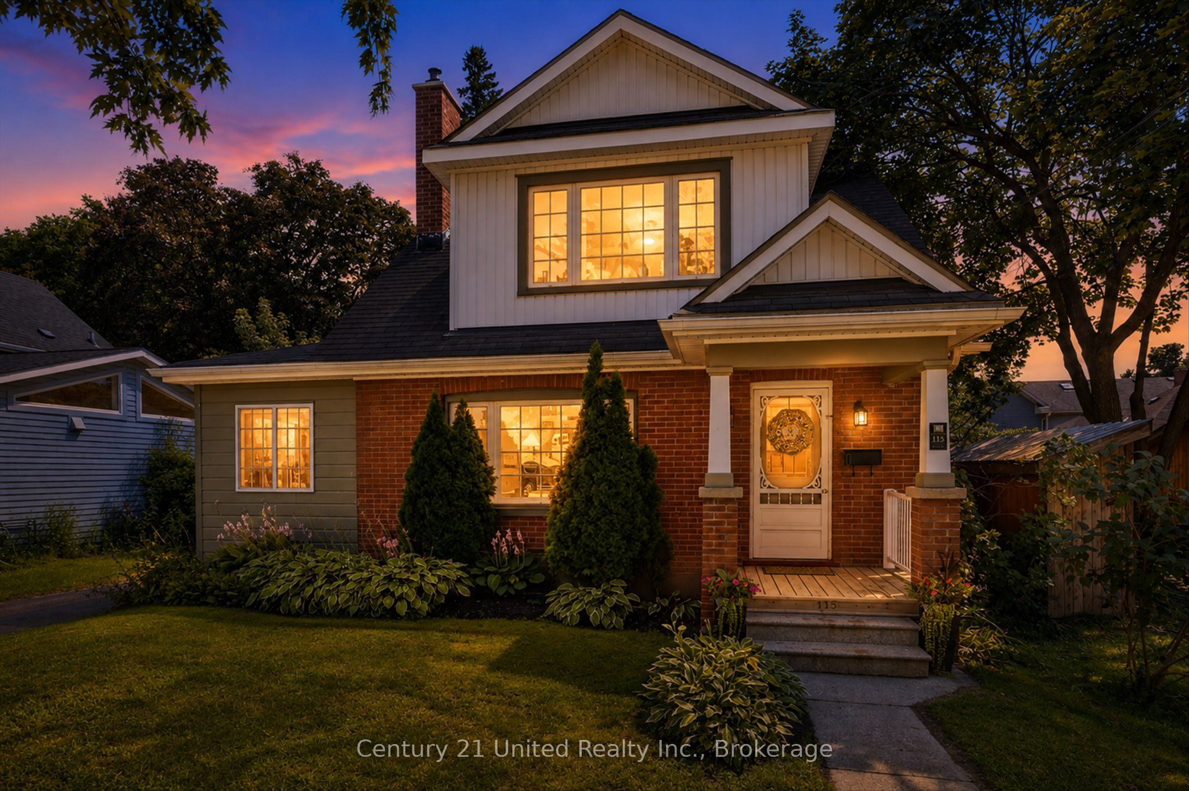
Located between Mark Street and Rogers Street in the heart of East City, one of Peterborough's most highly sought-after neighbourhoods! In walkable East City you can enjoy a lifestyle among Peterborough's best cafes, restaurants, bakeries, boutique shops, parks, and everyday amenities in a village feel - all just a short stroll from your home. You'll love being steps from the scenic Rotary Greenway Trail, perfect for bike rides or nature walks enjoying the view of the Otonabee River. Families will appreciate the easy walk to school and parks nearby. Inside, this charming home showcases original 1930's character details, with modern styling to create inviting, functional living spaces including the bright and inviting formal dining room, and a handy side addition to use as a work from home office, or a cozy sitting room - a favourite spot that's home to your books and plants. Outside, the large, fenced backyard has a multi-level deck for entertaining, a shade covered back patio, a full detached garage with hydro, plenty of parking, and lovely low-maintenance landscaping. Upstairs features three updated bedrooms with full height ceilings and an updated full bath with lots of natural light. The functional basement offers a finished rec room, an additional half bathroom, plus lots of storage. Whether you're moving to raise your family, create a better lifestyle, to have space to entertain, or to simply enjoy everything East City has to offer, this home delivers on historic charm, modern comfort, and an unbeatable walkable location. This is more than a home, it's a lifestyle worth pursuing. Many recent updates include a brand-new stainless-steel gas stove and fridge, new butcherblock countertops with a new sink and faucet, new carpet in bedrooms, new garage door, new bathroom fixtures, new light fixtures, all freshly painted, and move-in ready! Don't wait - available homes like this have been very rare in 2026.
Property Information
Building Details
Features & Amenities
Financials & Fees
Inclusions & Exclusions
Stainless steel dishwasher, new gas range, new fridge, washing machine, dryer, light fixtures/ceiling fans, curtain rods, remaining fire wood, hydraulic wood splitter.
Sellers personal belongings, curtain panels
Location
Similar Properties
View More
Source: Toronto Regional Real Estate Board (TRREB), via PropTx Innovations Inc.
The data relating to real estate on this website comes in part from the MLS® data feed of PropTx Innovations Inc. The information is deemed reliable but is not guaranteed accurate by PropTx.
The information provided herein must only be used by consumers that have a bona fide interest in the purchase, sale or lease of real estate and may not be used for any commercial purpose or any other purpose.
© 2026 PropTx Innovations Inc. All rights reserved. MLS®, REALTOR® and the associated logos are owned or controlled by The Canadian Real Estate Association (CREA).