1304 Adirondack Drive
About This Home
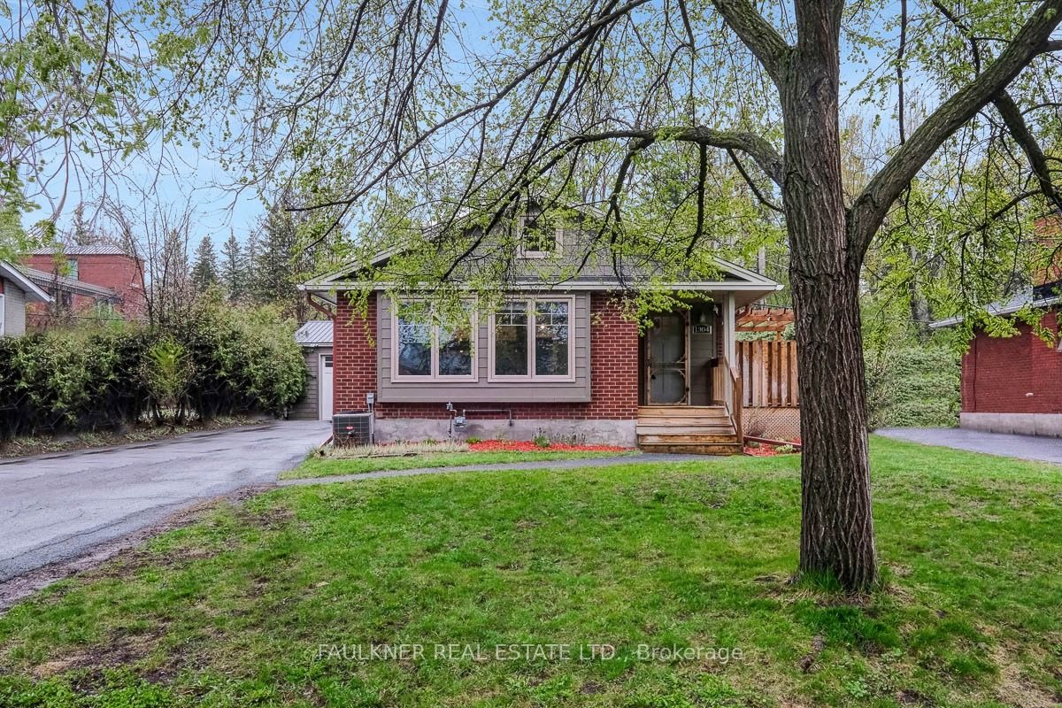
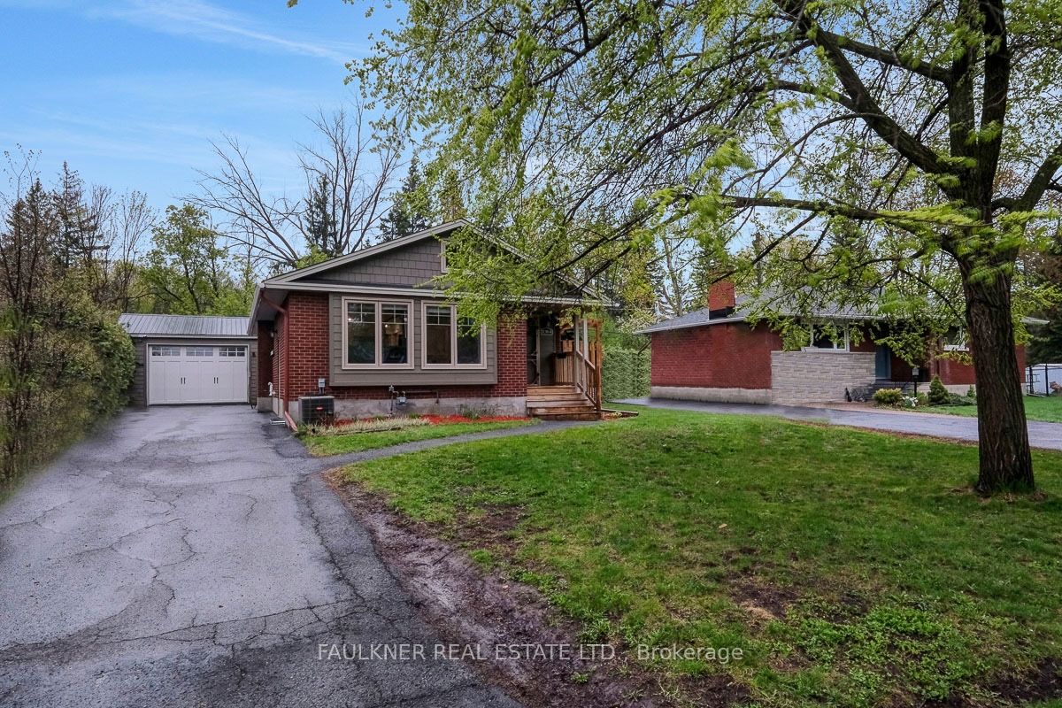
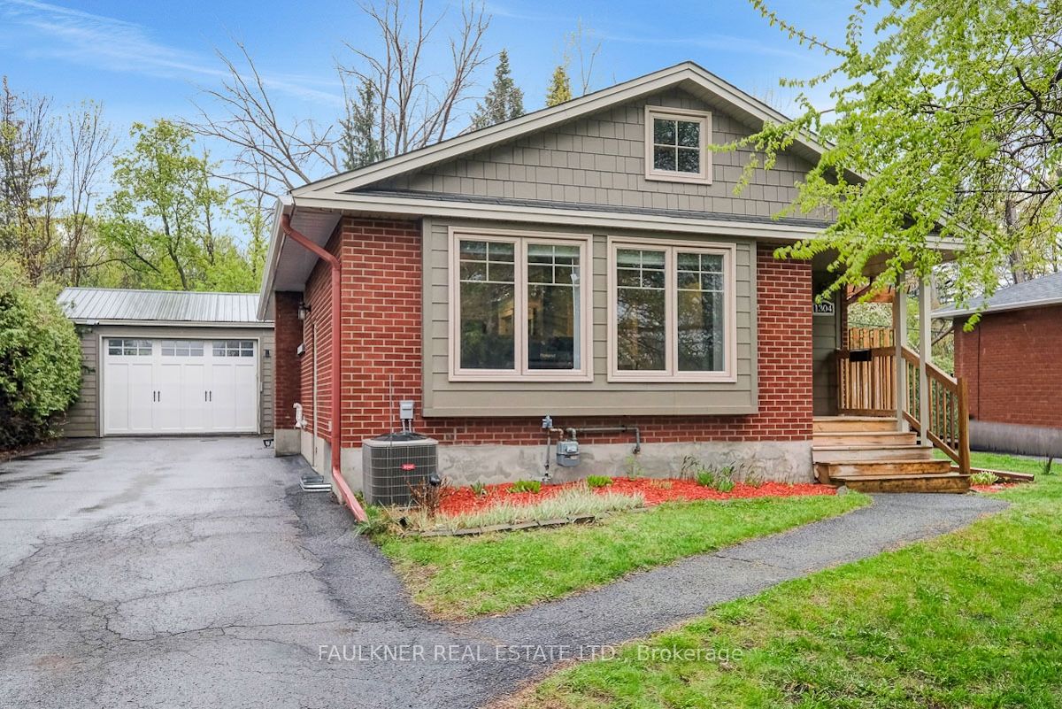
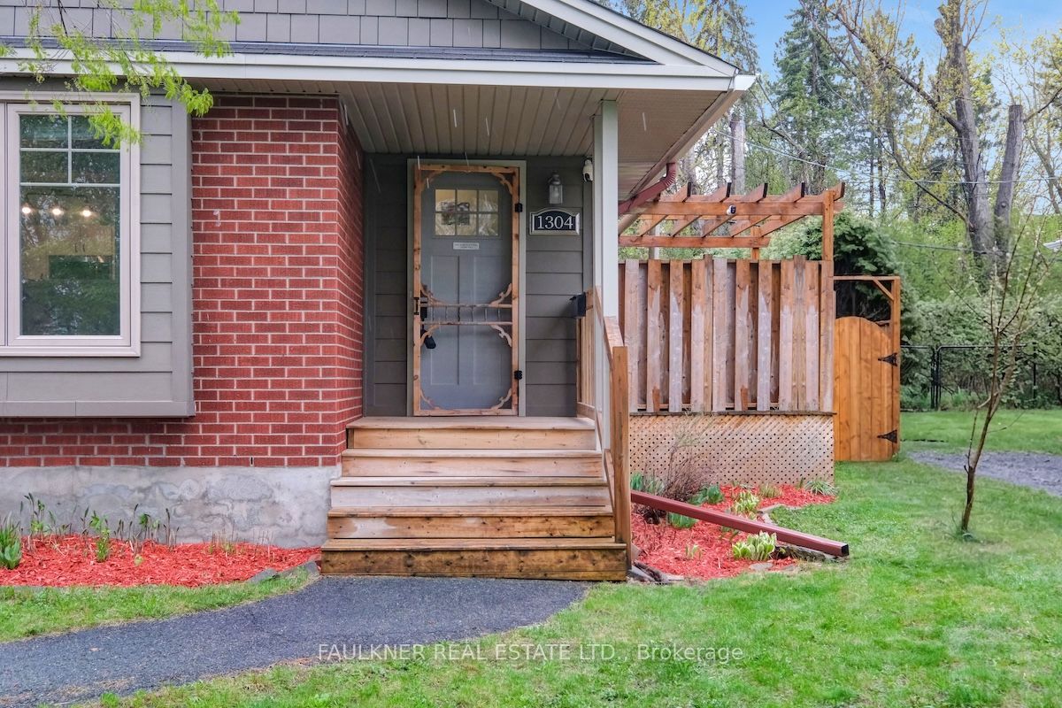
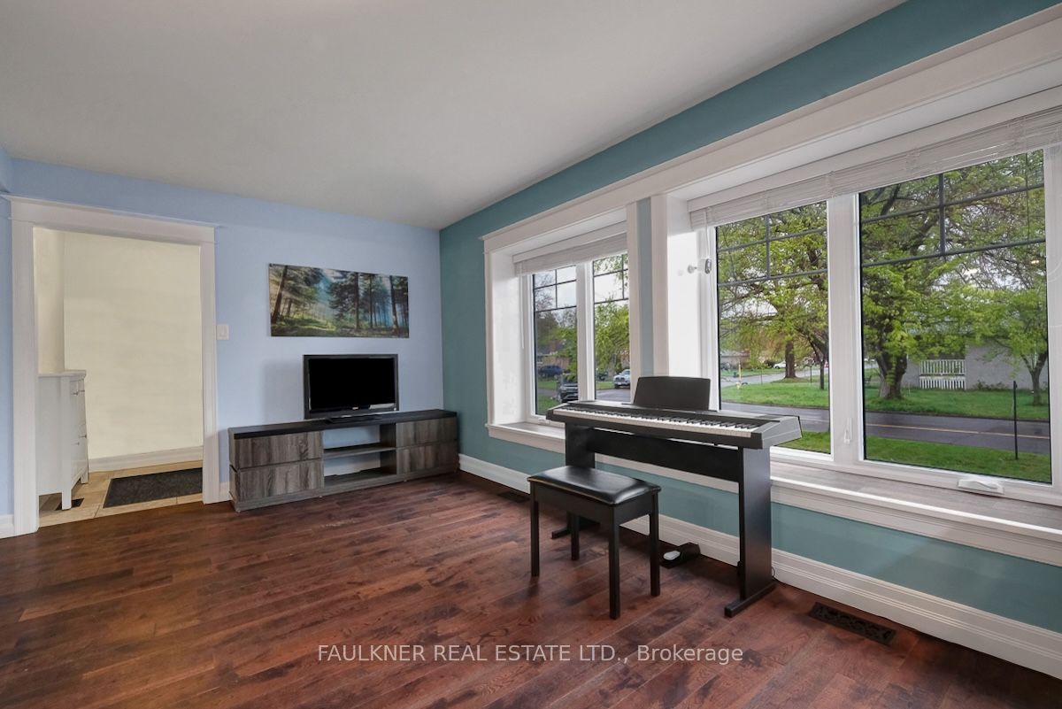
Fabulous bungalow on 60' x 100' lot in great location backing onto NCC path & greenspace! Pride of ownership is evident throughout this lovely home! Main floor features modern kitchen with granite countertops & stylish splash-back, bright living room with large picture windows & dining room with additional cabinetry & access to deck. Spacious primary bedroom offers a cheater ensuite / main bathroom & large walk-in closet, originally third bedroom. Separate side entrance leads to the renovated basement featuring 3 bedrooms, full bathroom & laundry room. Enjoy the private backyard with no rear neighbours that backs onto NCC land. Oversized garage with independent electrical panel in workshop & surface parking for 6 cars. Ideally located with easy access to 417, Algonquin College, parks, shopping & LRT.
Property Information
Building Details
Features & Amenities
Financials & Fees
Inclusions & Exclusions
Stove, Refrigerator, Dishwasher, Freezer, BBQ, Tankless Water Heater, Washer & Dryer
None
Location
Similar Properties
View More
Source: Toronto Regional Real Estate Board (TRREB), via PropTx Innovations Inc.
The data relating to real estate on this website comes in part from the MLS® data feed of PropTx Innovations Inc. The information is deemed reliable but is not guaranteed accurate by PropTx.
The information provided herein must only be used by consumers that have a bona fide interest in the purchase, sale or lease of real estate and may not be used for any commercial purpose or any other purpose.
© 2026 PropTx Innovations Inc. All rights reserved. MLS®, REALTOR® and the associated logos are owned or controlled by The Canadian Real Estate Association (CREA).