267 Granville Street
About This Home
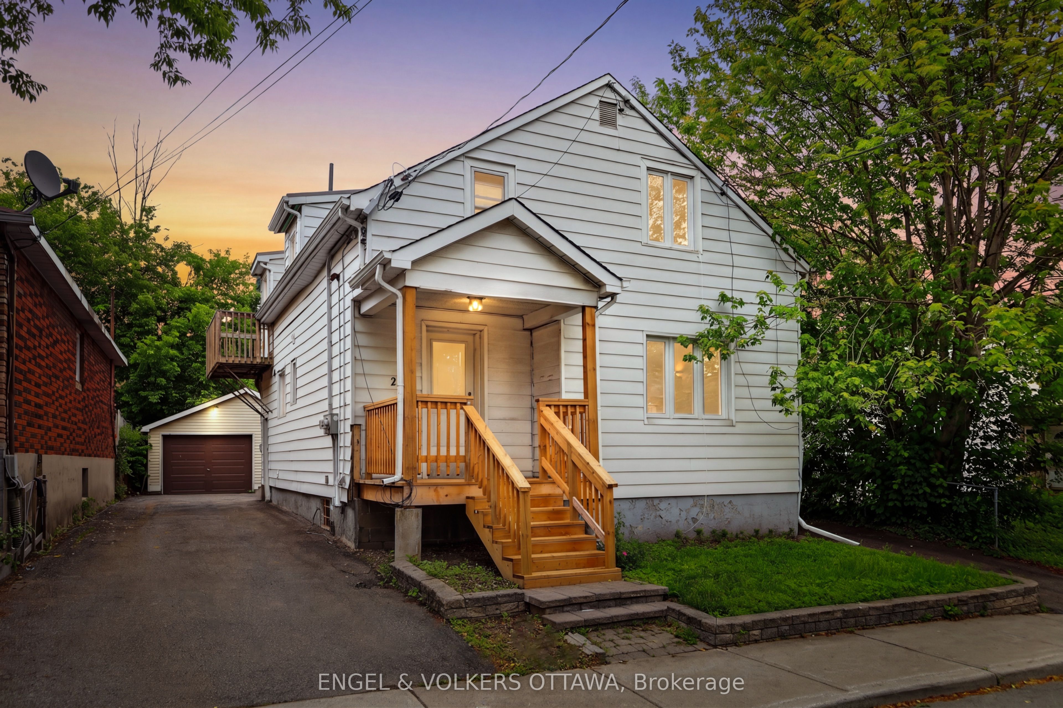
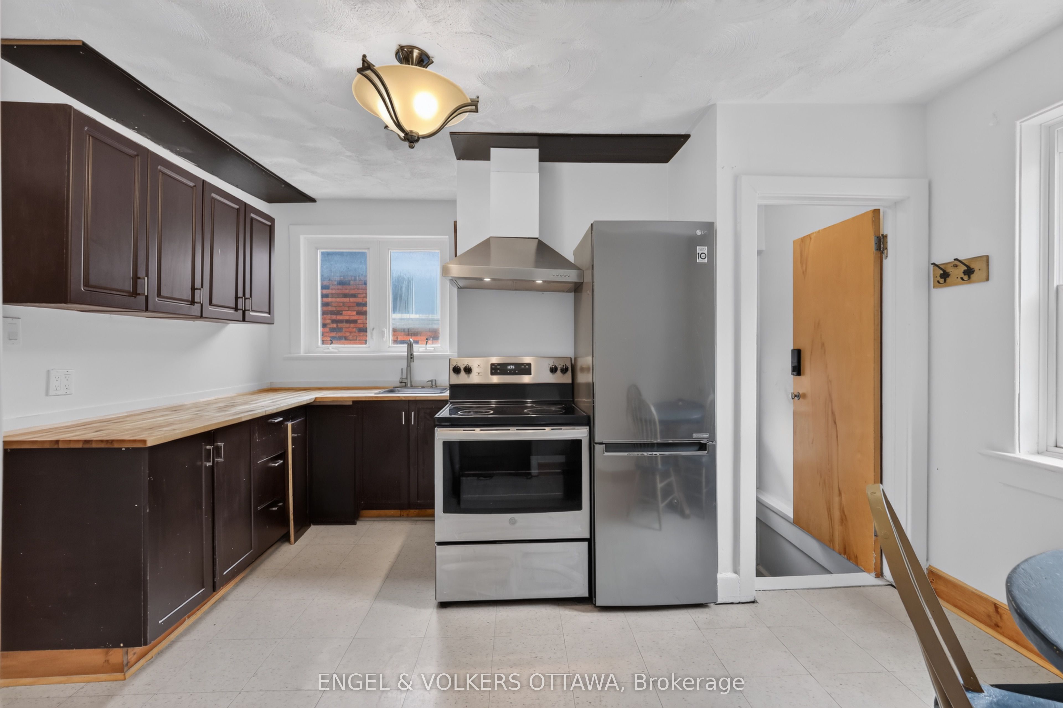
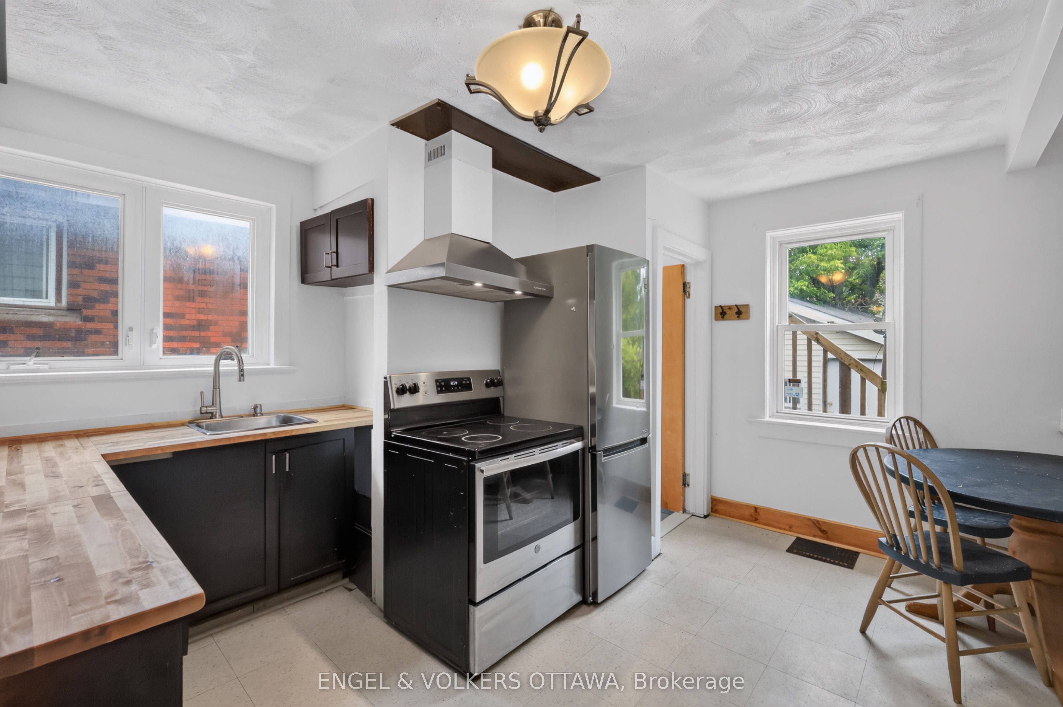
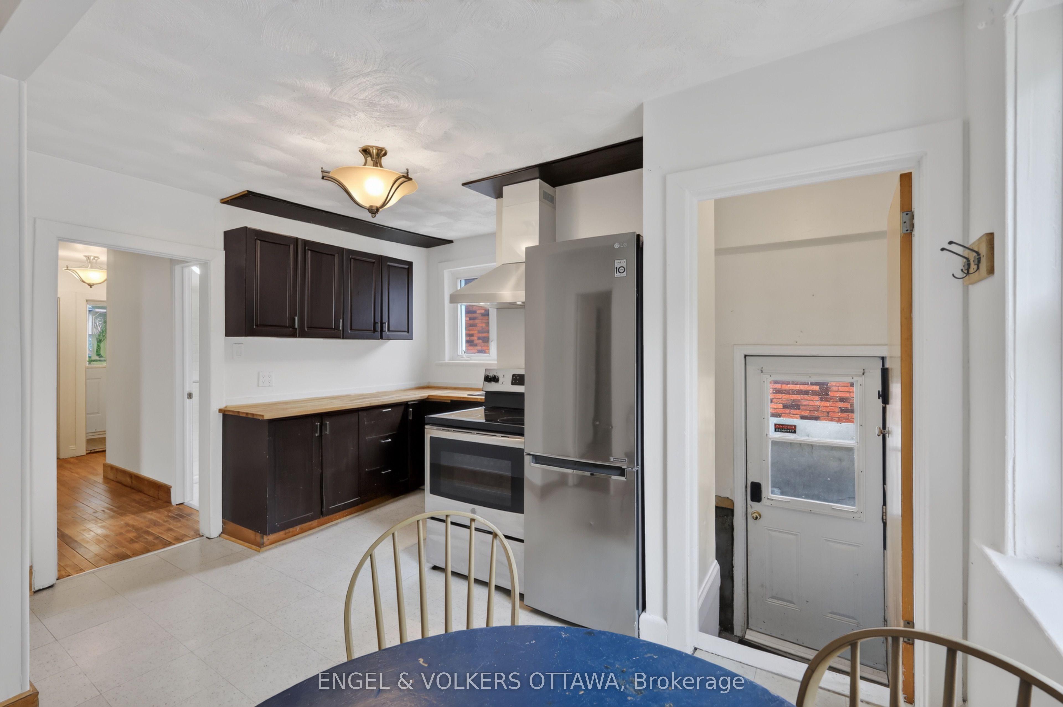
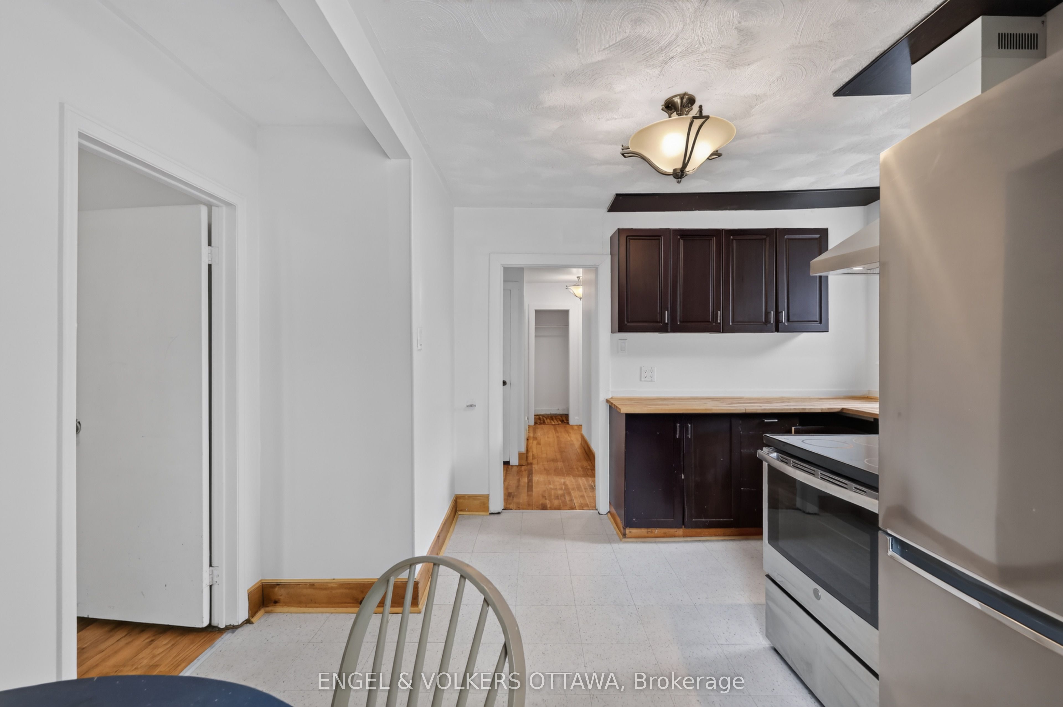
Set on Granville Street, this detached duplex in Vanier offers a great balance of comfort, flexibility and income potential. The property features two self contained units, each with two bedrooms and a full bathroom, along with updated kitchens and bathrooms that make both spaces feel comfortable and welcoming. With separate entrances and individual driveways, each unit enjoys a sense of privacy that appeals to both tenants and live-in owners.The main level unit offers a functional layout with a front entry closet, a spacious living room, an eat in kitchen with ample cabinetry and room to gather, two bedrooms and a three piece bathroom. The upper unit is equally inviting, filled with natural light, modern updates, two bedrooms and a three piece bath creating a comfortable and independent living space. Both units also offer rear exits.Outside, the private backyard provides space to relax or entertain, while the detached garage adds valuable storage or workshop potential. Separate hydro meters simplify day to day management for investors and make shared living arrangements more convenient.Located just minutes from downtown Ottawa, this home is close to transit, parks, the Rideau River pathways and local favourites like Beechwood Village. With strong rental demand in a neighbourhood that continues to evolve, this property presents a solid opportunity for investors, multi generational living or anyone looking to offset their mortgage with additional income.
Property Information
Building Details
Features & Amenities
Financials & Fees
Inclusions & Exclusions
2 fridges, microwave, hood fan, induction cooktop, stove, washer/dryer combo, washer, dryer, fridge & stove in basement
none
Location
Similar Properties
View More
Source: Toronto Regional Real Estate Board (TRREB), via PropTx Innovations Inc.
The data relating to real estate on this website comes in part from the MLS® data feed of PropTx Innovations Inc. The information is deemed reliable but is not guaranteed accurate by PropTx.
The information provided herein must only be used by consumers that have a bona fide interest in the purchase, sale or lease of real estate and may not be used for any commercial purpose or any other purpose.
© 2026 PropTx Innovations Inc. All rights reserved. MLS®, REALTOR® and the associated logos are owned or controlled by The Canadian Real Estate Association (CREA).