7 Childerhose Crescent
About This Home
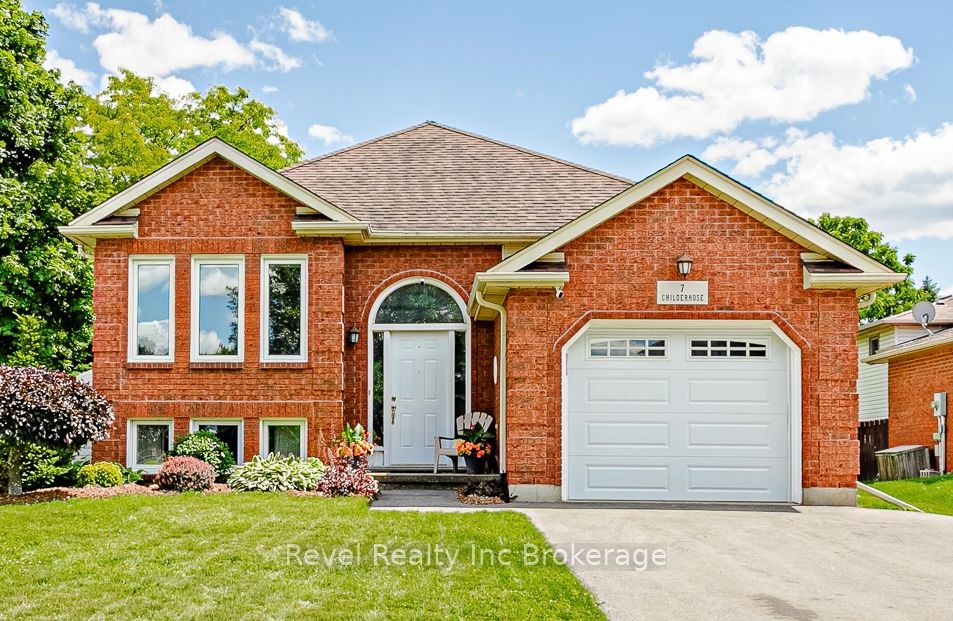
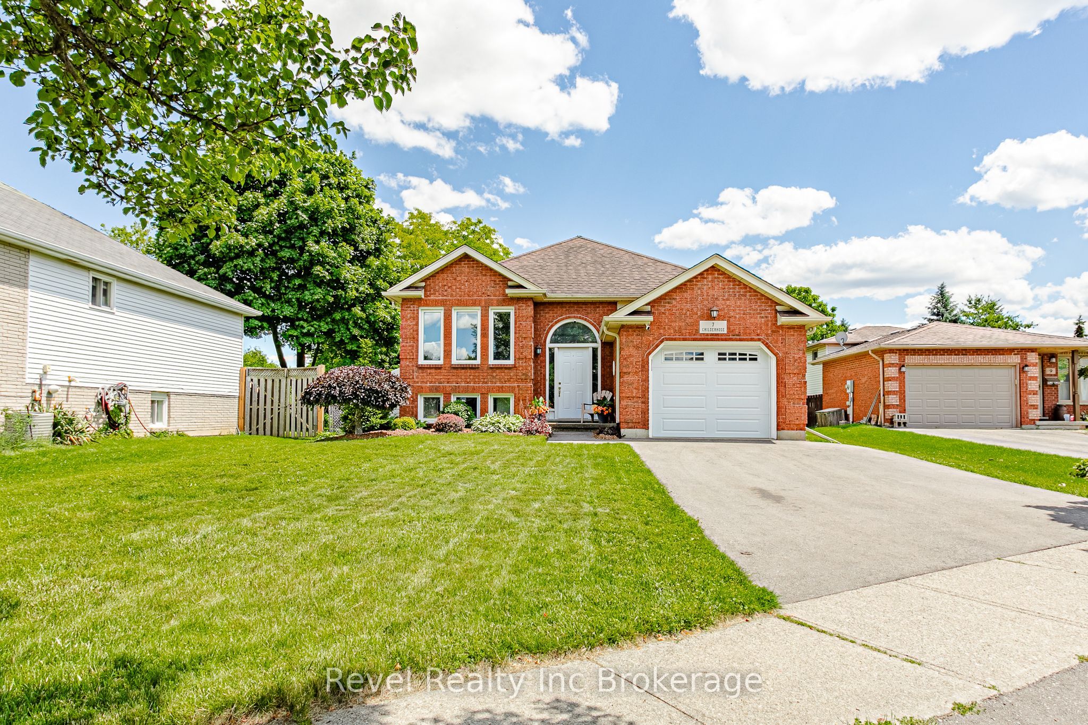
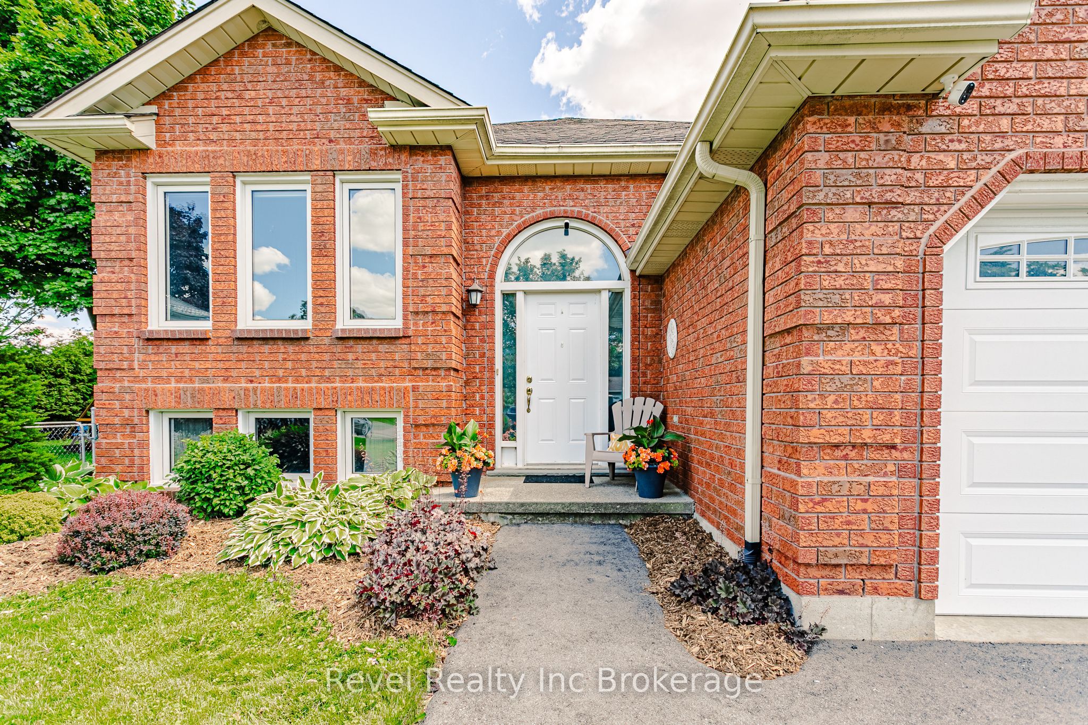
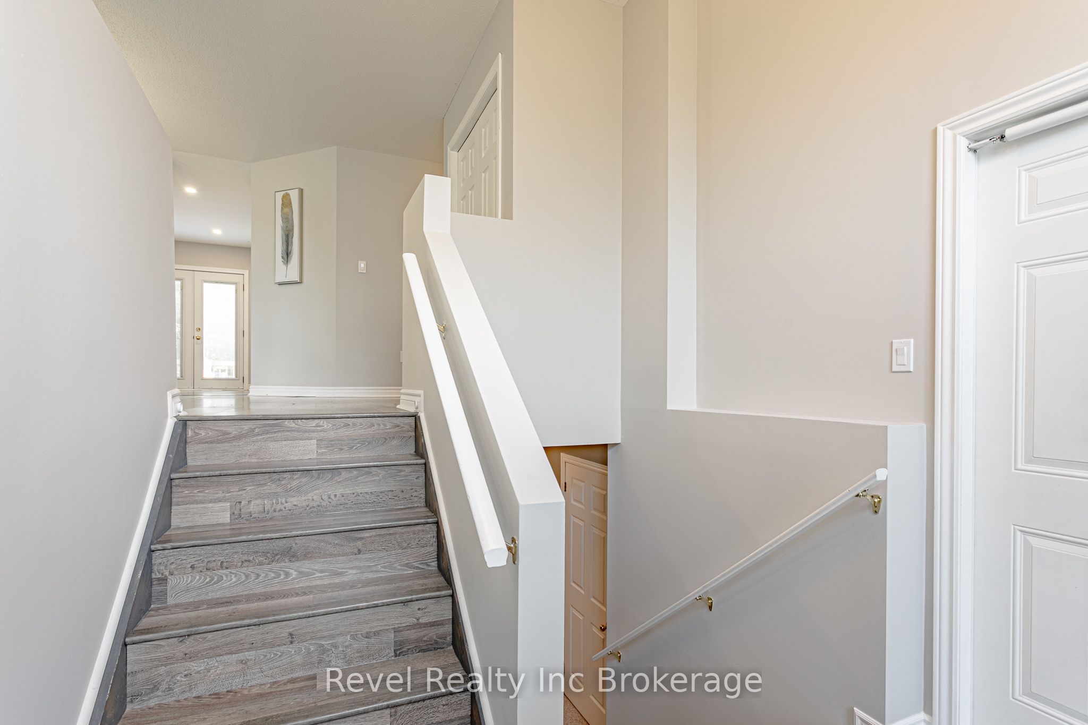
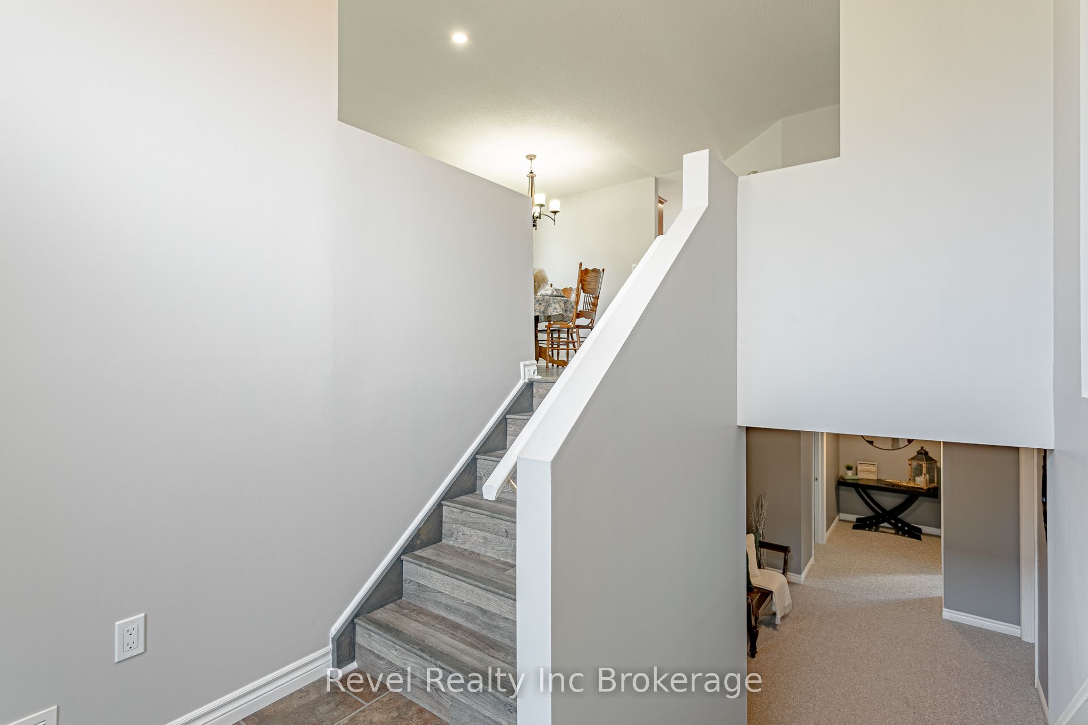
Welcome to this beautifully maintained raised bungalow situated on an impressive 59' x 171' fully fenced lot. This home boasts exceptional curb appeal, highlighted by an asphalt driveway completed approximately two years ago, and an attached garage complete with a heater, making it a functional space year-round for parking, hobbies, or a workshop. The backyard is designed for both relaxation and entertaining, featuring a raised deck off the kitchen with stairs leading to a lower patio area, creating the perfect setting for summer BBQs, morning coffee, or hosting family and friends. Gather around the dedicated fire pit area on cool evenings and enjoy the incredible outdoor space, with endless possibilities to further customize your own private oasis. Inside, you'll find a bright and inviting main floor featuring fresh paint, durable laminate flooring, and plenty of natural light. The home offers 2+2 bedrooms and a full main floor bathroom with tile flooring, providing flexibility for growing families, guests, or home office space. The finished basement features cozy carpeting and a rough-in for an additional bathroom, offering the opportunity to customize and add value over time. Move-in ready and full of potential, this property combines functional living space, an incredible lot, and a welcoming atmosphere that's ready for you to make it your own.
Property Information
Building Details
Features & Amenities
Financials & Fees
Inclusions & Exclusions
Fridge, Stove, Dishwasher, Microwave, Washer, Dryer, Garage Door Opener & Remote, Heater in Garage
Location
Similar Properties
View More
Source: Toronto Regional Real Estate Board (TRREB), via PropTx Innovations Inc.
The data relating to real estate on this website comes in part from the MLS® data feed of PropTx Innovations Inc. The information is deemed reliable but is not guaranteed accurate by PropTx.
The information provided herein must only be used by consumers that have a bona fide interest in the purchase, sale or lease of real estate and may not be used for any commercial purpose or any other purpose.
© 2026 PropTx Innovations Inc. All rights reserved. MLS®, REALTOR® and the associated logos are owned or controlled by The Canadian Real Estate Association (CREA).