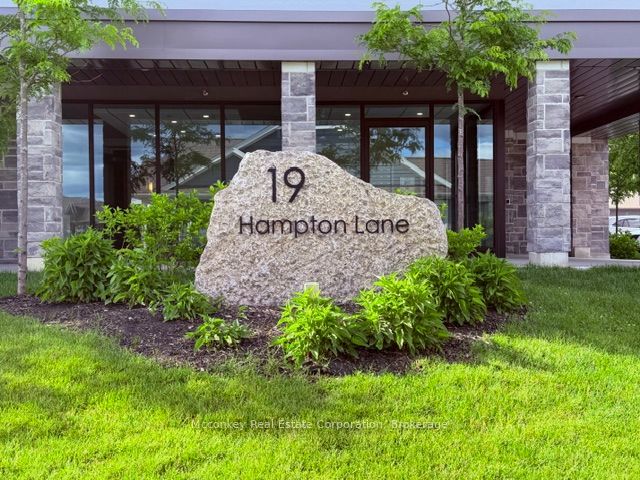
#2 - 19 Hampton Lane
About This Home
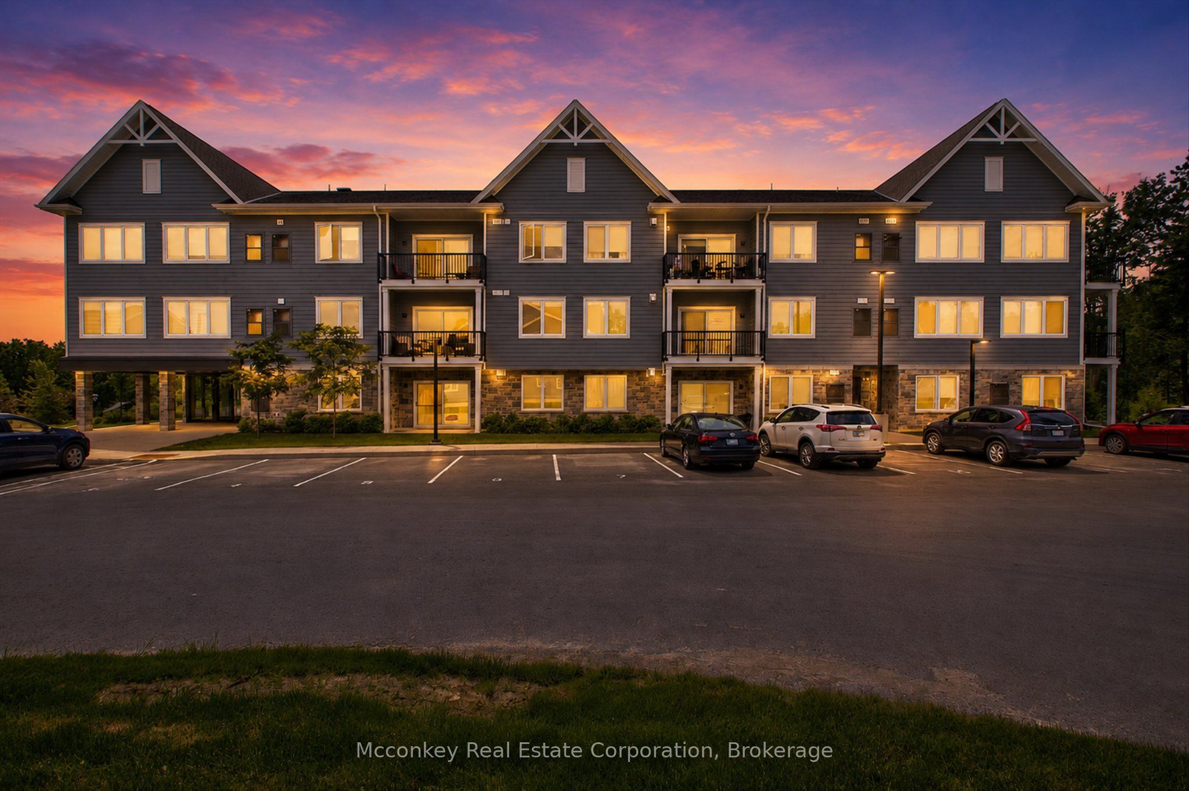
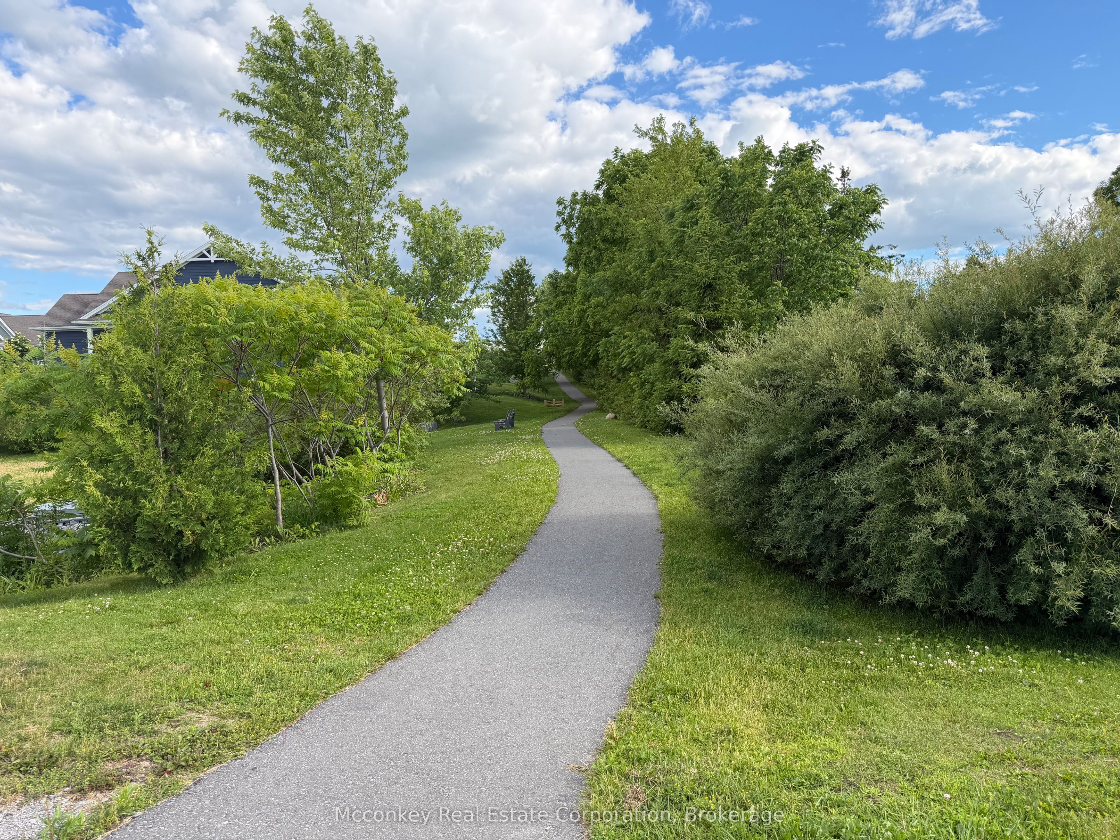
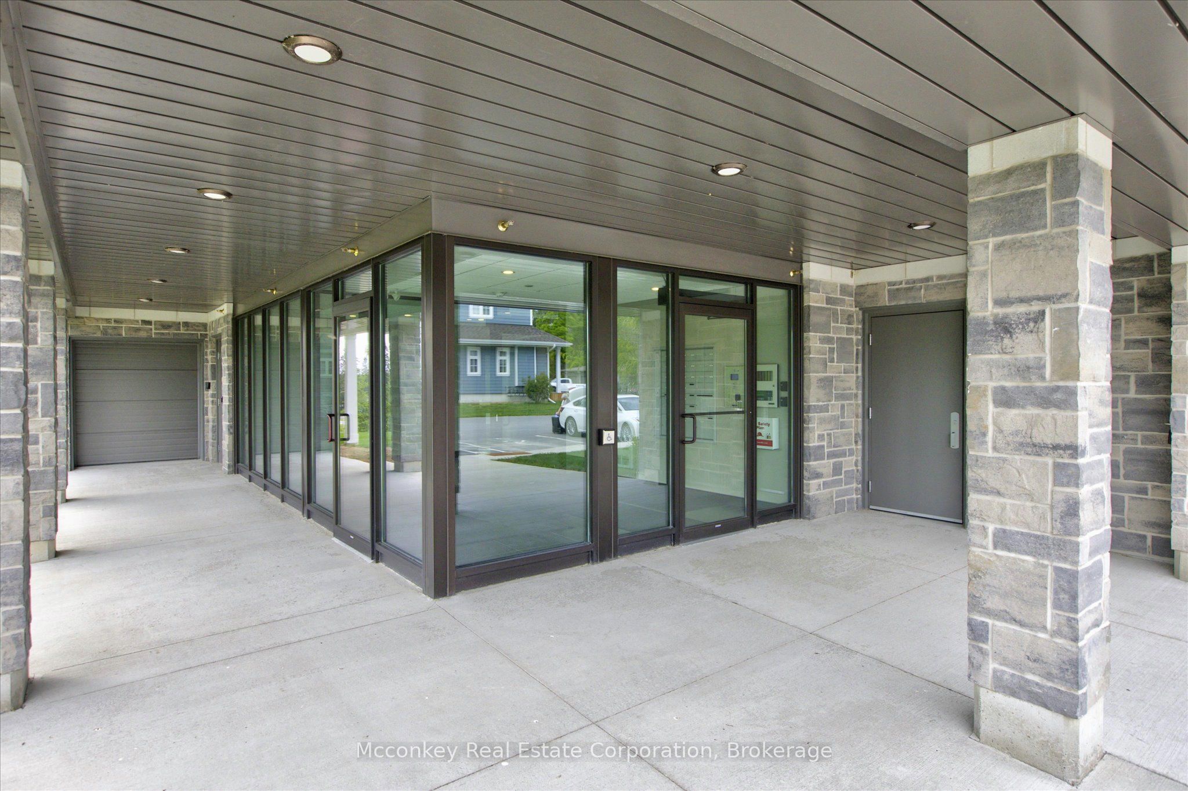
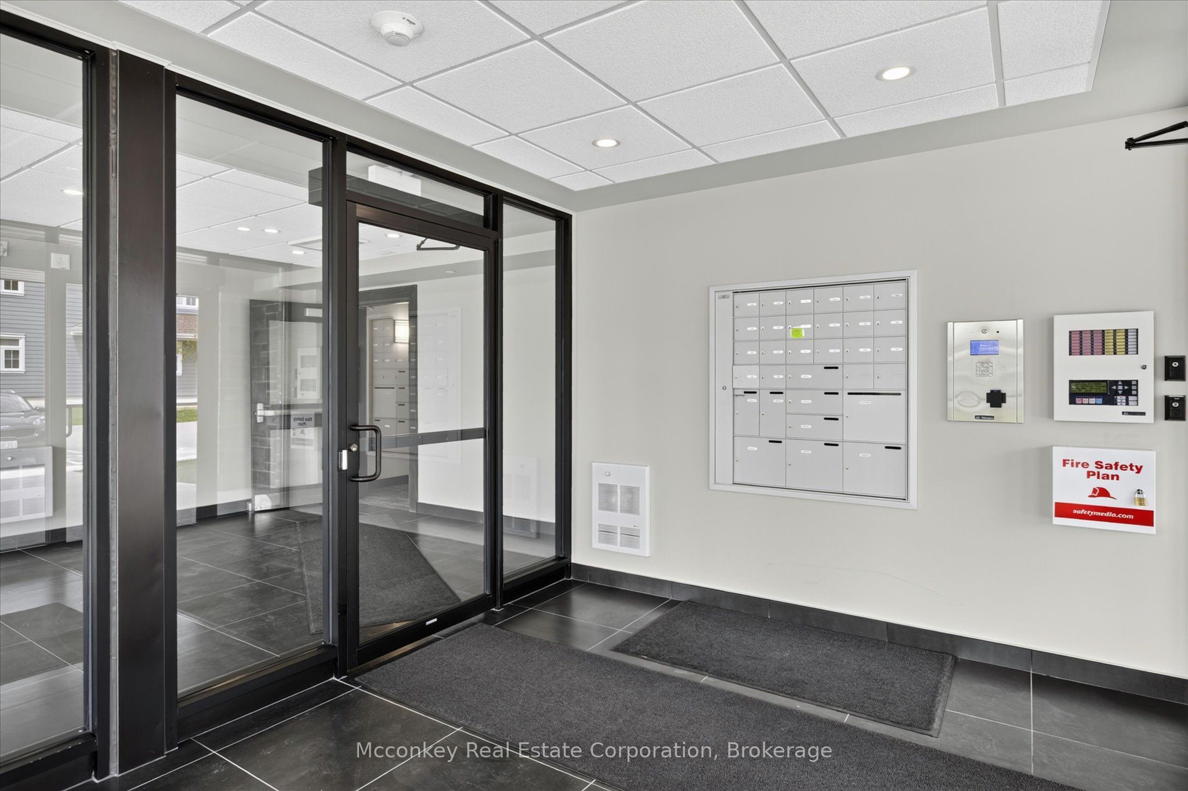
Welcome to Adult Lifestyle Community where you can enjoy carefree living in the highly sought-after Lilac Community of Lakefield. This beautifully appointed, nearly new, 2-bedroom, 2-bathroom condo offers the perfect blend of luxury, convenience, small-town charm. Explore over 3 km of scenic paved walking trails winding throughout the 25-acre community, with a picturesque pond with water fountain, and a gazebo and park in beautifully landscaped grounds. Thoughtfully designed with accessibility-friendly features, 9-foot ceilings, an open-concept layout, & quality finishes throughout, this bright & inviting condo is truly move-in ready. Beautiful kitchen showcases white quartz countertops & backsplash, premium stainless steel appliances, overlooks a spacious living room, offering plenty of room for entertaining, or hobbies or an overnight guest. Bright pot lights, neutral décor, a breakfast bar, ample storage, remote-control custom blinds, large bright windows extra wide patio doors that flood the space with natural light. The primary bedroom features double closets and private ensuite, while the covered patio provides the perfect place to enjoy your morning coffee watch the sunrise. Enjoy maintenance-free living with no grass cutting, snow shovelling, or exterior maintenance to worry about. The unit includes an assigned parking space, visitor parking, and a generous 9' x 25' basement storage area, and garages are available for purchase. Just steps from the Golden Years Club a short stroll to Lakefield's thriving downtown, you'll enjoy boutique shopping, excellent restaurants, waterfront trails, parks, marina, farmers' market, Trent-Severn Waterway, convenient access to the grocer, baker, butcher, banker, and pubs. A short drive brings you to local beaches, golf courses, Lakefield College School, with Peterborough 15 min away. Built by respected local builder Triple T offers peace of mind when you're looking to simplify your lifestyle, and travel with confidence.
Property Information
Building Details
Features & Amenities
Financials & Fees
Inclusions & Exclusions
Fridge, stove, washer, dryer, built in microwave, built in dishwasher, all electric light fixtures, all window coverings and remotes and hardware, hot water tank owned
All personal belongings
Location
Similar Properties
View More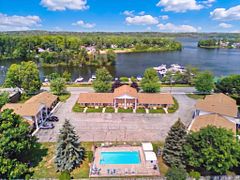
Source: Toronto Regional Real Estate Board (TRREB), via PropTx Innovations Inc.
The data relating to real estate on this website comes in part from the MLS® data feed of PropTx Innovations Inc. The information is deemed reliable but is not guaranteed accurate by PropTx.
The information provided herein must only be used by consumers that have a bona fide interest in the purchase, sale or lease of real estate and may not be used for any commercial purpose or any other purpose.
© 2026 PropTx Innovations Inc. All rights reserved. MLS®, REALTOR® and the associated logos are owned or controlled by The Canadian Real Estate Association (CREA).