#61 - 61 Reid Street
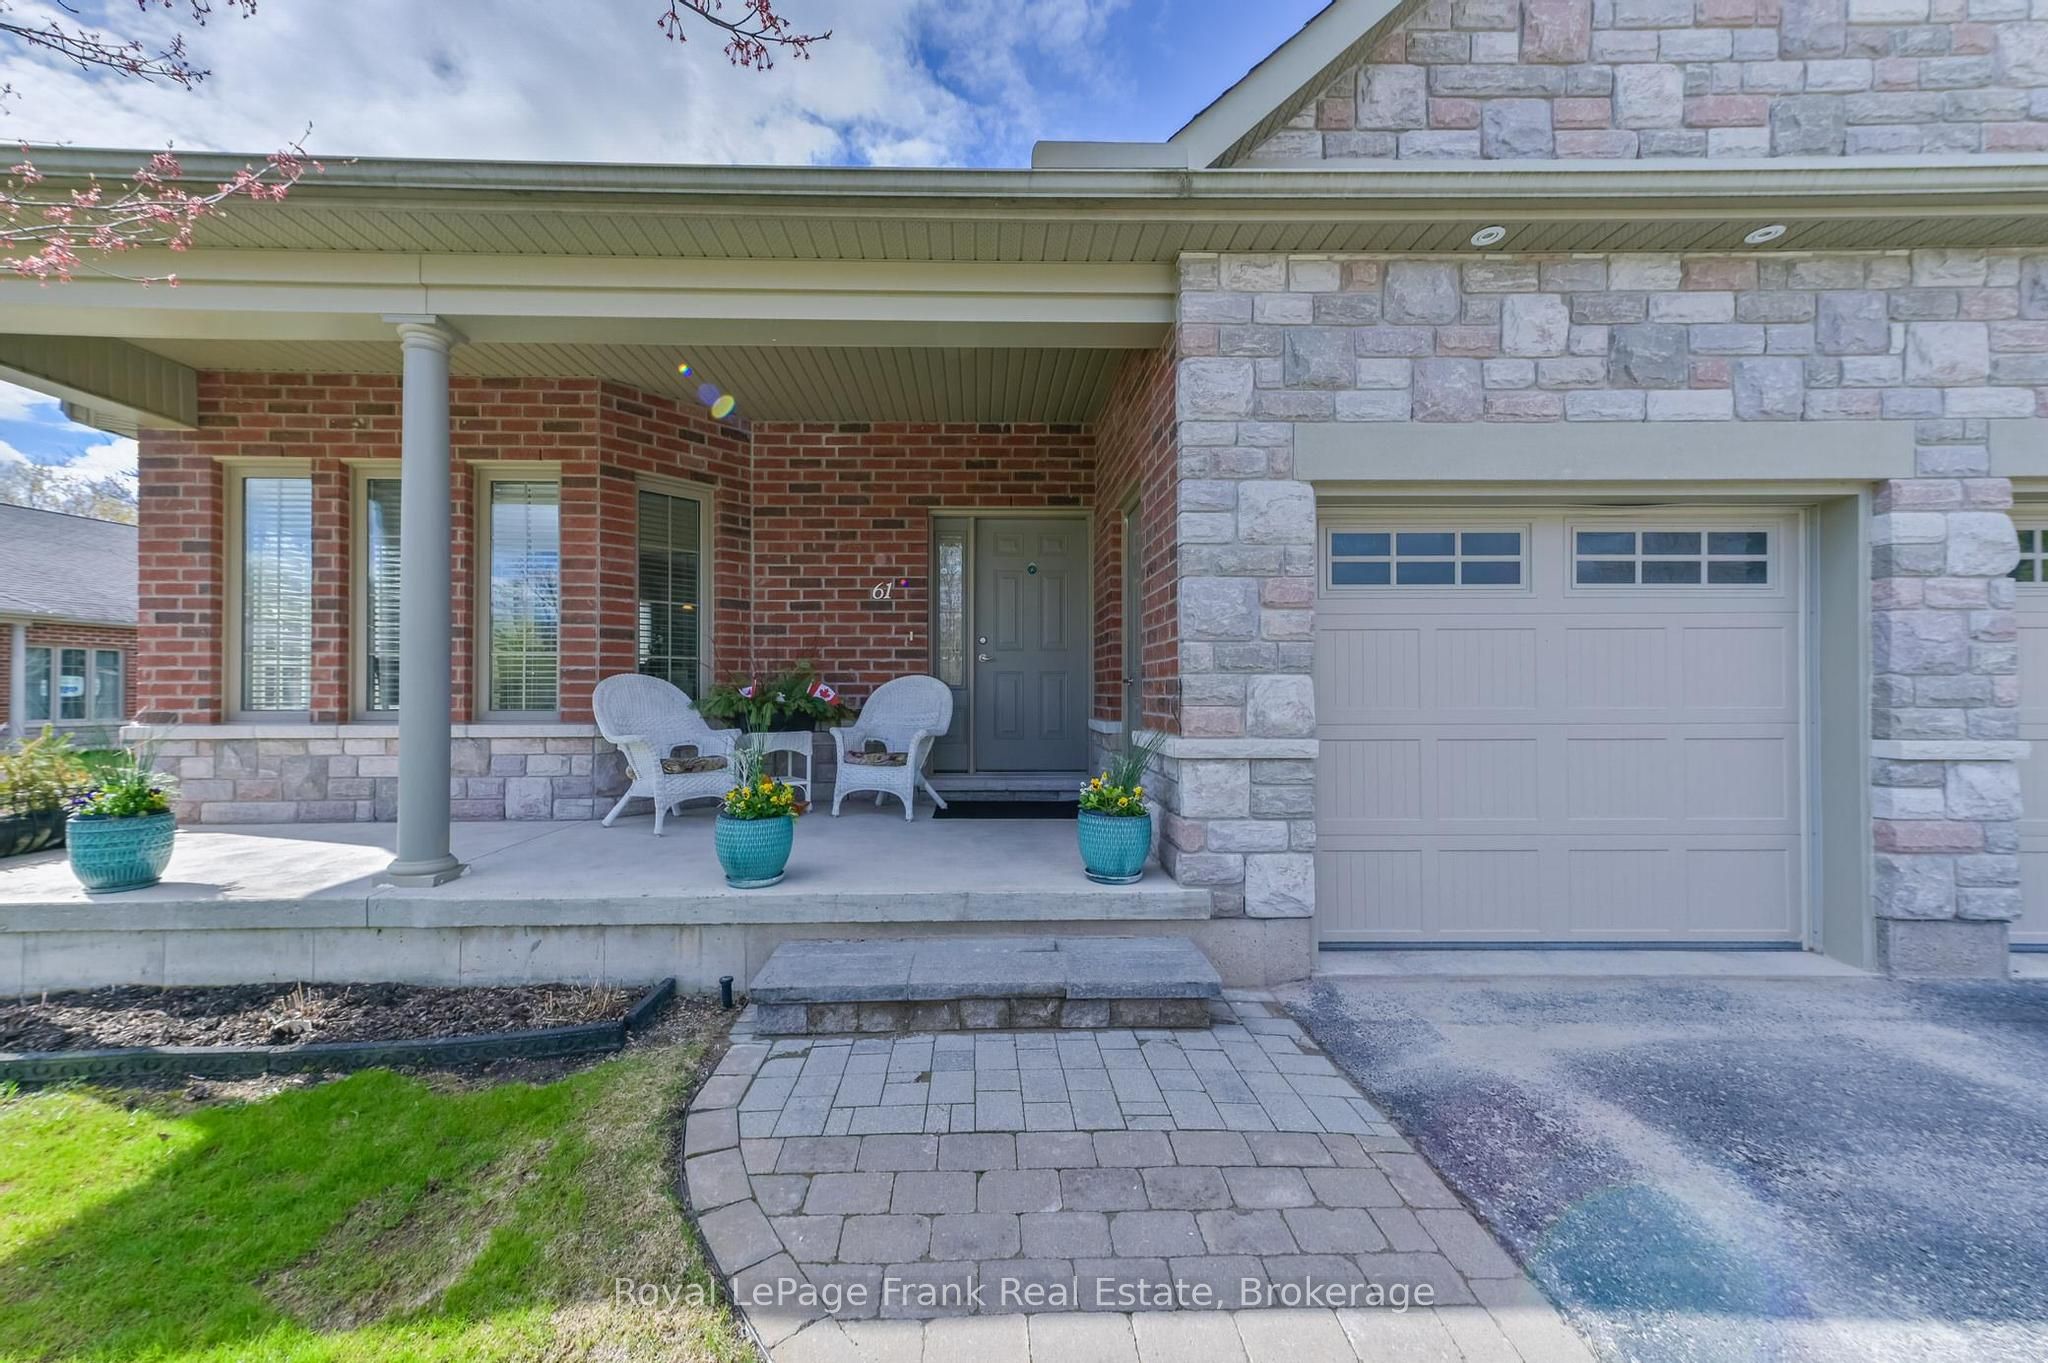
About This Home
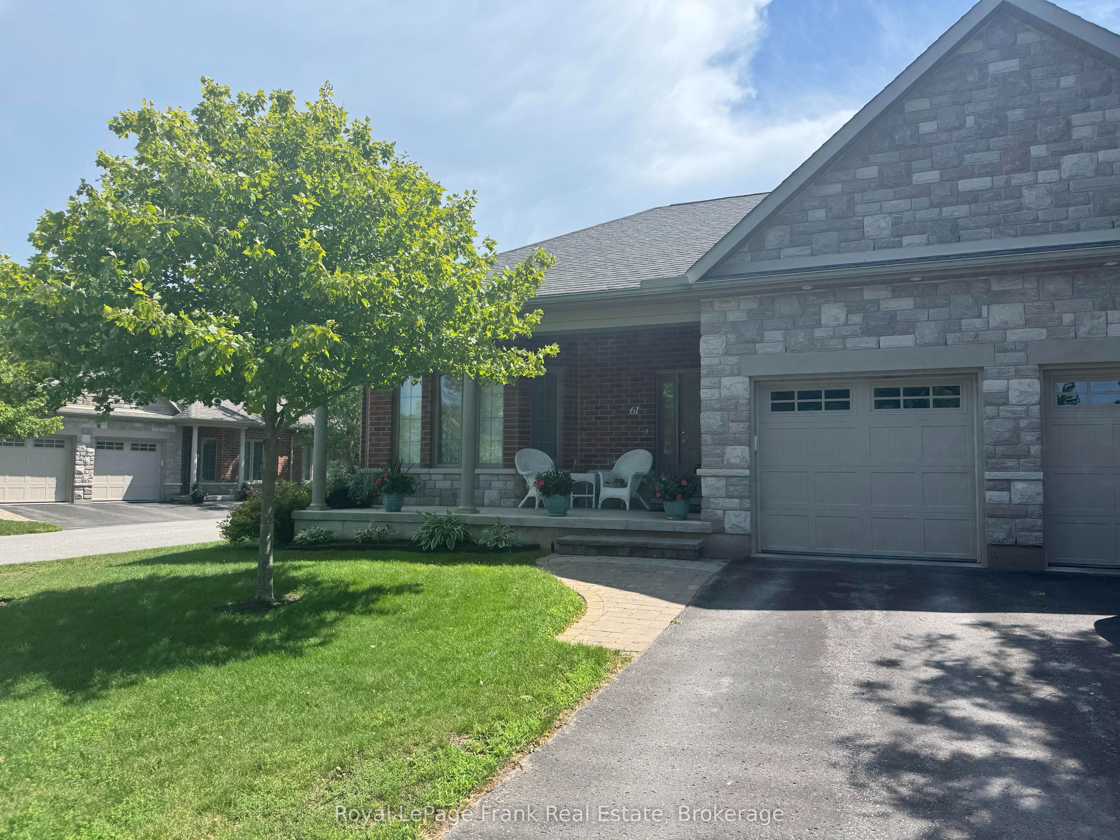
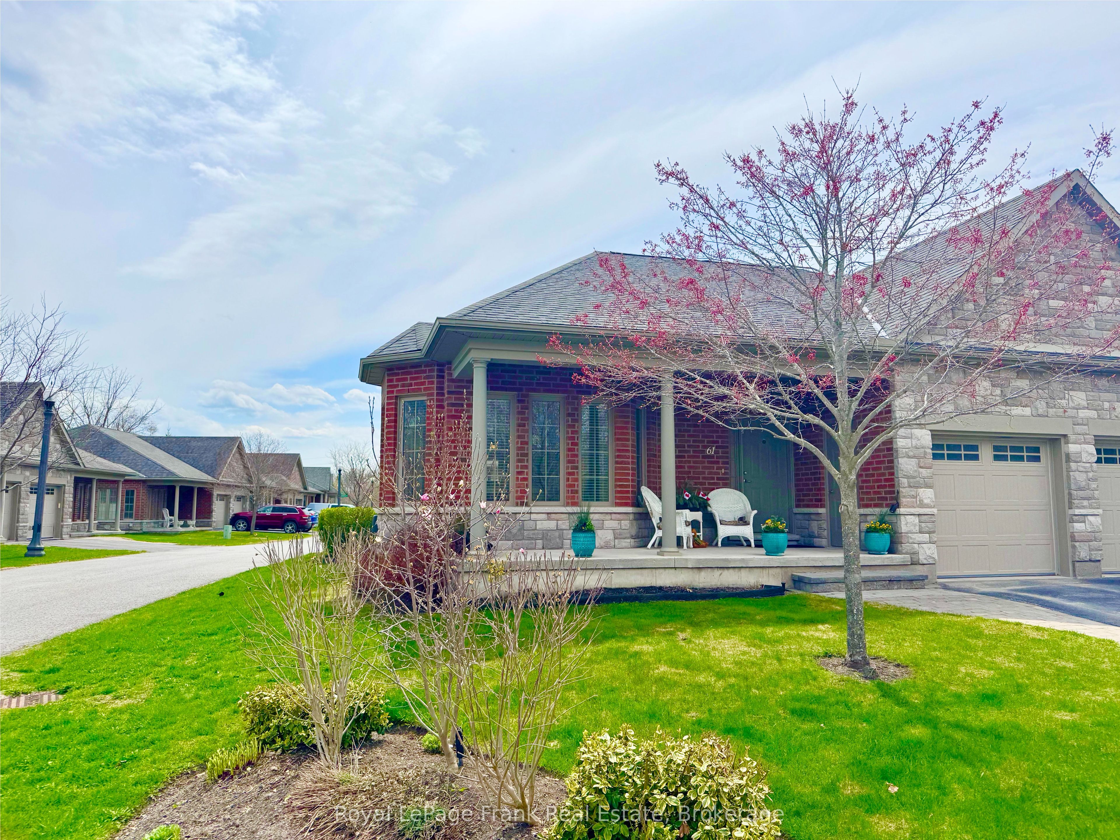
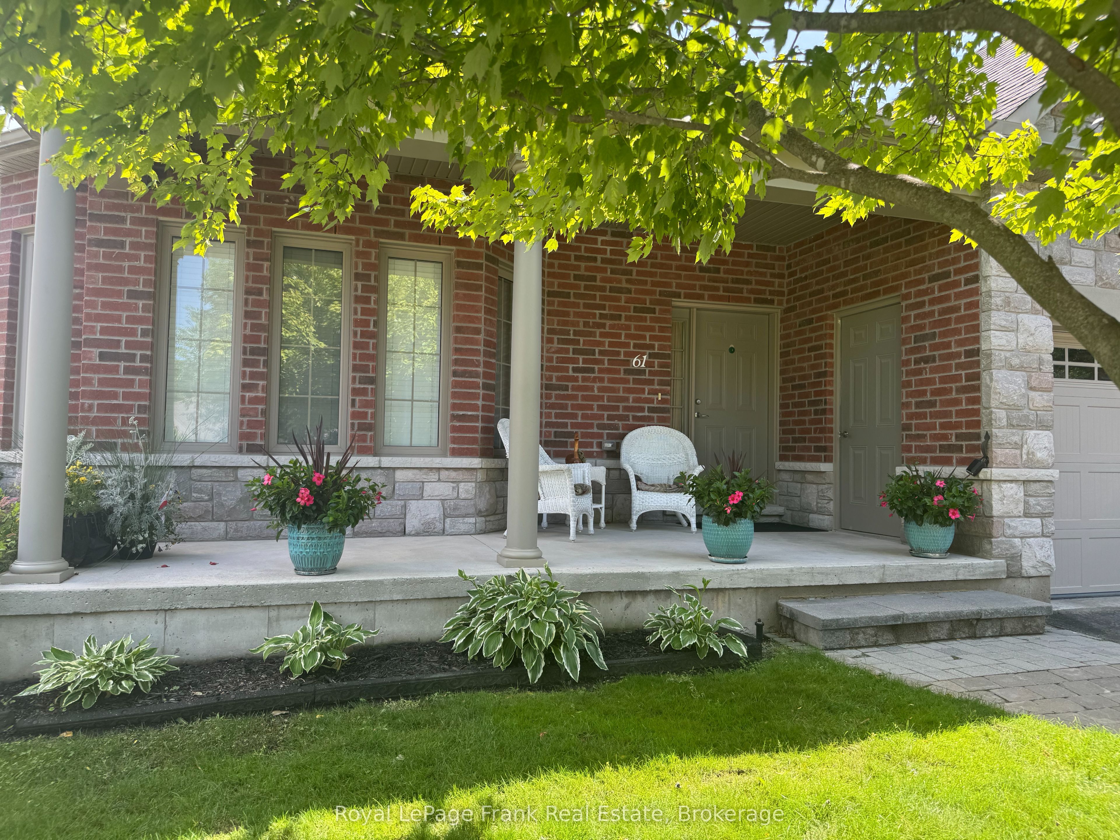
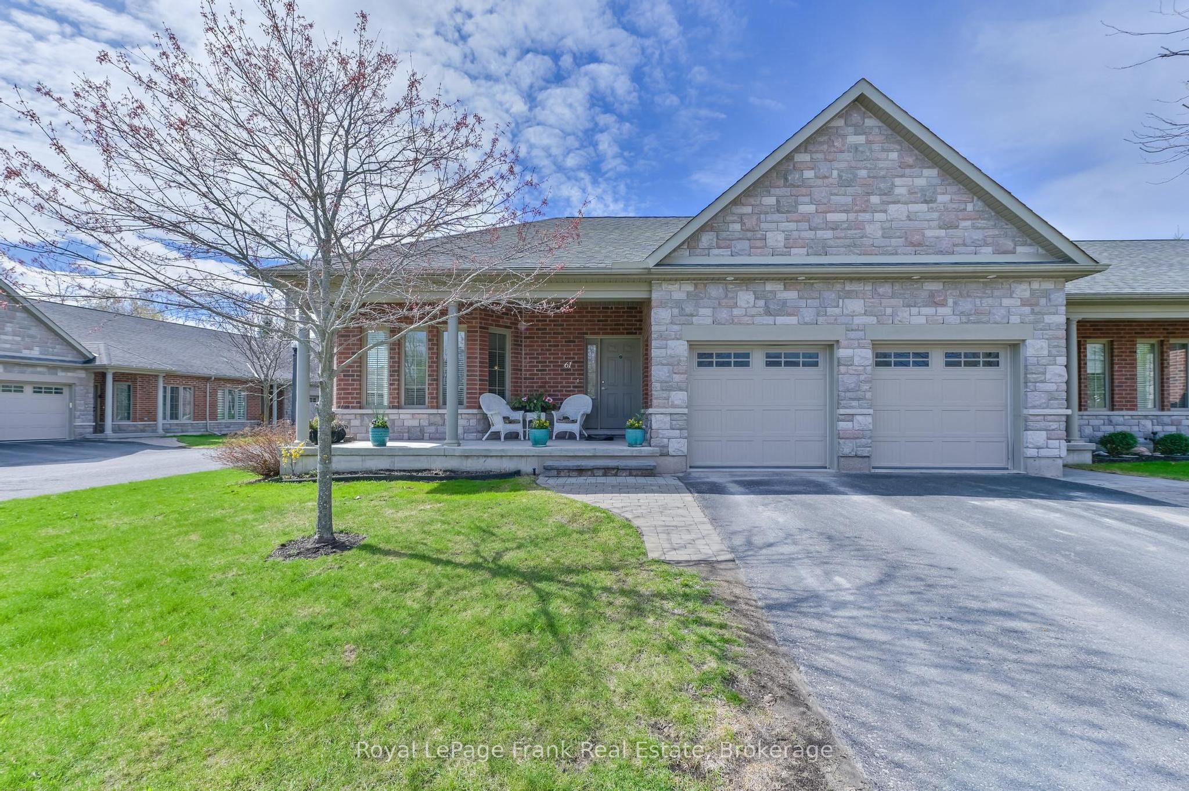
End-unit Garden home in the heart of Lakefield, within walking distance to the waterfront, trails, and local amenities. Features bright airy rooms with high ceilings, a spacious kitchen with an island, a large bedroom with a 4 -piece ensuite, and a convenient 2-piece powder room, all with over 1500 sq ft of living space. The living room walks out to a patio, and the finished lower level includes a rec room, family room, office and an additional three-piece bath - ideal for guests. A ground-floor laundry room and a single-car garage complete this well-located home. Enjoy the proximity to Kawartha Nordic and the amazing lakes of the Kawarthas.
Property Information
Building Details
Features & Amenities
Financials & Fees
Inclusions & Exclusions
Fridge, Stove, Dishwasher, Washer, Dryer, Microwave, Kitchen Islands
Personal Items
Location
Similar Properties
View More
Source: Toronto Regional Real Estate Board (TRREB), via PropTx Innovations Inc.
The data relating to real estate on this website comes in part from the MLS® data feed of PropTx Innovations Inc. The information is deemed reliable but is not guaranteed accurate by PropTx.
The information provided herein must only be used by consumers that have a bona fide interest in the purchase, sale or lease of real estate and may not be used for any commercial purpose or any other purpose.
© 2026 PropTx Innovations Inc. All rights reserved. MLS®, REALTOR® and the associated logos are owned or controlled by The Canadian Real Estate Association (CREA).