879 PLEASANT PARK Road
About This Home
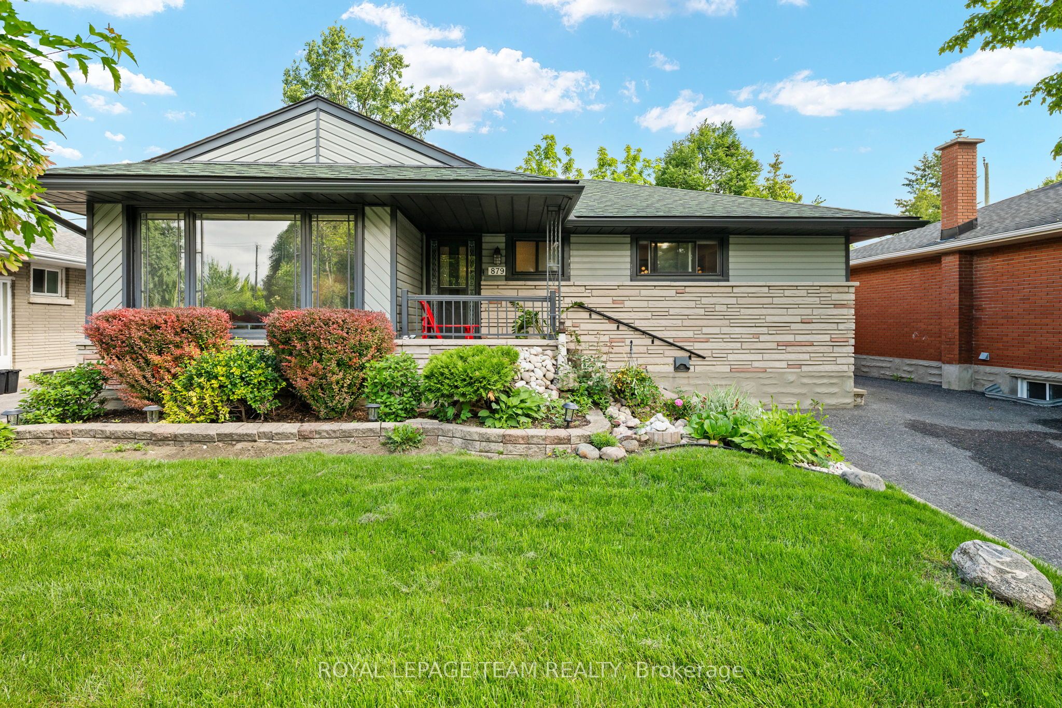
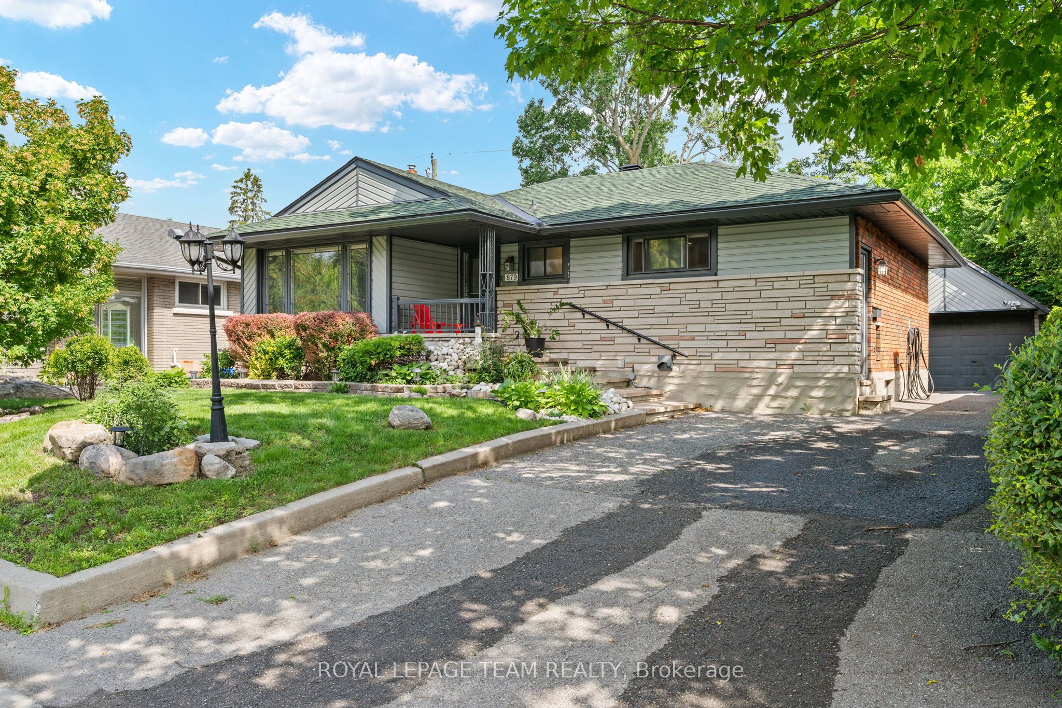
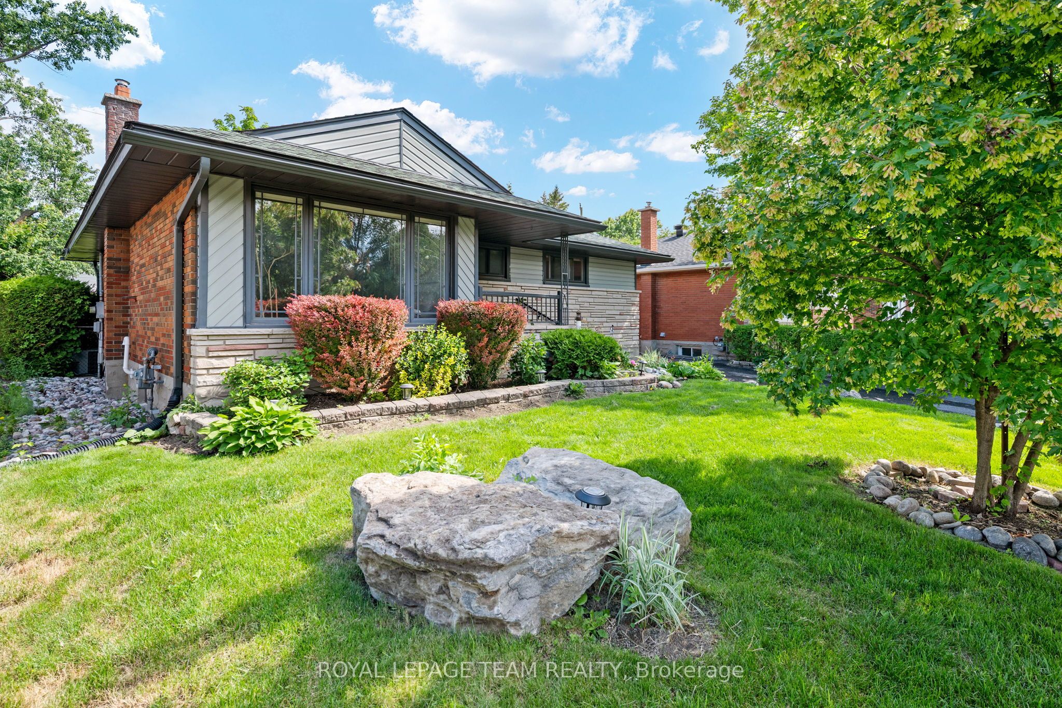
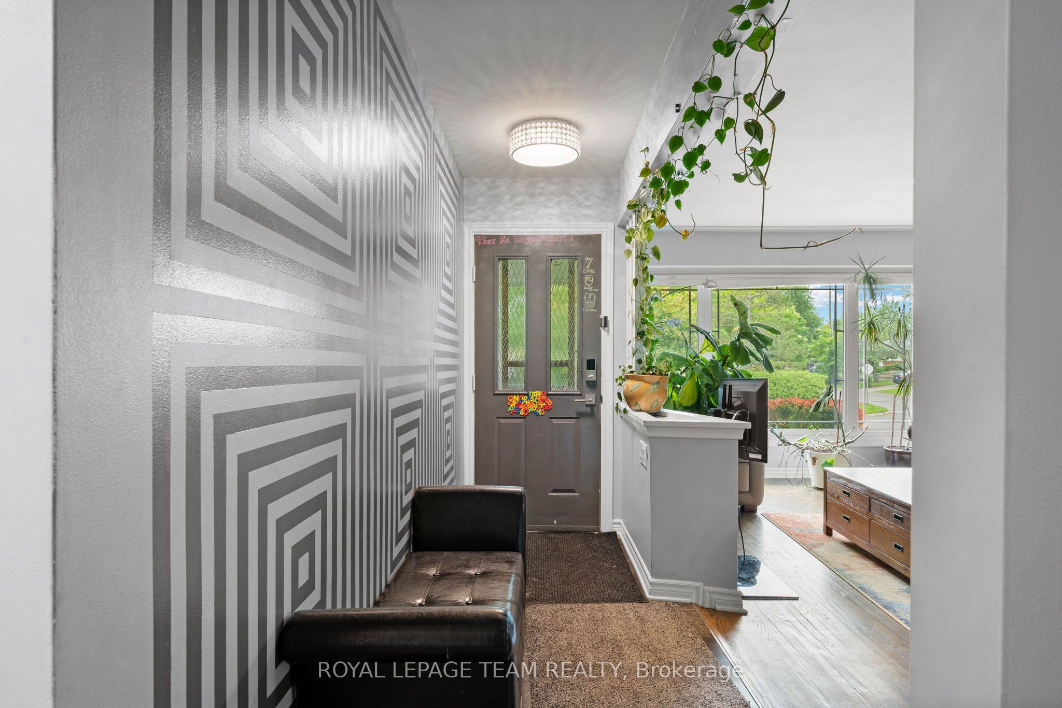
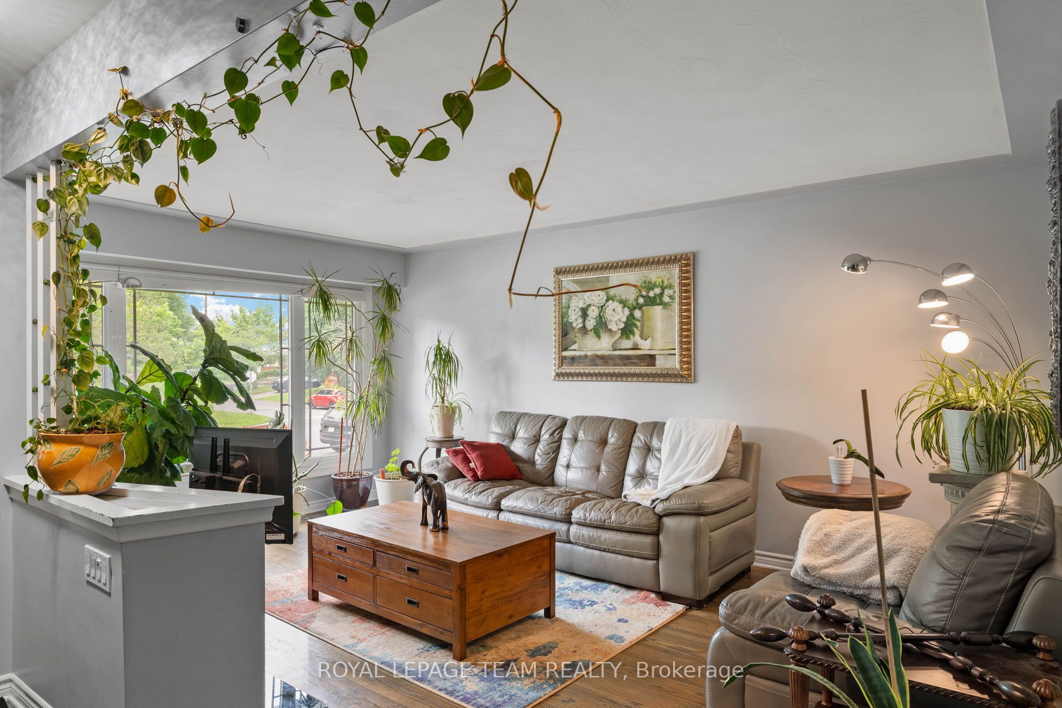
A charming, well maintained 2+1 bedroom, 2 bathroom bungalow in the sought out, established neighbourhood of Elmvale Acres. A welcoming front porch provides great curb appeal and invites you inside to a bright and comfortable living room filled with natural light. The main level offers a functional layout with a dedicated dining room perfect for family gatherings and entertaining, along with a well-appointed kitchen featuring ample cabinetry and workspace for everyday meal preparation.Two generously sized bedrooms and a full bathroom complete the main floor, offering comfortable accommodation for families, downsizers, or first-time buyers alike. The finished basement adds valuable living space and versatility, featuring a large recreation room ideal for movie nights, a home office, gym, or play area. An additional bedroom, full bathroom, and convenient laundry area make this lower level both practical and inviting.Step outside to enjoy the fully fenced backyard, offering privacy and plenty of room for outdoor enjoyment and tranquility. Whether you're hosting summer barbecues on the deck, relaxing on the patio, gardening, or letting children and pets play, this outdoor space is designed for both entertaining and everyday living. A detached single-car garage provides convenient parking and additional storage. Conveniently located close to shopping, schools, public transit, hospital and parks. Combining comfort, this charming bungalow is ready to welcome you home.
Property Information
Building Details
Features & Amenities
Inclusions & Exclusions
Refrigerator, stove (in as-is condition), washer, dryer, light fixture, window covering
Refrigerator in basement
Location
Similar Properties
View More
Source: Toronto Regional Real Estate Board (TRREB), via PropTx Innovations Inc.
The data relating to real estate on this website comes in part from the MLS® data feed of PropTx Innovations Inc. The information is deemed reliable but is not guaranteed accurate by PropTx.
The information provided herein must only be used by consumers that have a bona fide interest in the purchase, sale or lease of real estate and may not be used for any commercial purpose or any other purpose.
© 2026 PropTx Innovations Inc. All rights reserved. MLS®, REALTOR® and the associated logos are owned or controlled by The Canadian Real Estate Association (CREA).