124 Blackburn Drive
About This Home
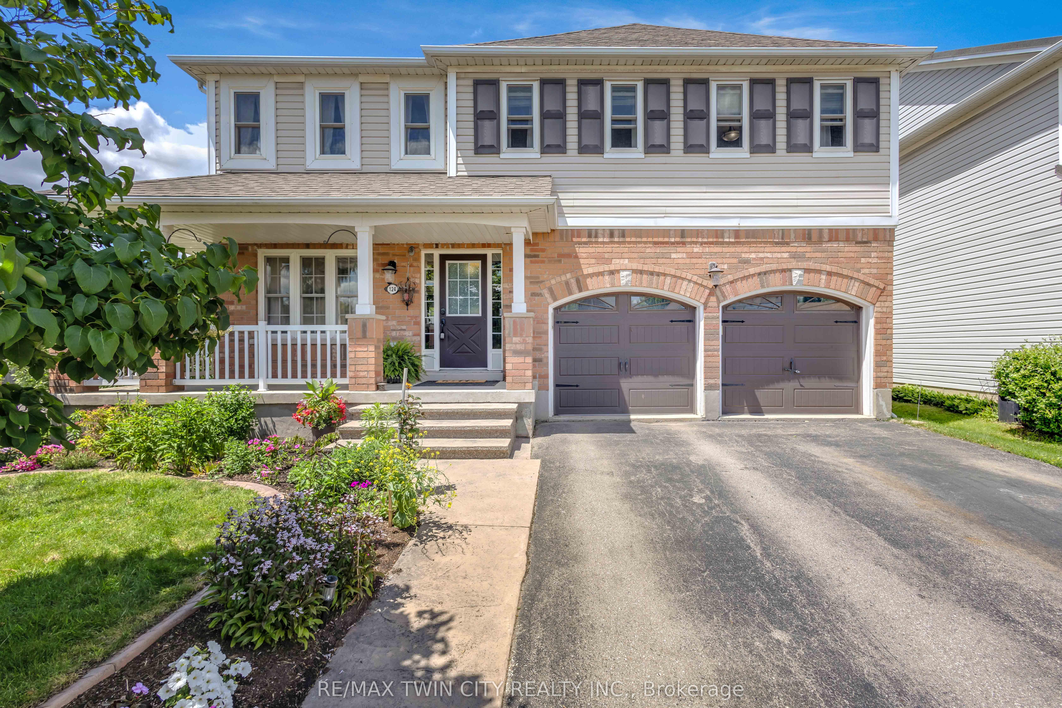
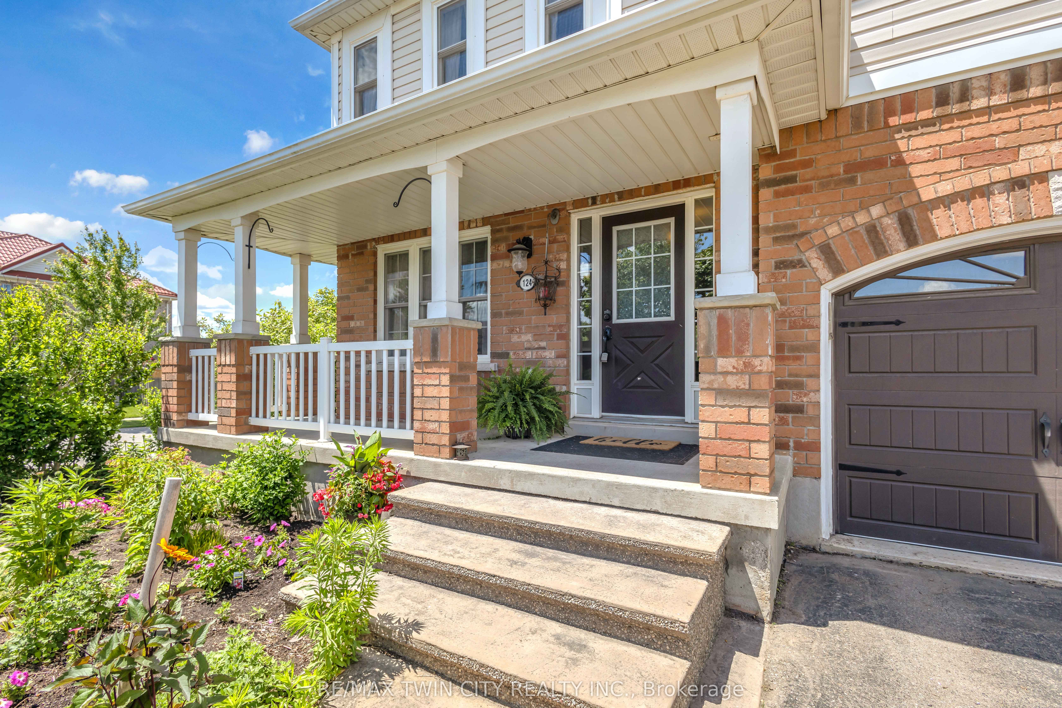
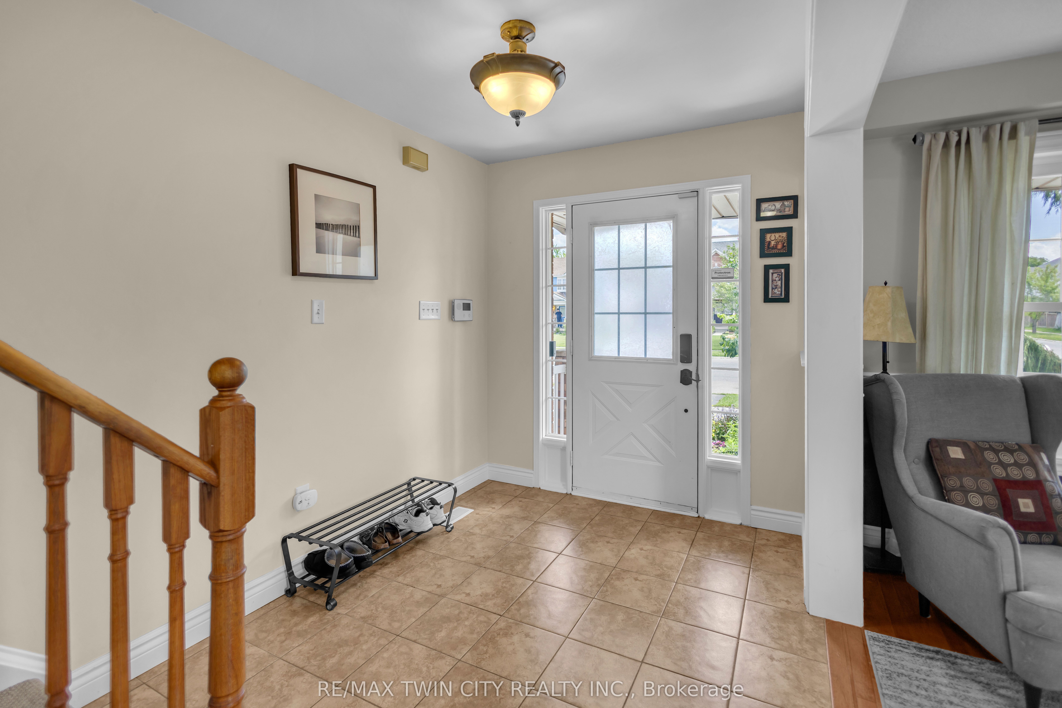
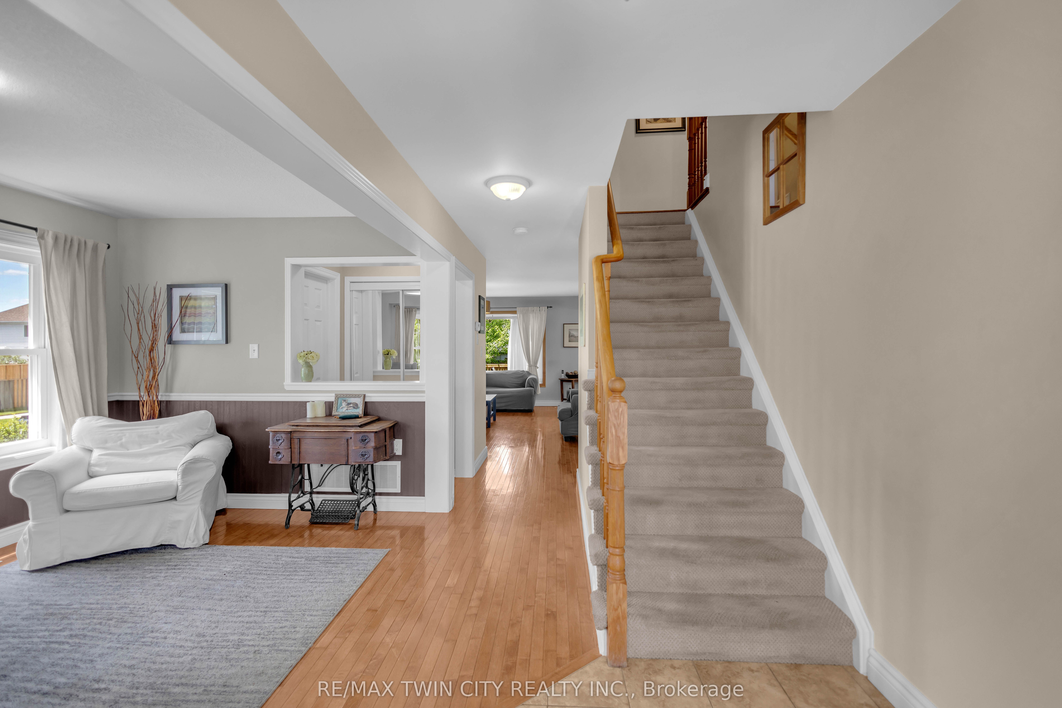
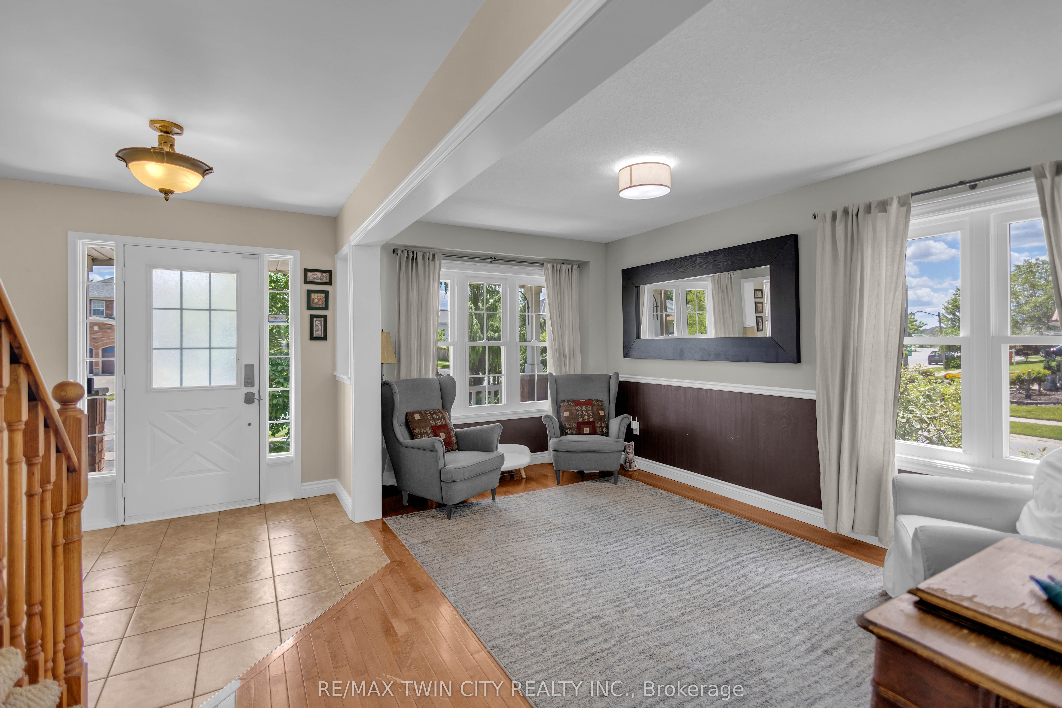
Welcome to this beautifully maintained two-storey home situated on a spacious corner lot in a family-friendly neighbourhood. From the moment you arrive, you'll appreciate the double car driveway, concrete walkway, and wraparound concrete porch that create great curb appeal and a warm welcome home.Step inside to hardwood floors that flow throughout the main level, beginning with a bright front living room and convenient two-piece powder room. The main floor continues into a second living area featuring a cozy gas fireplace, all open to the dining space and kitchen complete with stainless steel appliances, making it the perfect layout for both everyday living and entertaining. Just off the kitchen, you'll also find the convenience of main floor laundry.Walk out from the dining area to your private backyard oasis featuring a wooden pergola, fully fenced yard, and mature trees offering added privacy and charm.Upstairs, hardwood flooring continues throughout the second level where you'll find an oversized primary suite complete with a spacious walk-in closet and four-piece ensuite featuring a large soaker tub. Three additional generously sized bedrooms and another full three-piece bathroom provide plenty of space for the growing family.The finished basement adds even more living space with a large rec room and updated three-piece bathroom, perfect for movie nights, a play area, home gym, or guest space.This home offers the perfect combination of space, functionality, and outdoor living all in a desirable location.
Property Information
Building Details
Features & Amenities
Financials & Fees
Inclusions & Exclusions
Built-in microwave, dishwasher, dryer, refrigerator, washer, window coverings, Reverse osmosis, window coverings. Garage door opener "as is"
Doorbell-ring camera, candle holder on front porch, TV mounts, decorations on side gate, deep freezer.
Location
Similar Properties
View More
Source: Toronto Regional Real Estate Board (TRREB), via PropTx Innovations Inc.
The data relating to real estate on this website comes in part from the MLS® data feed of PropTx Innovations Inc. The information is deemed reliable but is not guaranteed accurate by PropTx.
The information provided herein must only be used by consumers that have a bona fide interest in the purchase, sale or lease of real estate and may not be used for any commercial purpose or any other purpose.
© 2026 PropTx Innovations Inc. All rights reserved. MLS®, REALTOR® and the associated logos are owned or controlled by The Canadian Real Estate Association (CREA).