28 Osborn Avenue
About This Home
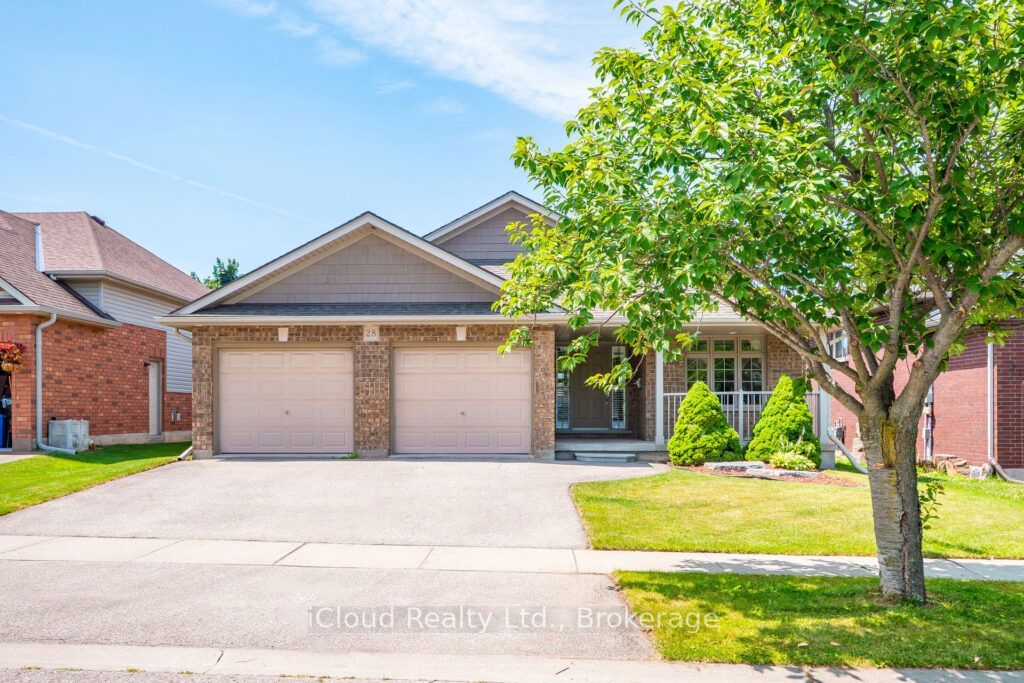
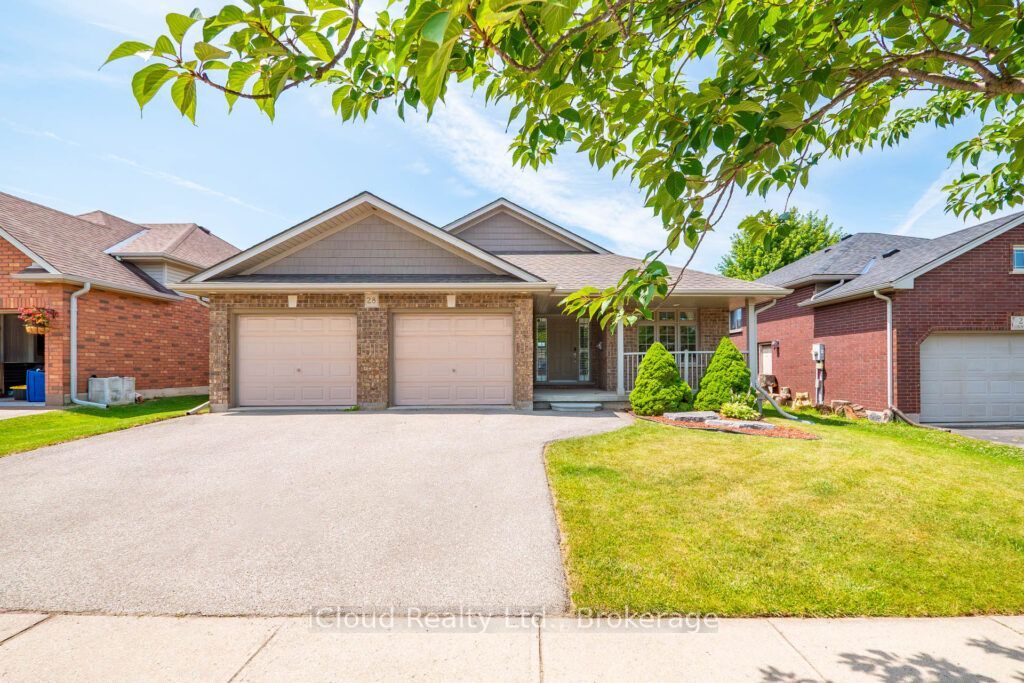
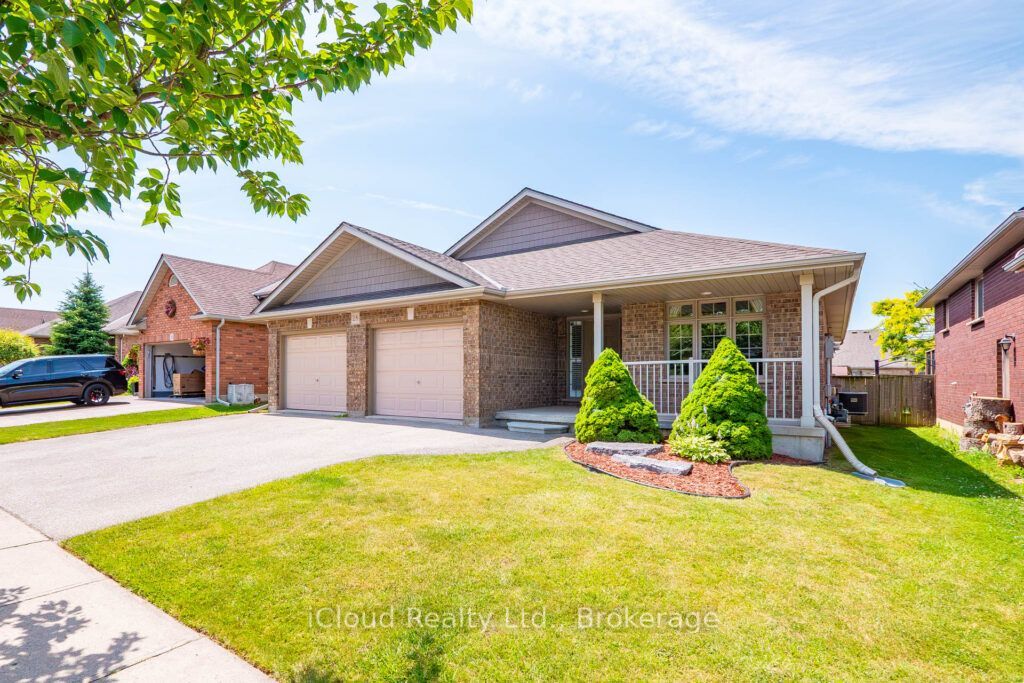
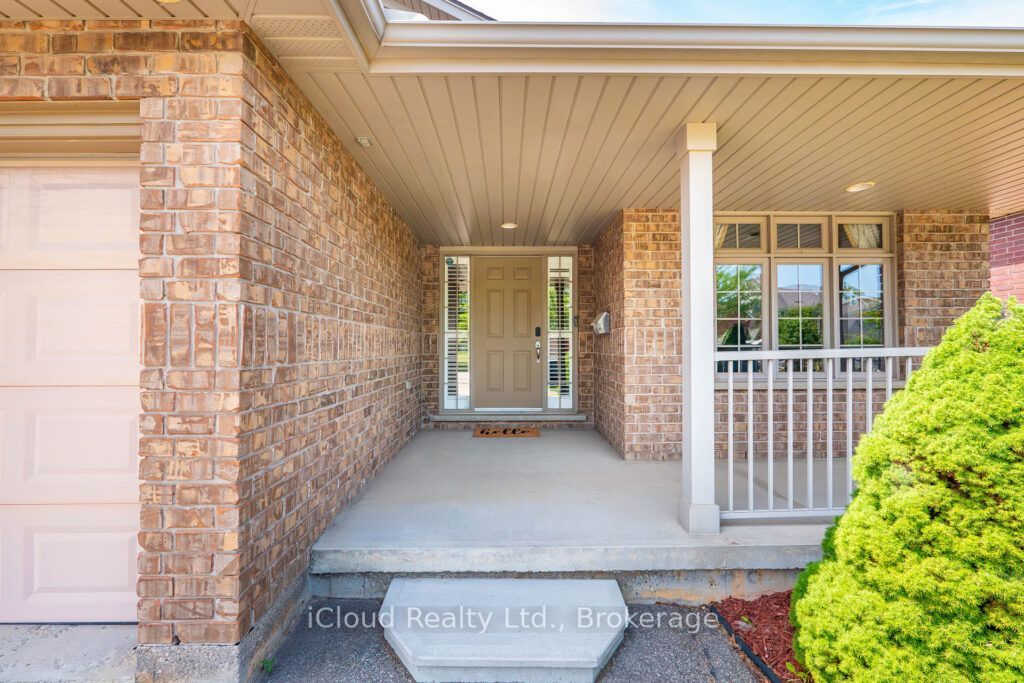
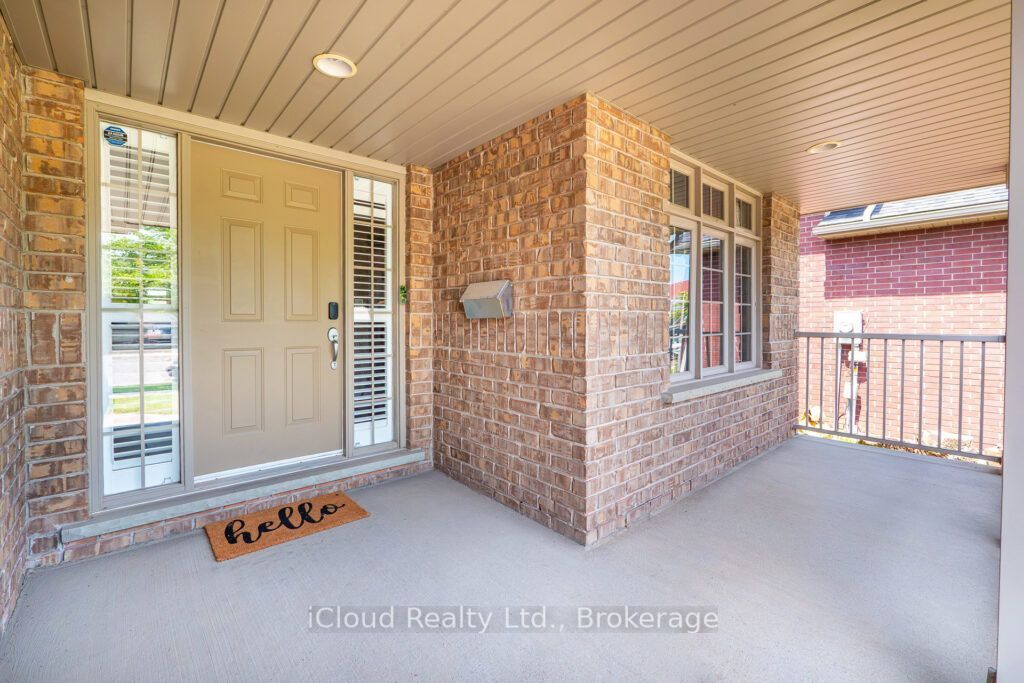
Welcome to 28 Osborn Avenue, a spectacular bungalow in the highly sought-after Shellard Lane area of Brantford, Ontario! Boasting over 3,000 sq ft of finished living space, this absolute masterpiece sits on a quiet, family-friendly street where kids can safely play outside. On the main floor you have beautiful hardwood floors and incredible natural light. 3 spacious bedrooms and 2 full bathrooms. Large formal dining room perfect for hosting memorable holiday dinners. Huge primary suite serving as a private oasis with a deep walk-in closet and a gorgeous ensuite bathroom. Covered front entry and a large back deck opening to a serene, quiet backyard space custom-made for entertaining. Massive lower level with 3 additional large bedrooms and a newly updated, 4-piece spa-like bathroom. A colossal 30' x 28' recreation room with unlimited potential. Easily fits a full-size pool table, a multi-room home theatre, and a dedicated home gym all at once! Unbeatable location & Amenities. Education is just steps away, with top-tier local schools situated within a short, safe walk from your front door. Outdoor enthusiasts and families will love being minutes from pristine community parks, active playgrounds, and scenic walking trails. Plus, daily errands and commuting are effortless with prime shopping centers, major grocery stores, and accessible public transit lines located just around the corner. Opportunities to buy an executive bungalow of this size below market value do not last. Schedule your private tour today before it's gone!
Property Information
Building Details
Features & Amenities
Financials & Fees
Inclusions & Exclusions
Premium Appliances: Stainless Steel Refrigerator, Oven, Range Hood, and Dishwasher.Laundry: Heavy-Duty Washer and Dryer.Fixtures: All Window Treatments, Coverings, and Associated Hardware.Outdoor Living: Premium Backyard Gazebo and Back Yard Shed.
None
Location
Similar Properties
View More
Source: Toronto Regional Real Estate Board (TRREB), via PropTx Innovations Inc.
The data relating to real estate on this website comes in part from the MLS® data feed of PropTx Innovations Inc. The information is deemed reliable but is not guaranteed accurate by PropTx.
The information provided herein must only be used by consumers that have a bona fide interest in the purchase, sale or lease of real estate and may not be used for any commercial purpose or any other purpose.
© 2026 PropTx Innovations Inc. All rights reserved. MLS®, REALTOR® and the associated logos are owned or controlled by The Canadian Real Estate Association (CREA).