15 Central Street
About This Home
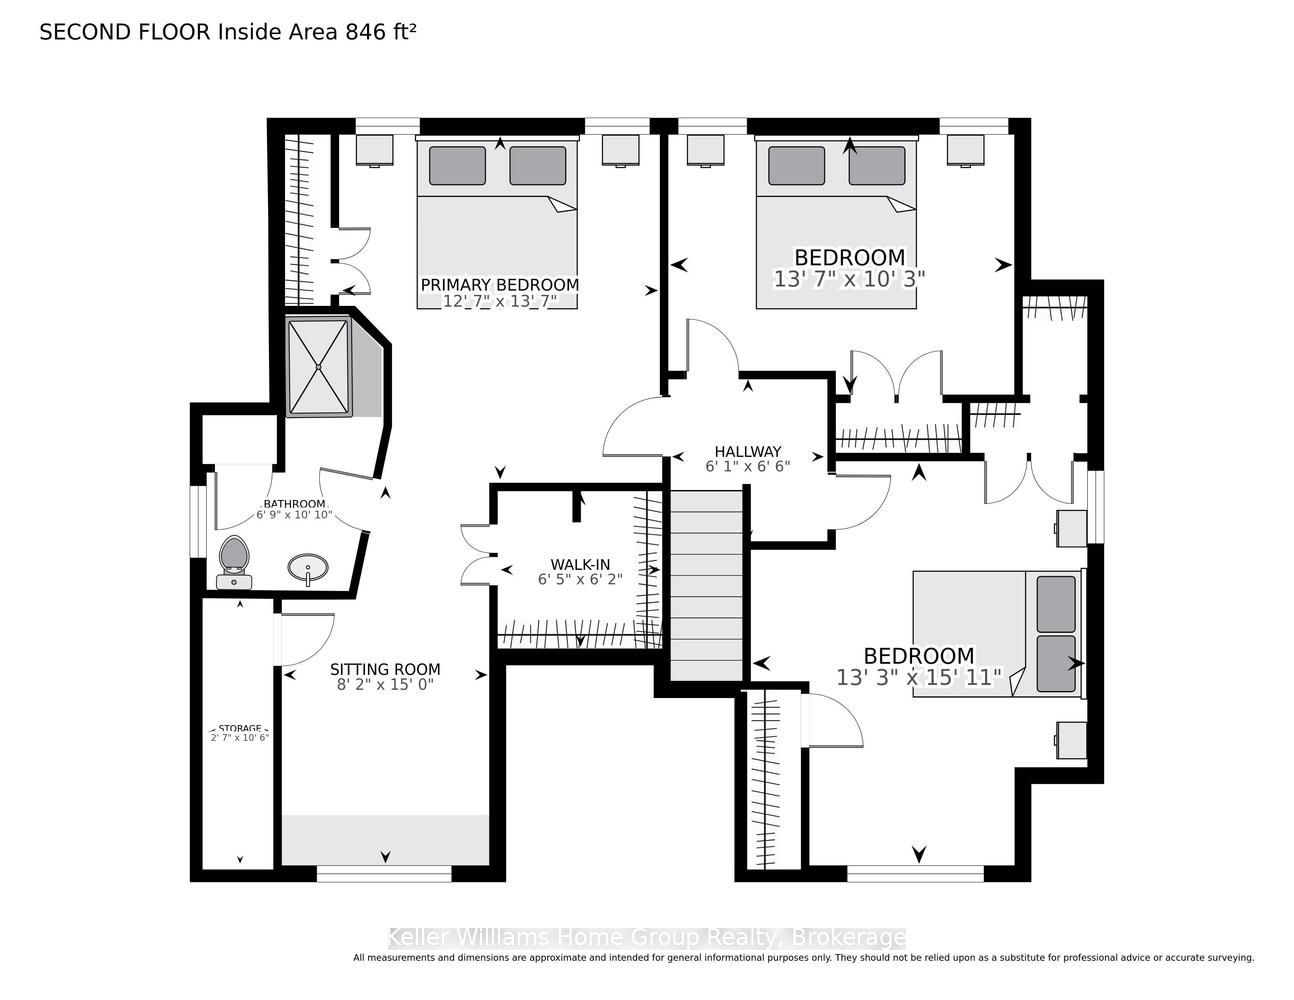
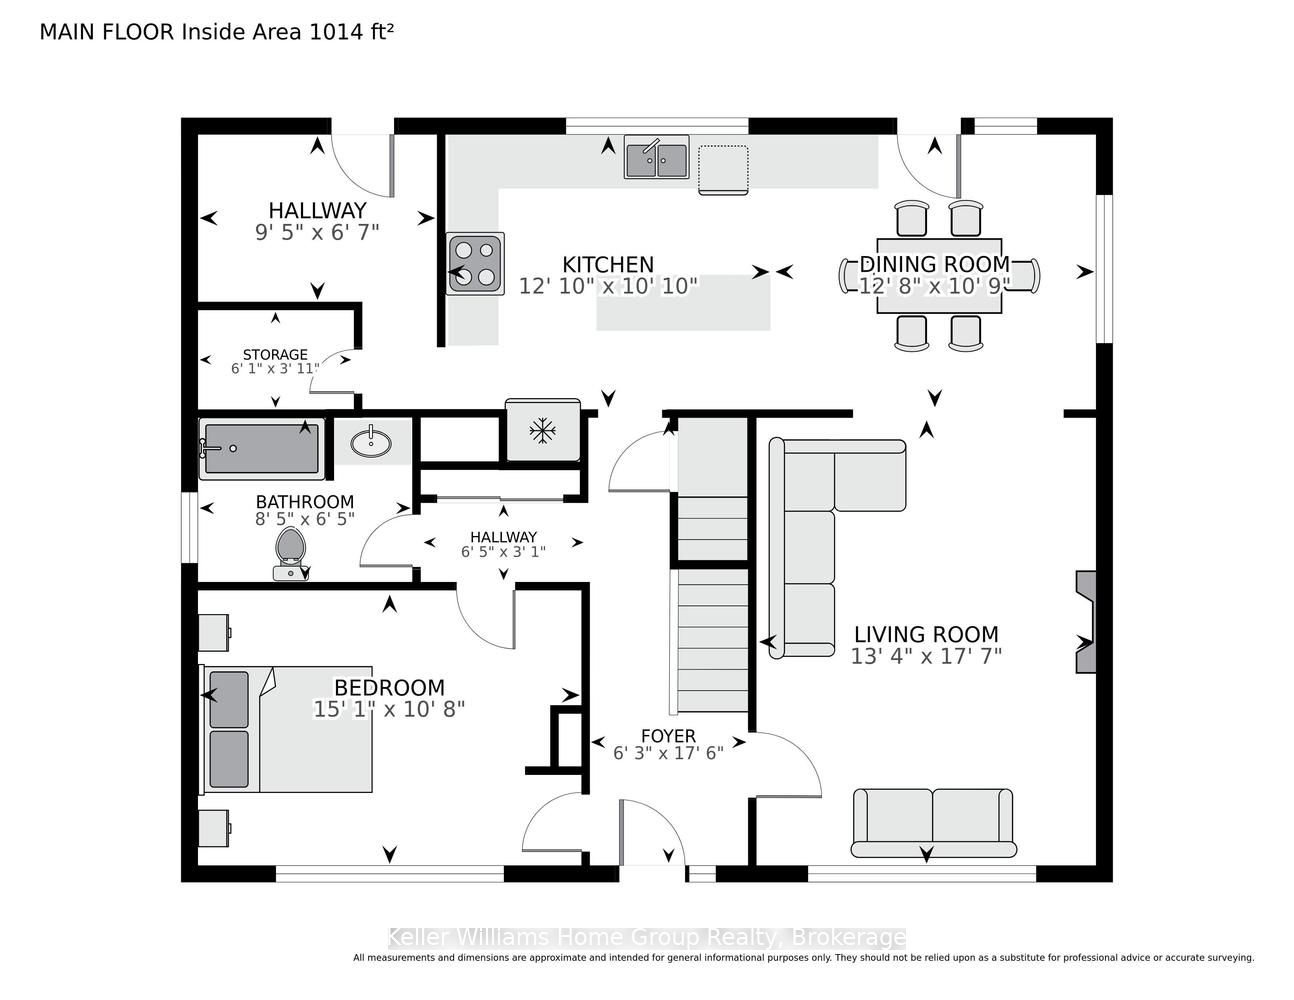
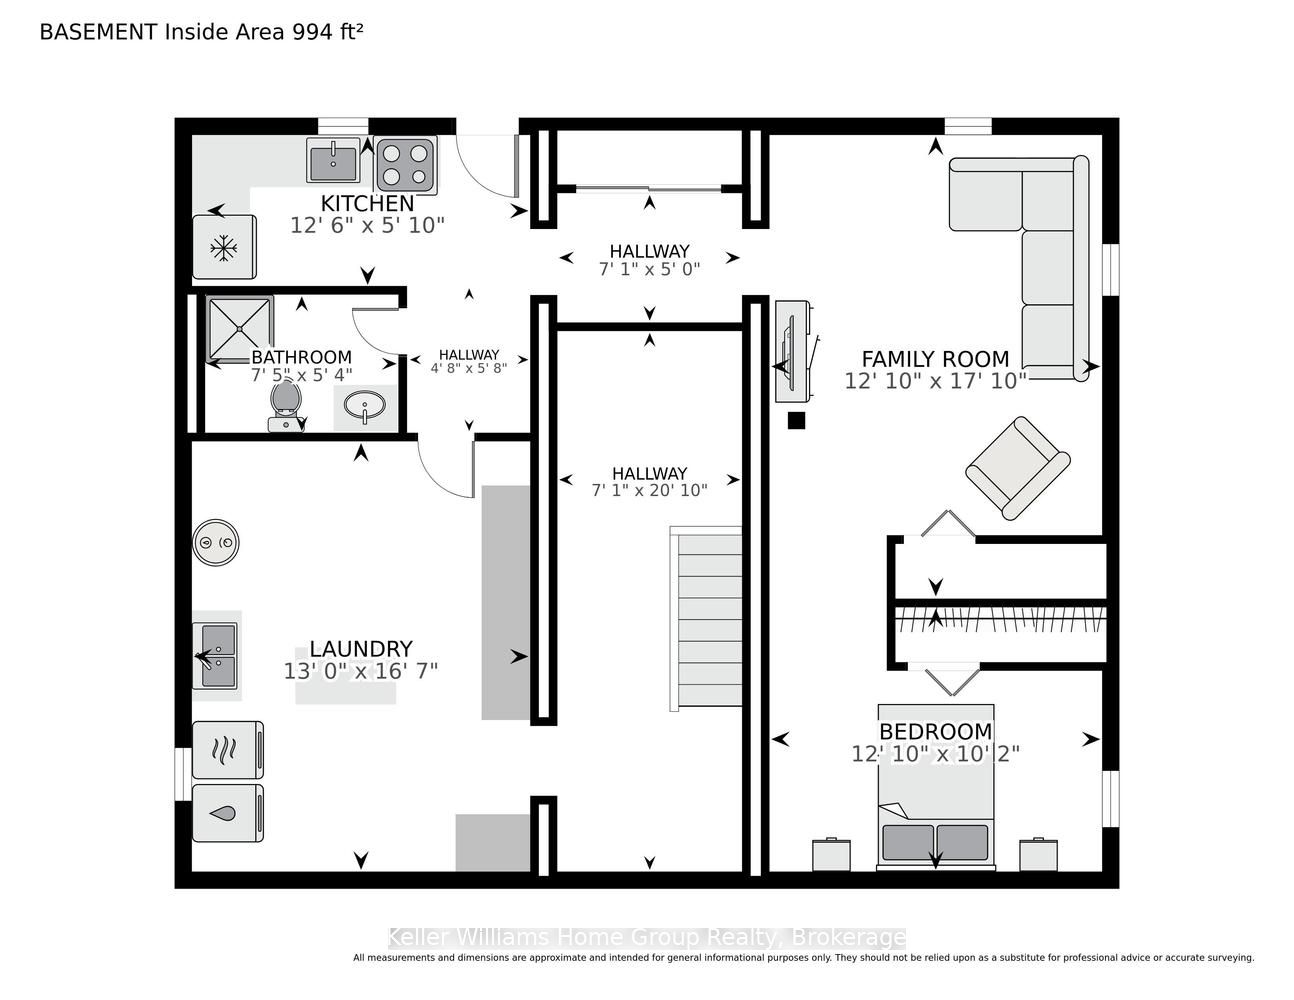
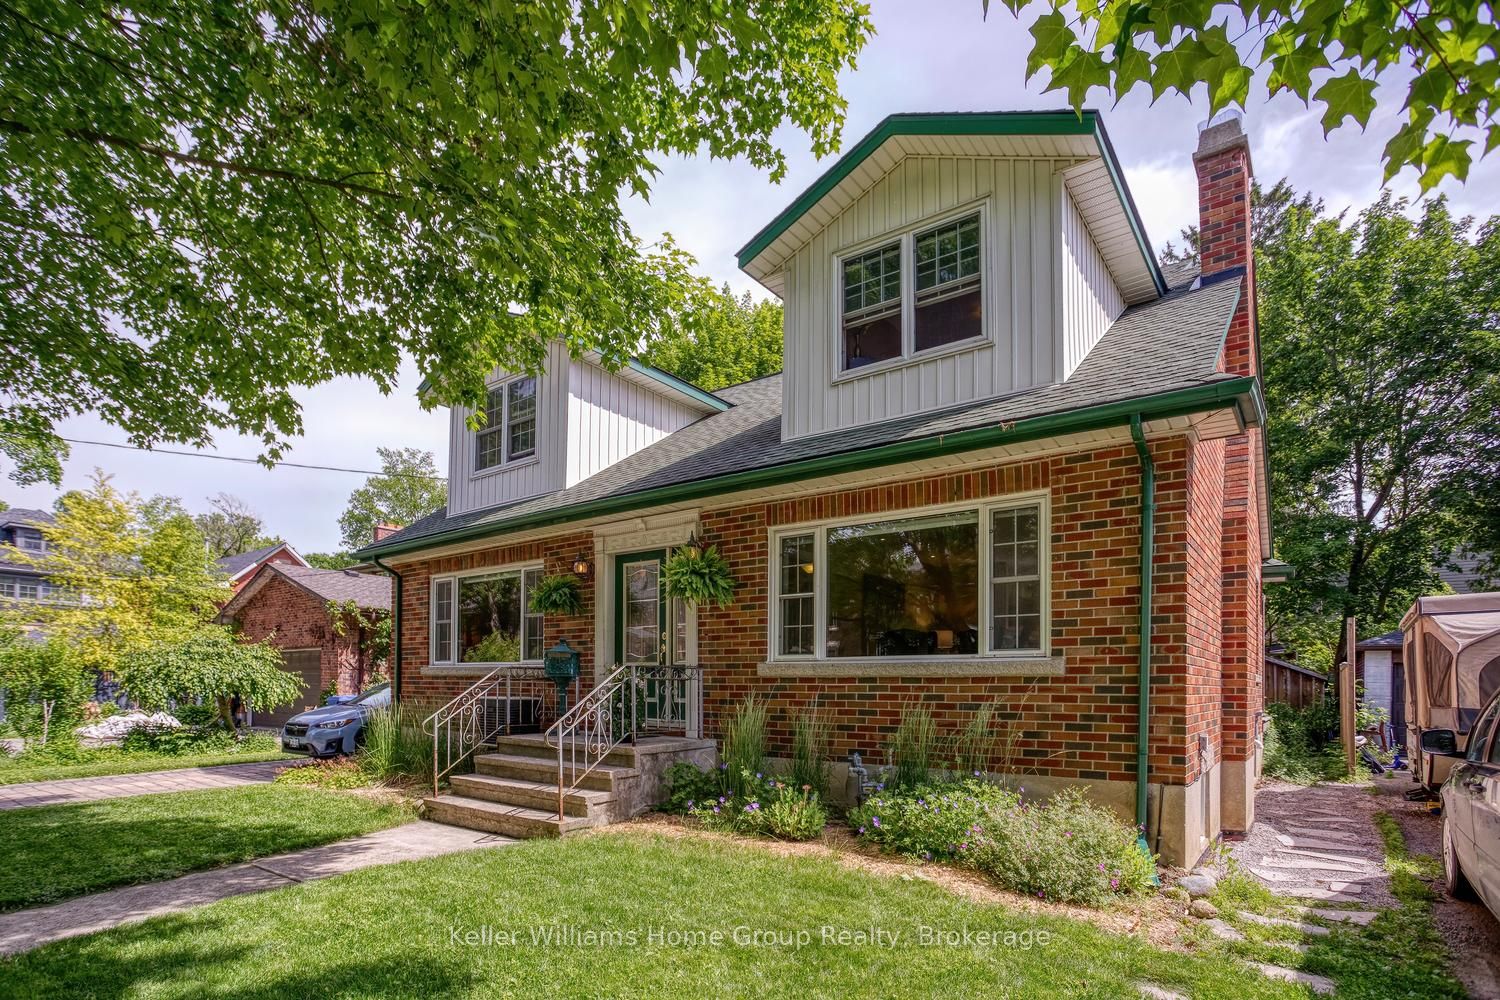
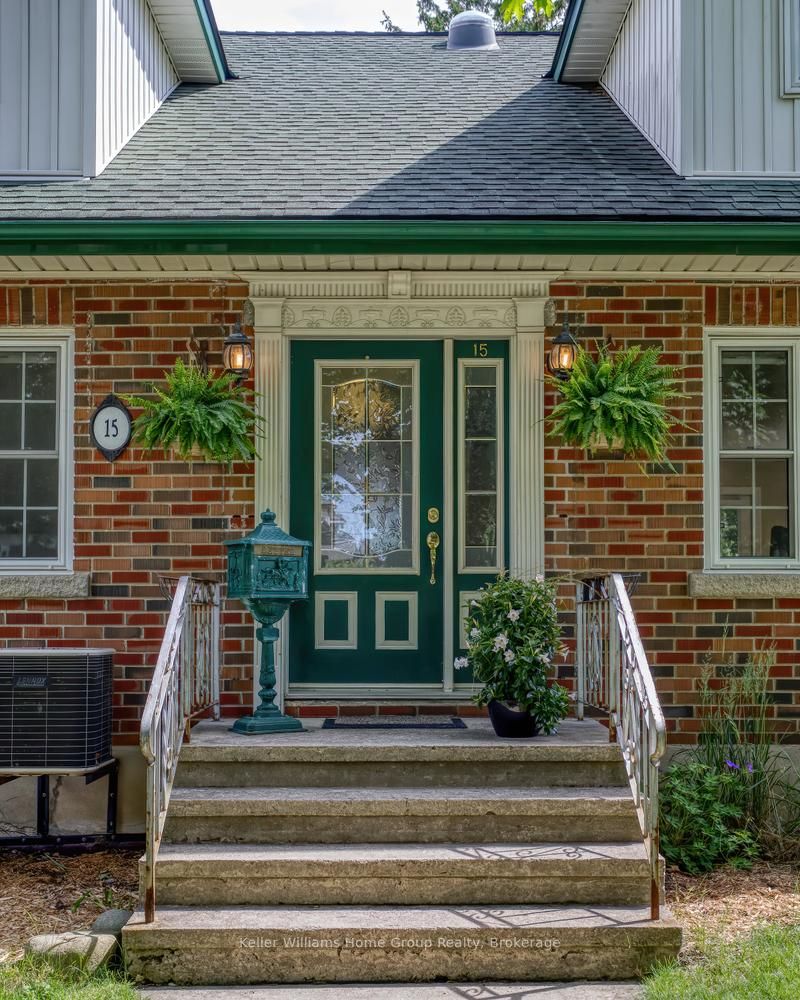
MODERN FAMILY LIVING IN VIBRANT EXHIBITION PARK Welcome to a home that's as inviting as its neighbourhood. This charming home showcases a beautiful multi-coloured brick exterior that offers timeless curb appeal, while the thoughtfully updated interior delivers all the comforts of modern living. Step inside to discover gorgeous hardwood floors throughout the main level, a bright, spacious living room, and an open dining area that's perfect for family dinners or entertaining friends. Large picture windows and plenty of additional windows fill both the main and second floors with natural light, creating a warm and welcoming atmosphere throughout. The main-floor bedroom offers flexibility as a primary or guest bedroom, or home office. The thoughtfully designed second floor features three generously sized bedrooms, a 3-piece ensuite bathroom, and a peaceful sitting room off the primary bedroom--an ideal place to enjoy your morning coffee or unwind at the end of the day. There's lots of storage throughout, too. Need extra space or a mortgage helper? The legal walk-up basement apartment includes its own kitchen, spacious family room, bedroom, and separate entrance, making it ideal for extended family, independent teenagers, guests, or rental income. Outside, you'll love the fully fenced backyard with room for kids, pets, entertaining, or relaxing. An established garden and garden shed add even more appeal for outdoor enthusiasts. Located on a quiet, family-friendly street where annual block parties bring neighbours together, you're steps from Exhibition Park, Victory Public School, and an easy walk to downtown Guelph's restaurants, shops, entertainment, and amenities. This is more than just a house- it's a home with heart and room to grow. Whether you're raising a family, looking for multigenerational living, or looking to offset your mortgage with rental income, this is a rare opportunity to own a truly special property in one of Guelph's most desirable neighbourhoods.
Property Information
Building Details
Features & Amenities
Financials & Fees
Inclusions & Exclusions
fridge (2), Stove (2), Dishwasher, washer, dryer, central vac, hot water tank, water softener
spoon rack in kitchen
Location
Similar Properties
View More
Source: Toronto Regional Real Estate Board (TRREB), via PropTx Innovations Inc.
The data relating to real estate on this website comes in part from the MLS® data feed of PropTx Innovations Inc. The information is deemed reliable but is not guaranteed accurate by PropTx.
The information provided herein must only be used by consumers that have a bona fide interest in the purchase, sale or lease of real estate and may not be used for any commercial purpose or any other purpose.
© 2026 PropTx Innovations Inc. All rights reserved. MLS®, REALTOR® and the associated logos are owned or controlled by The Canadian Real Estate Association (CREA).