20199 County Rd 2 Road
About This Home
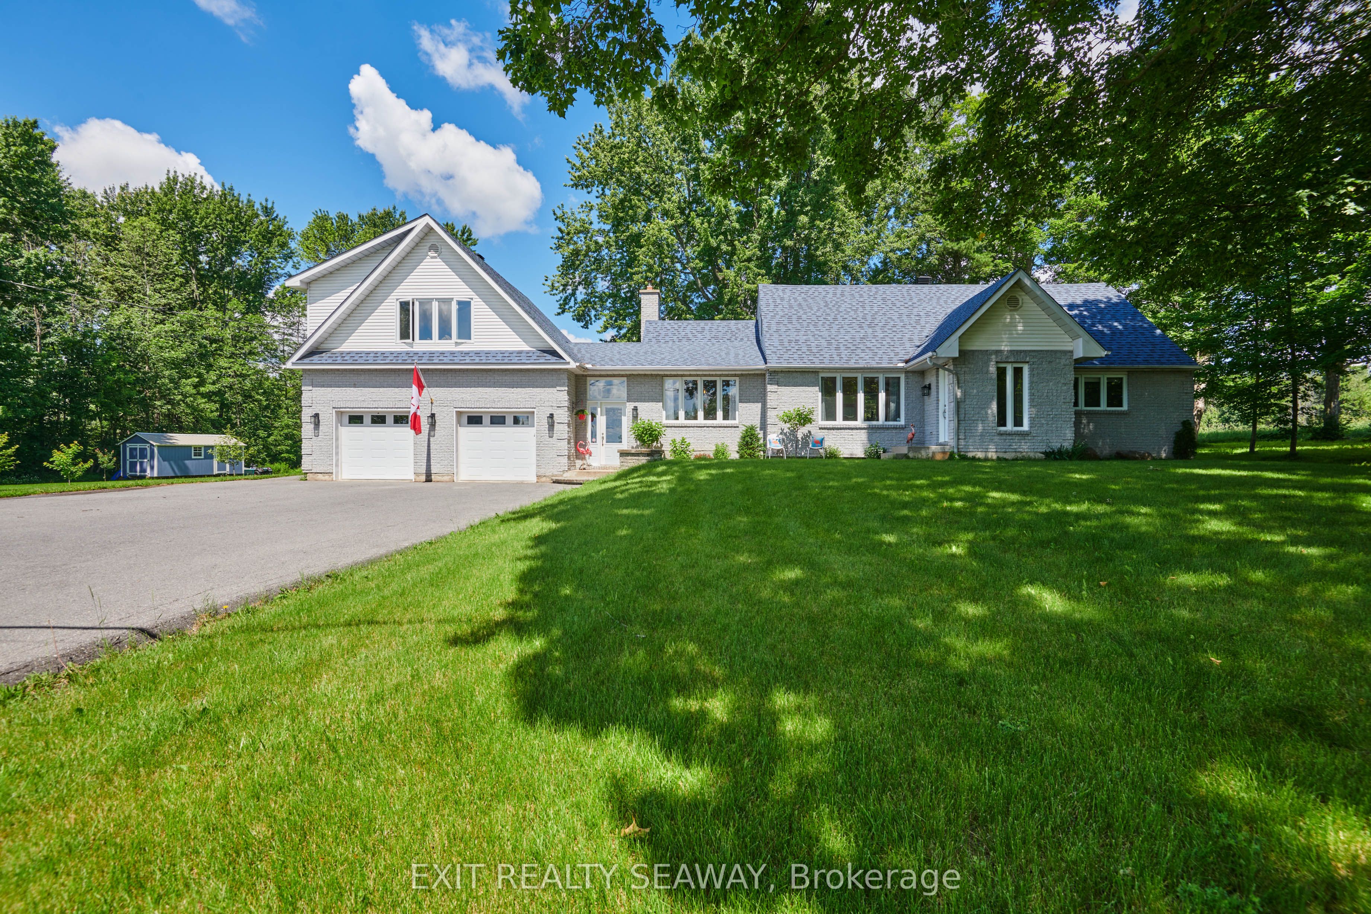
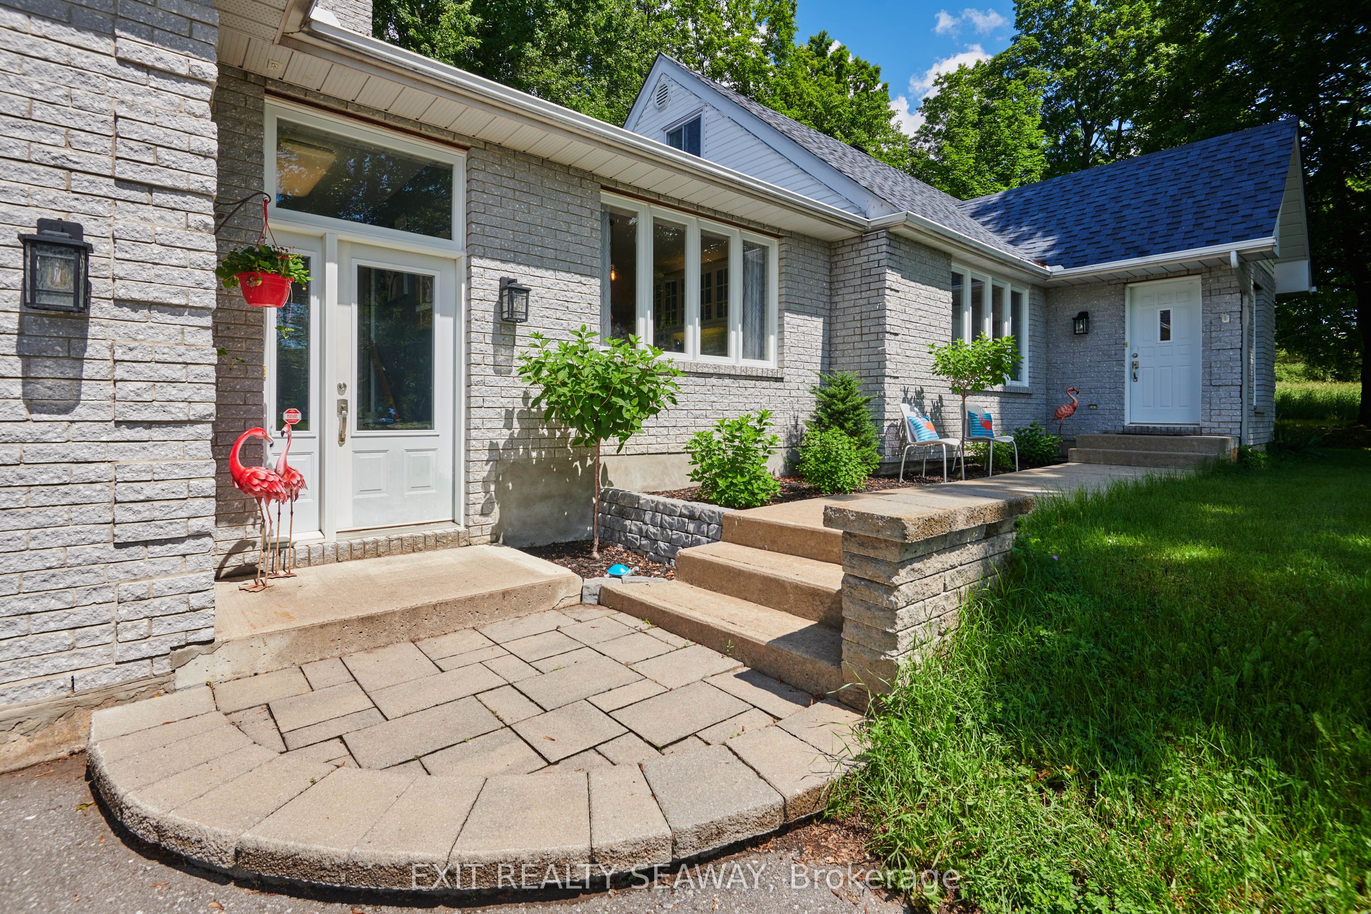
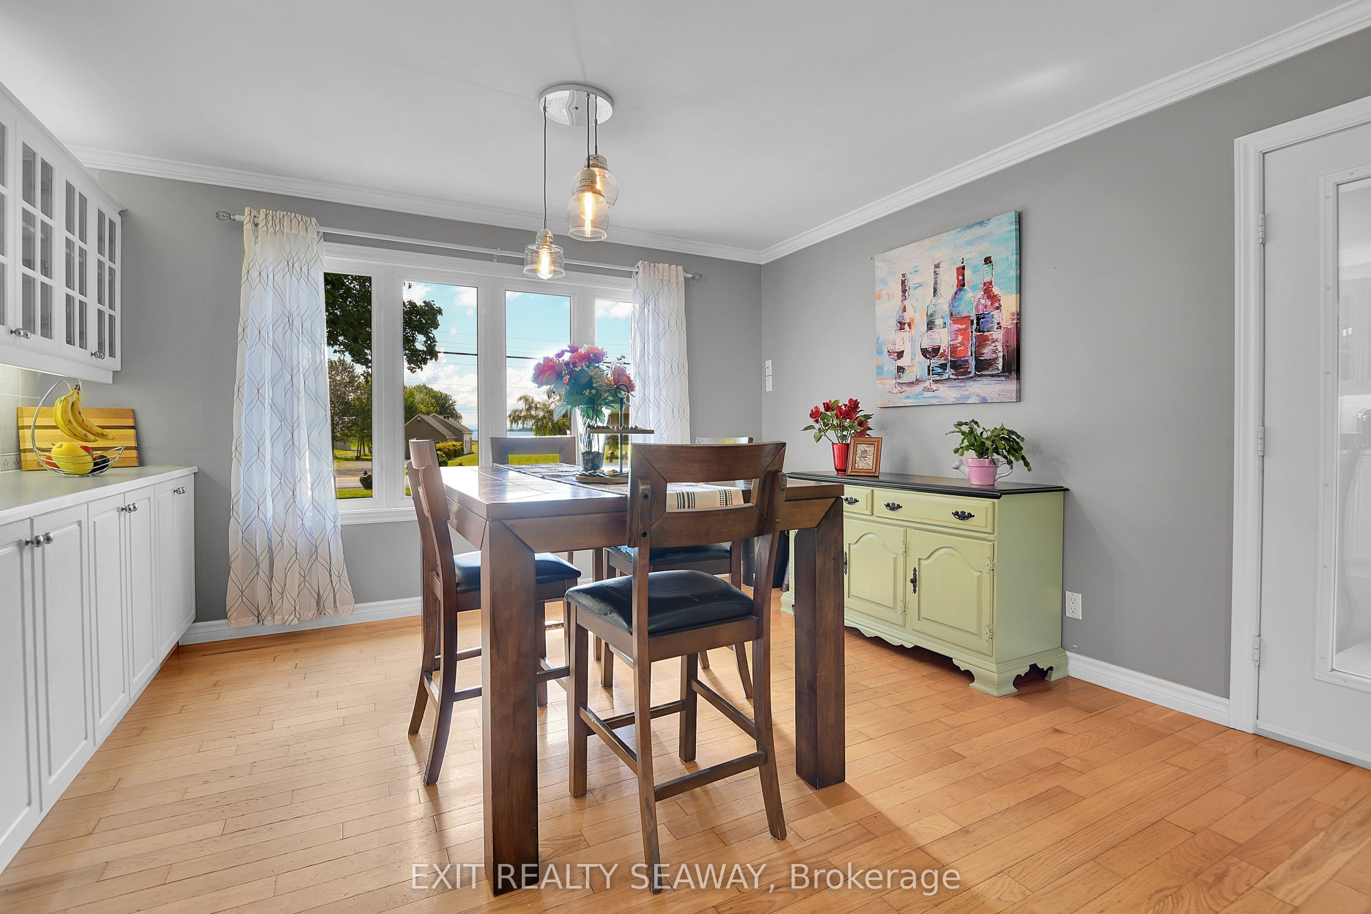
Spacious Family Home with In-Law Suite, Stunning Views & Income Potential. Welcome to this exceptional 2,800 sq. ft. home offering the perfect blend of space, versatility, and breathtaking natural surroundings. Situated on a private 2+ acre lot, this property enjoys beautiful views of the St. Lawrence River on one side and serene wooded scenery at the rear, creating a peaceful retreat while still providing all the room a growing family needs. The main residence features 4 generous bedrooms, a dedicated home office, and 3 bathrooms. Designed for comfortable everyday living and entertaining, the heart of the home is the large kitchen and dining area, offering abundant cabinetry and storage that seems to go on forever. A bright and inviting sunroom provides the perfect place to relax and take in the surrounding views throughout the seasons. Downstairs, the partially finished basement expands the living space with a spacious recreation room complete with a wet bar, ideal for hosting family and friends. You'll also find a laundry area and storage, including numerous built-in cabinets to keep everything organized. Adding tremendous value and flexibility is the self-contained one-bedroom in-law suite located above the attached two-car garage. Whether you're accommodating in-laws, giving teenage or adult children their own space, welcoming extended family, or generating rental income to help offset the mortgage, this suite offers endless possibilities. With its combination of generous living space, incredible storage, multi-generational living options, income potential, and picturesque surroundings, this property is a rare opportunity to enjoy country-style privacy without sacrificing convenience.
Property Information
Building Details
Features & Amenities
Financials & Fees
Inclusions & Exclusions
Fridge, stove, dishwasher, microwave in main kitchen, bar fridge in basement rec-room, fridge, stove, washer, dryer, hood fan in in-law suite.
upright freezer, chest freezer, washer and dryer in basement, Chicken coop and chickens, fenced dog yard in back of property.
Location
Similar Properties
View More
Source: Toronto Regional Real Estate Board (TRREB), via PropTx Innovations Inc.
The data relating to real estate on this website comes in part from the MLS® data feed of PropTx Innovations Inc. The information is deemed reliable but is not guaranteed accurate by PropTx.
The information provided herein must only be used by consumers that have a bona fide interest in the purchase, sale or lease of real estate and may not be used for any commercial purpose or any other purpose.
© 2026 PropTx Innovations Inc. All rights reserved. MLS®, REALTOR® and the associated logos are owned or controlled by The Canadian Real Estate Association (CREA).