18245 Tyotown Road
About This Home
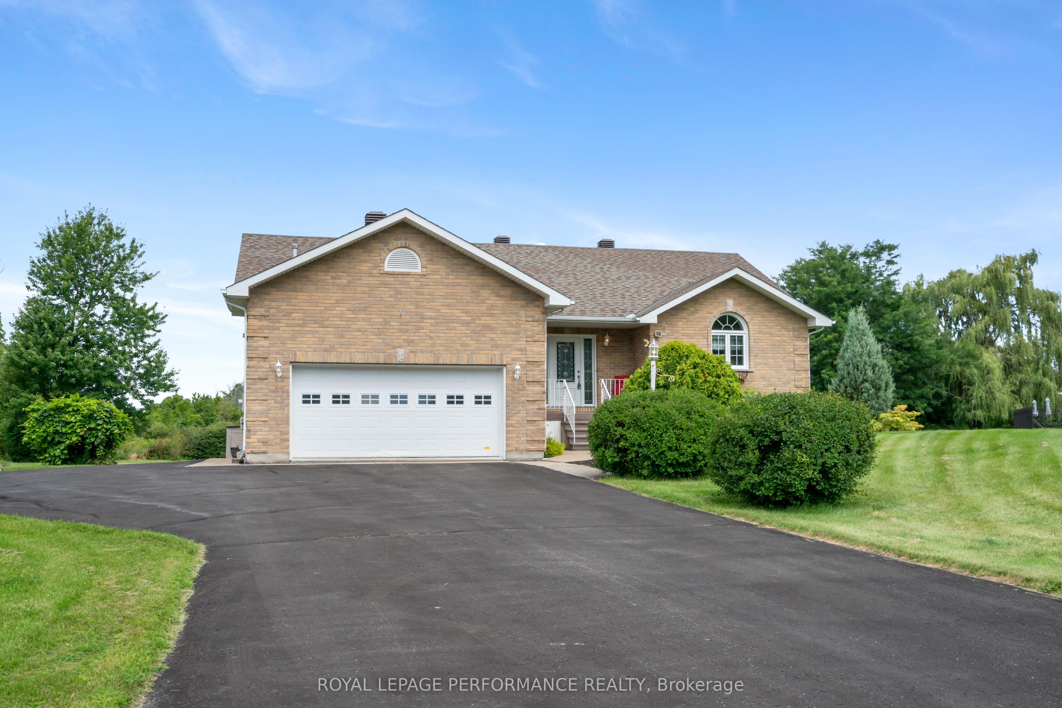
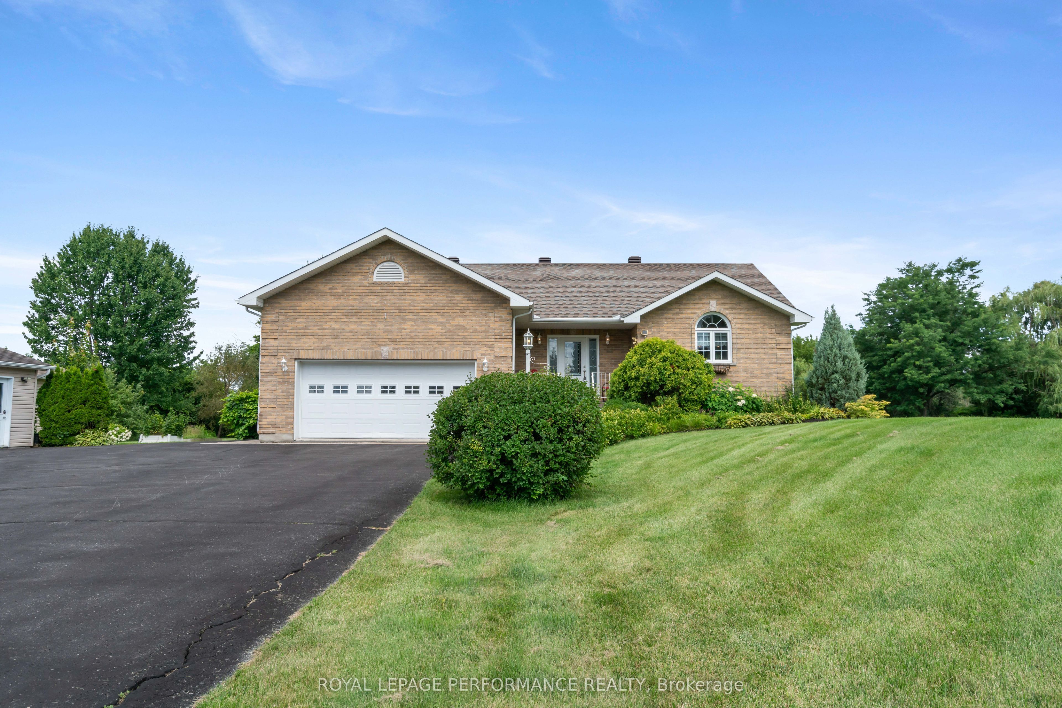
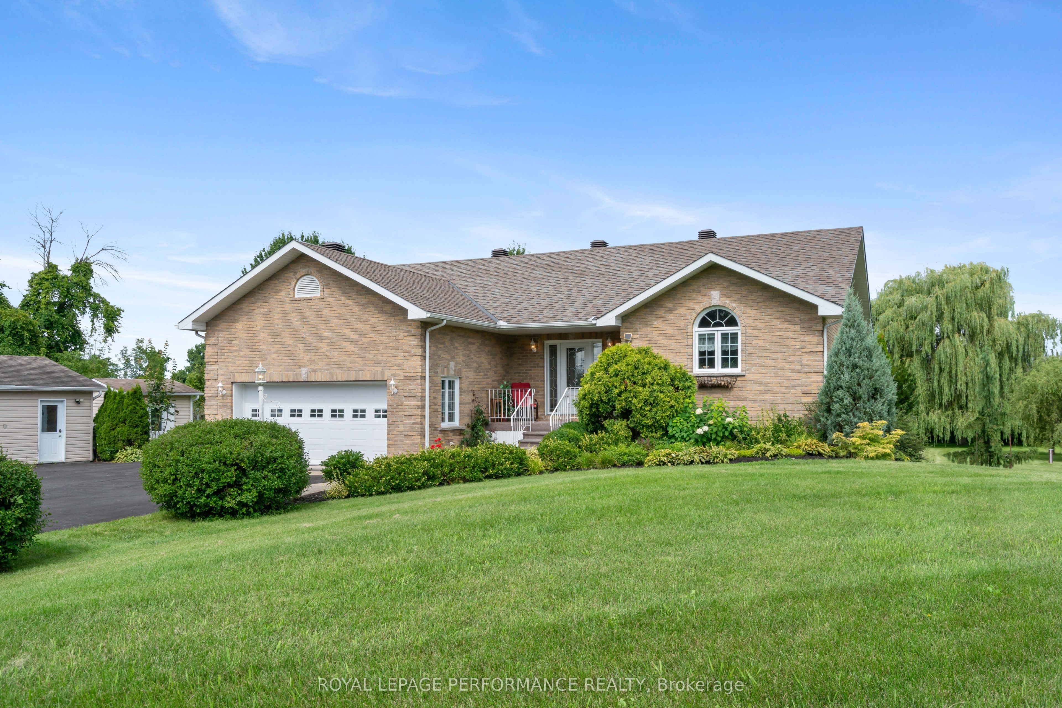
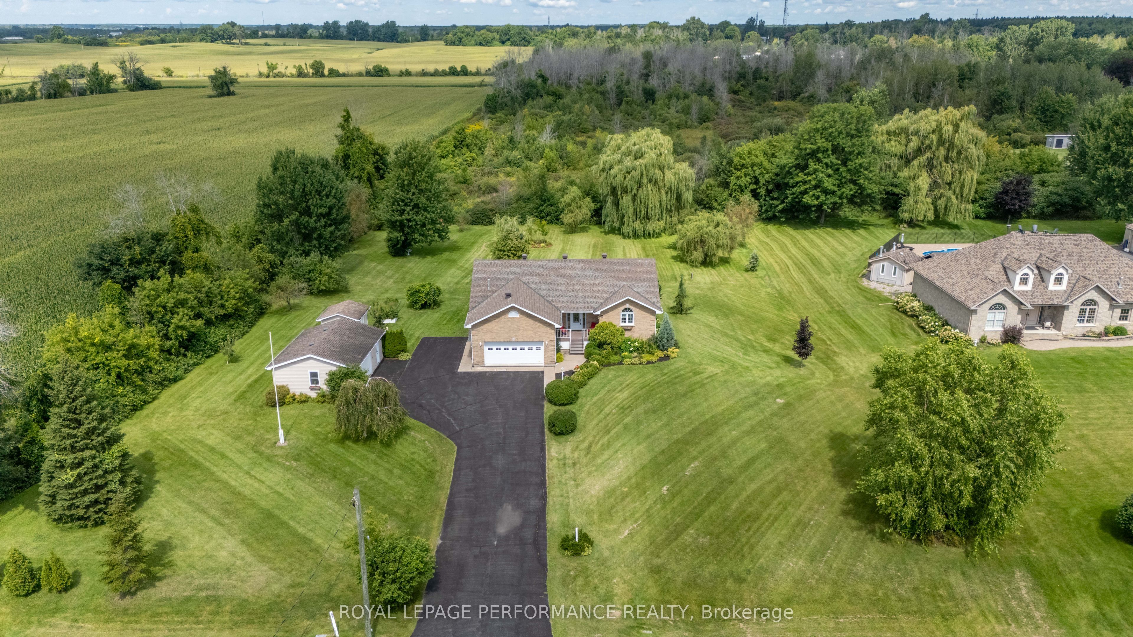
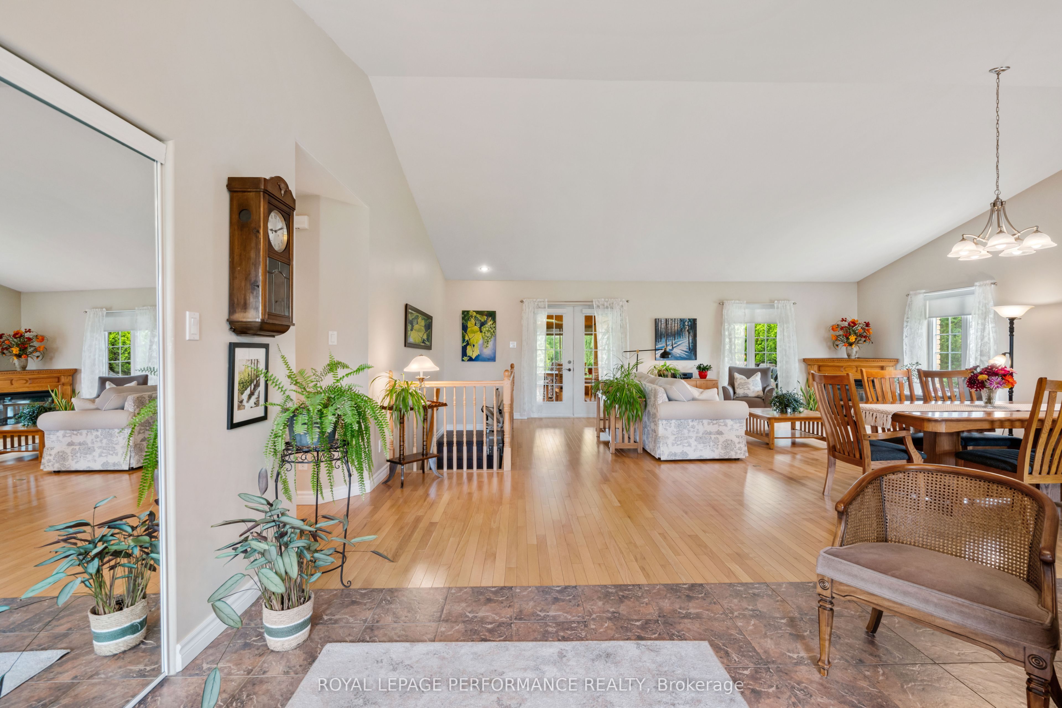
Welcome to this peaceful and elegant raised bungalow, conveniently located just minutes outside Cornwall with easy access to the Hwy 401. Constructed with ICF (insulated concrete forms) throughout the foundation and exterior walls, this meticulously maintained home offers superior structural strength, high R-value insulation, and significantly reduced energy costs. Step inside to a grand foyer featuring ceramic tile and a double mirrored closet. The open-concept living area boasts a vaulted ceiling and abundant natural light, making it an ideal venue for entertaining. The well appointed kitchen shines with quartz countertops, built-in stainless steel appliances, ample storage and dedicated lowered countertop baking zone. An expansive dining area seamlessly overlooks both the kitchen and living room. Off the living space, French doors open into a cozy three-season sunroom featuring three patio doors, with one leading directly to the serene backyard. The main floor's west wing hosts an extra-large primary bedroom with four windows and a wall-to-wall closet, a second smaller bedroom, a four-piece bathroom with a skylight, and a laundry area conveniently placed near the attached garage entrance. The finished basement with 8 foot ceilings expands your living space with a huge rec room anchored by a gas fireplace, two additional oversized bedrooms with large closets, and a second three piece bathroom. Outdoors, the property boasts parking for 10+ vehicles, an additional detached garage perfect for storing toys, a garden shed, and a sunny deck equipped with an electric awning. Beautiful mature landscaping and fruit-bearing apple trees complete this impressive package. Upgrades include: Gas hot water tank, electric awning, backup sump pump all 2026, quartz counters, kitchen sink and taps, cooktop all 2025, water softener system, foam insulation under sunroom both in 2023, Microwave 2022, main floor bedrooms/bathroom/basement painted 2022, submerged pump 2017, Roof 2016.
Property Information
Building Details
Features & Amenities
Financials & Fees
Inclusions & Exclusions
Fridge, cooktop, wall oven, microwave/hood fan, dishwasher, garbage compactor, 2 x wood stools in kitchen, ceiling fans, 2 x chair lift/rail one to basement and one to garage, washer, dryer, electric awning, custom built blinds, "as is" living room electric fireplace(not working), sump pump and backup sump pump, gas hot water tank, gas heater in detached garage.
Nil
Location
Similar Properties
View More
Source: Toronto Regional Real Estate Board (TRREB), via PropTx Innovations Inc.
The data relating to real estate on this website comes in part from the MLS® data feed of PropTx Innovations Inc. The information is deemed reliable but is not guaranteed accurate by PropTx.
The information provided herein must only be used by consumers that have a bona fide interest in the purchase, sale or lease of real estate and may not be used for any commercial purpose or any other purpose.
© 2026 PropTx Innovations Inc. All rights reserved. MLS®, REALTOR® and the associated logos are owned or controlled by The Canadian Real Estate Association (CREA).