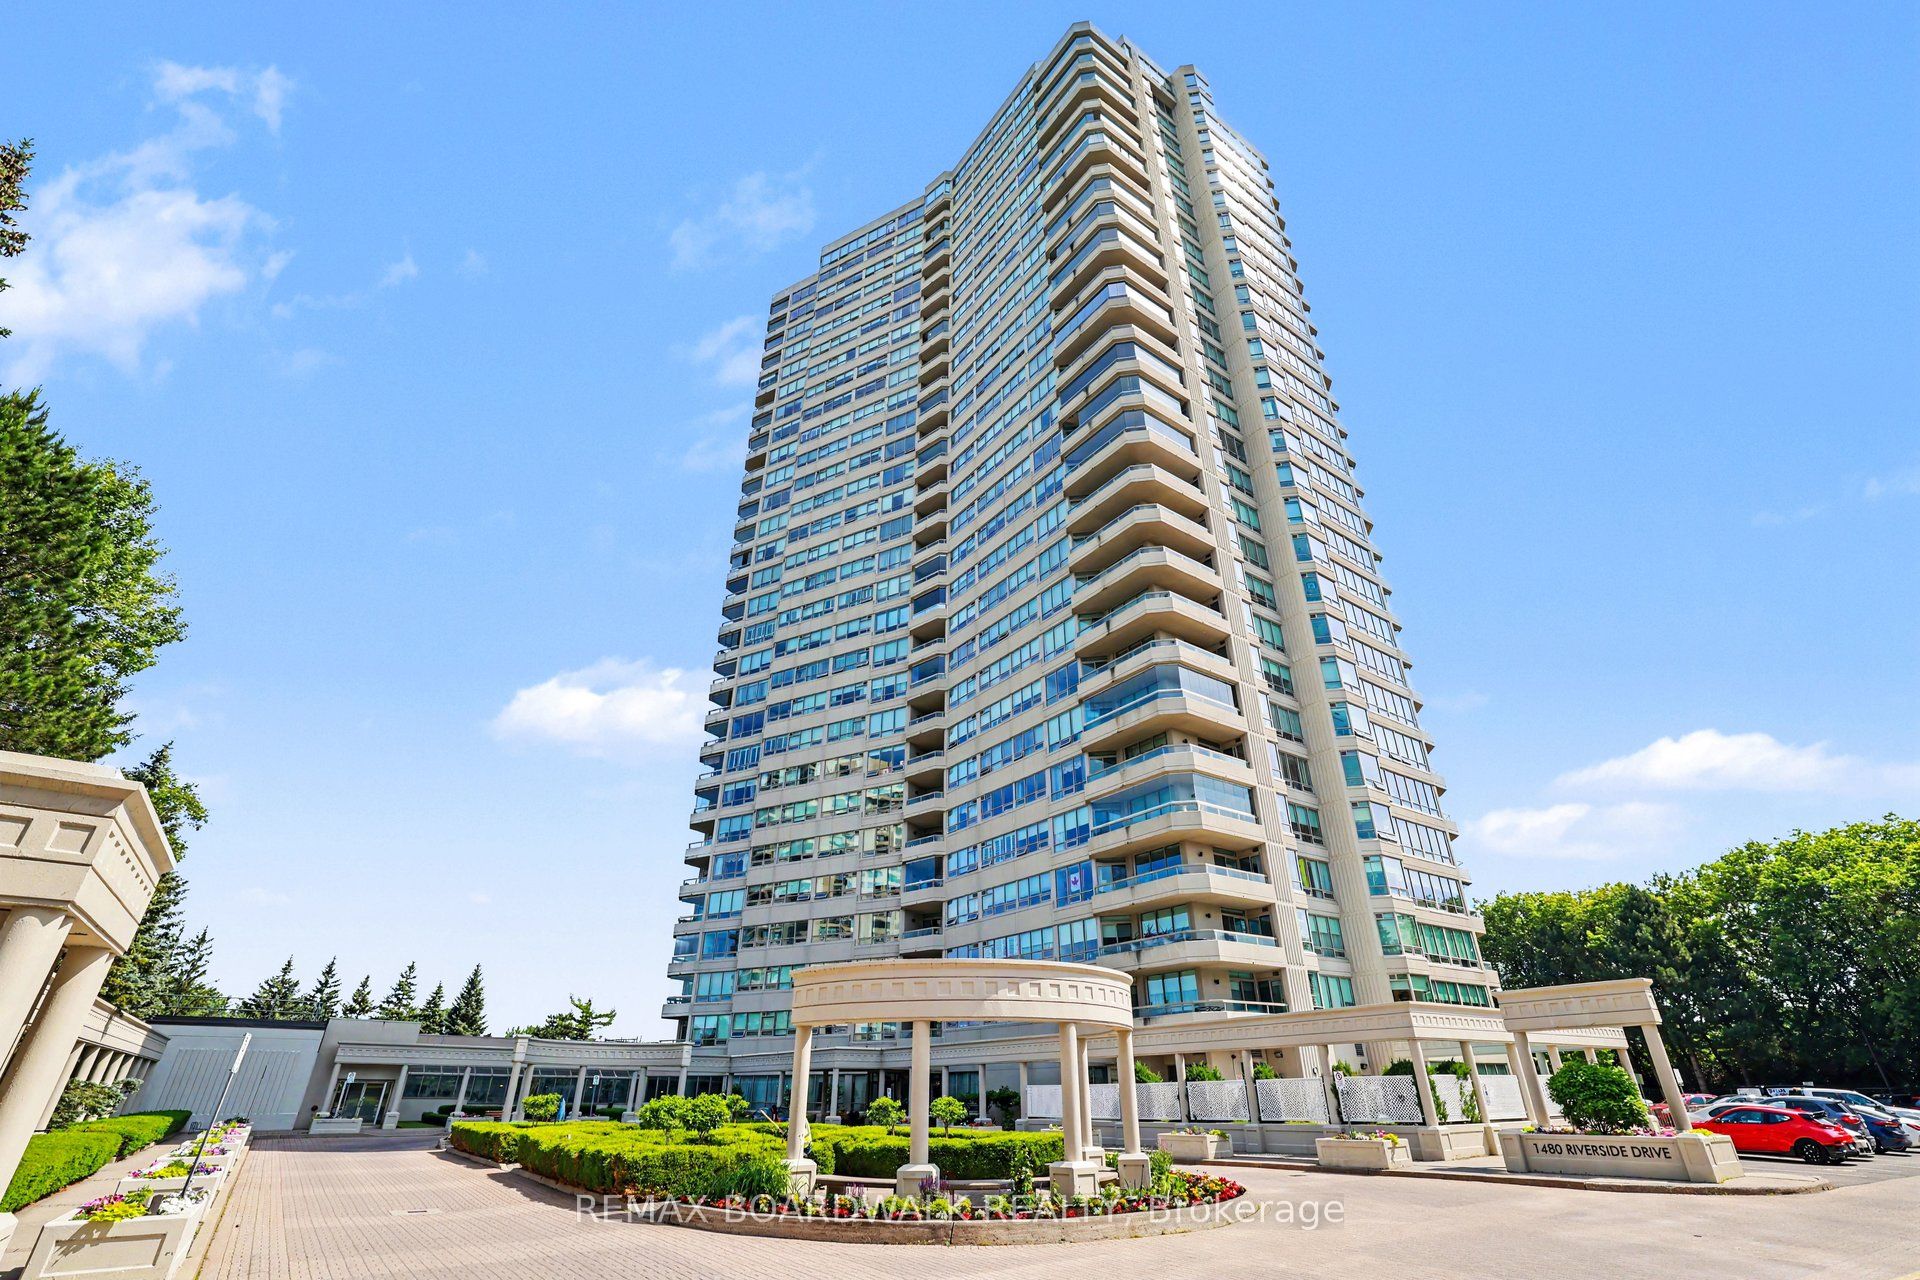
#2201 - 1480 Riverside Drive
About This Home
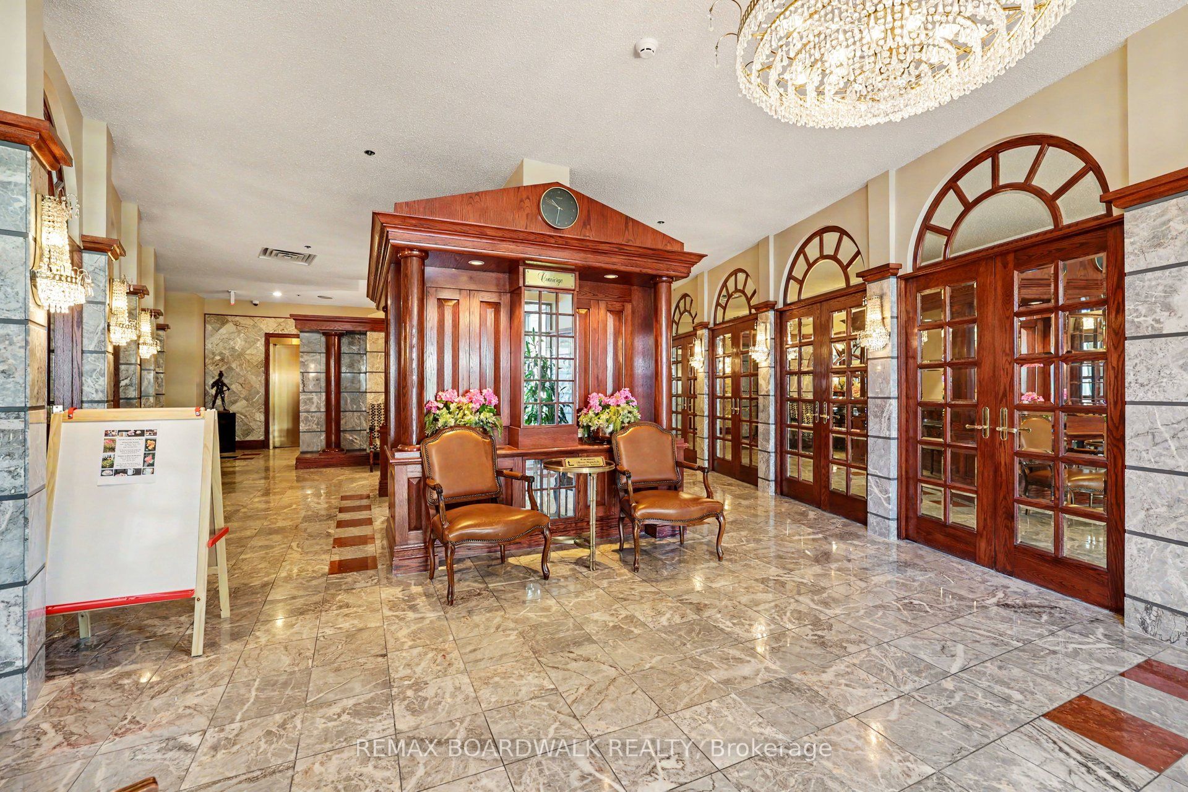
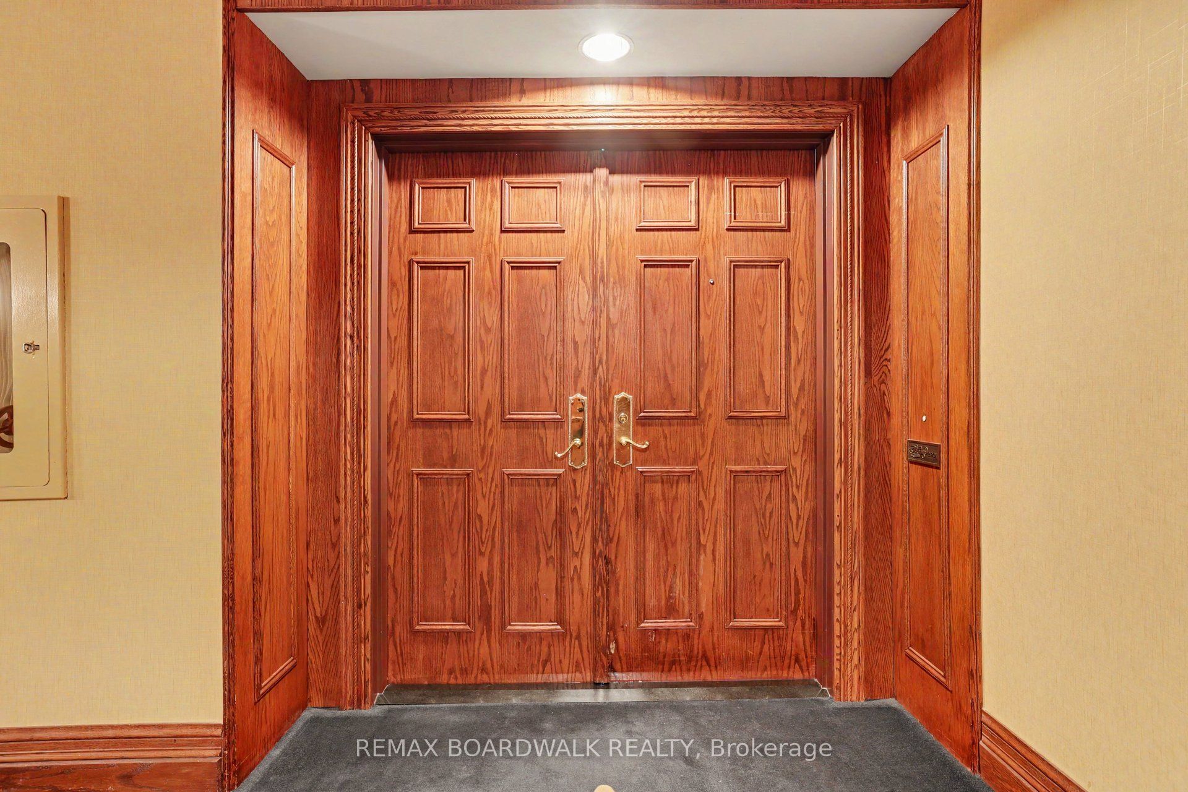
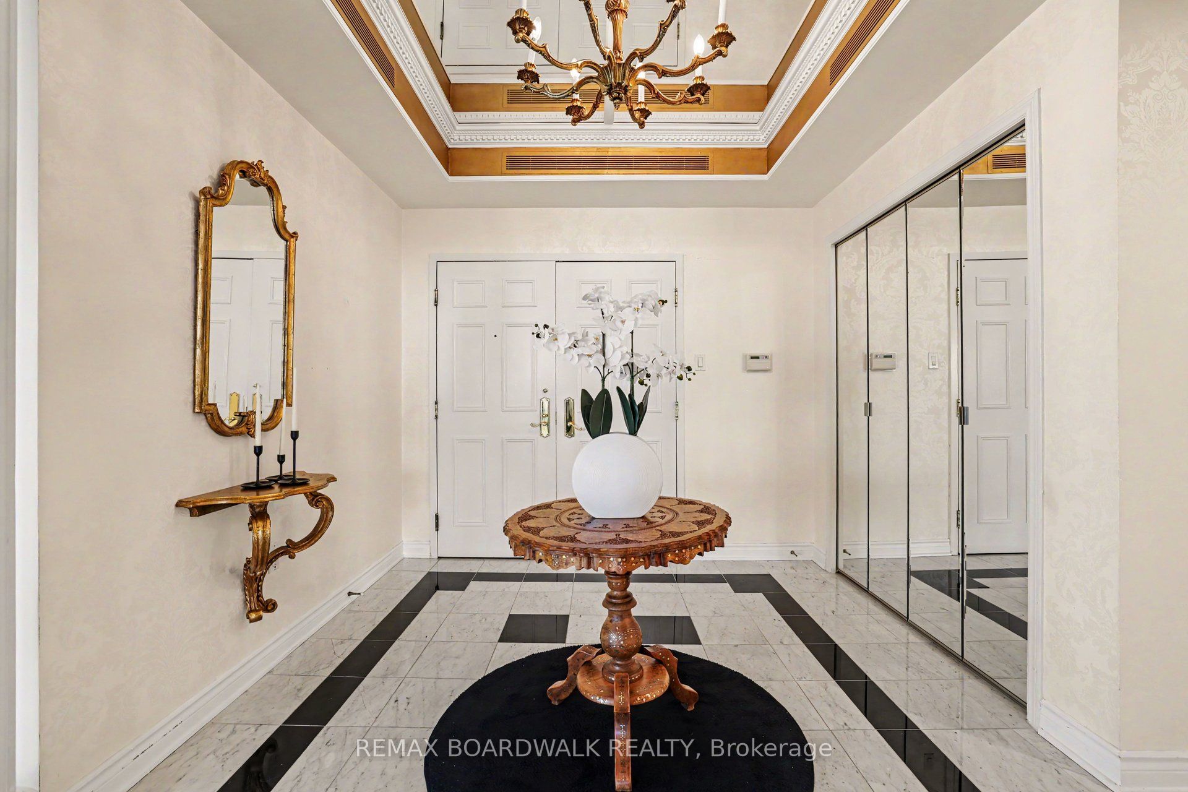
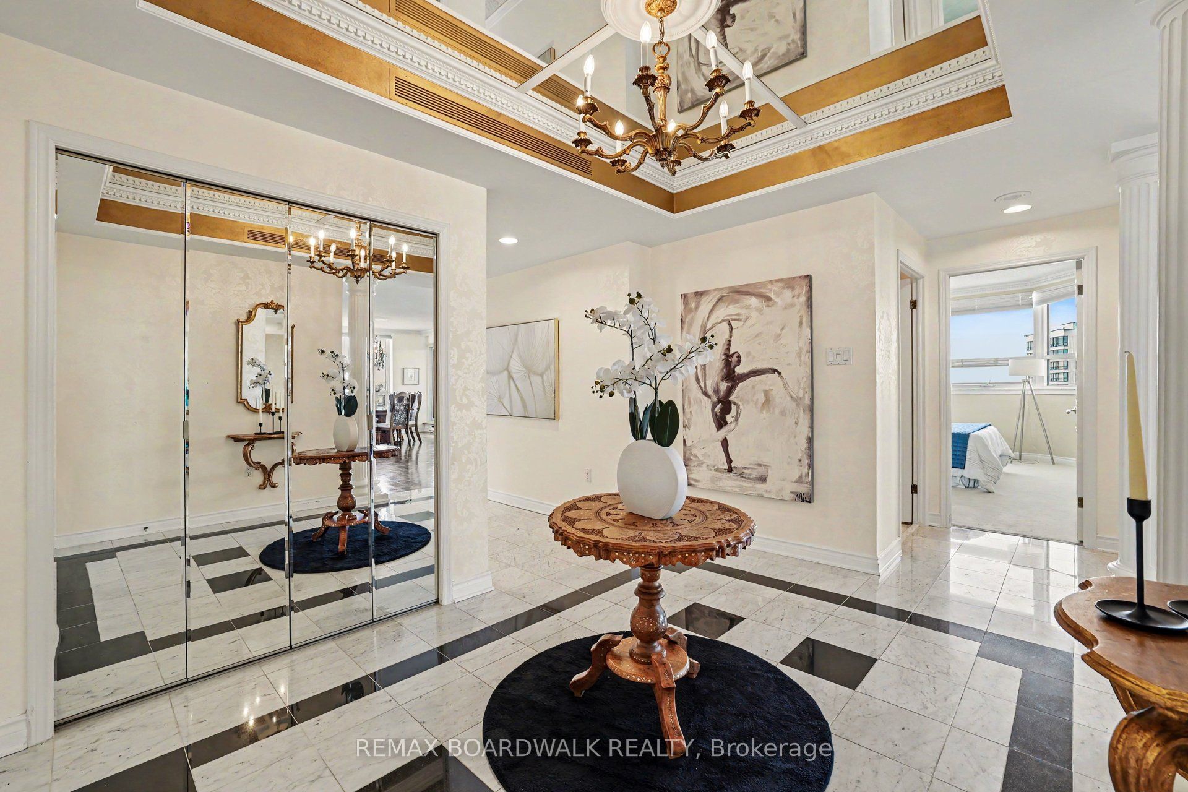
Welcome to The Classics! Located within Ottawa's prestigious Riviera gated community. This is a rarely offered, and sought after 2133 square foot model with incredible views throughout! 2 underground parking spaces and 1 storage locker! 24 hour concierge service & security. The beautiful, welcoming lobby is sure to impress. Take the elevator to unit 2201 where you will be greeted by a grand, tiled entry with mirrored ceiling accent. Oversized living/dining areas with dark parquet flooring for a timeless elegance. The eat-in kitchen offers granite countertops and plenty of cabinet space. This unit boasts 2 large bedrooms, 2.5 baths and additional sitting room off the primary bedroom (formally a 3rd bedroom). The spacious primary suite includes a walk-in closet, secondary closet, and a large ensuite featuring double sinks, separate soaker tub and shower. The sitting area off the primary bedroom is perfect to use as a den, hobby area, office, or could be converted back to a 3rd bedroom with access to a 4 piece family bath. The second bedroom is ample in size. There is also a 2 piece powder room, in-suite laundry and additional in-suite storage. Take in the stunning views of the city on your private enclosed balcony. Enjoy all the amenities offered including: indoor & outdoor pool, fitness facility, tennis court, pickleball, party room, beautifully landscaped paths and more! Resort style living at its finest! Steps to LRT and Trainyards shopping. Property being sold "as is". 24 Hour Irrevocable on all offers.
Property Information
Building Details
Features & Amenities
Financials & Fees
Inclusions & Exclusions
Fridge, Wall Oven, Cook Top, Microwave, Hood Fan, Washer, Dryer, All Light Fixtures and Window Coverings Presently Installed, EV Charger
None
Location
Similar Properties
View More
Source: Toronto Regional Real Estate Board (TRREB), via PropTx Innovations Inc.
The data relating to real estate on this website comes in part from the MLS® data feed of PropTx Innovations Inc. The information is deemed reliable but is not guaranteed accurate by PropTx.
The information provided herein must only be used by consumers that have a bona fide interest in the purchase, sale or lease of real estate and may not be used for any commercial purpose or any other purpose.
© 2026 PropTx Innovations Inc. All rights reserved. MLS®, REALTOR® and the associated logos are owned or controlled by The Canadian Real Estate Association (CREA).