135 ALPINE Avenue
About This Home
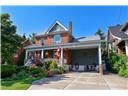
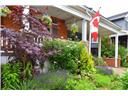
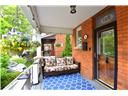
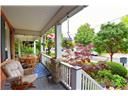
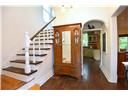
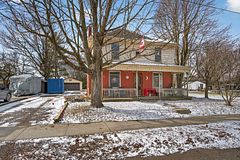
Home Sweet Home, this is an exceptional 2.5 story brick Century home located in a premium mountain brow neighborhood and offering character and charm with a contemporary style and many modern updates and features such as 5 bedrooms, 2.5 baths and a double concrete front drive. From the large front porch with underneath storage to the rear fenced gardens this property has so much to offer. The main floor features an open concept floor plan, engineered hardwood flooring, a large living room with a gas fireplace, separate dining area, a spacious functional kitchen a convenient 2-piece bath and a separate master bedroom with a walk-in closet and ensuite. The second floor offers 3 good sized bedrooms a separate laundry room a cozy den and a 3-piece bath. The third-floor bonus room is bright and airy and ideal for a bedroom or office use with wrap around eaves storage a skylight and separate heating and cooling with a heat pump. The basement offers a workshop/utility room and studio or craft room plus more storage. The backyard is a private fenced oasis in the city, with space to entertain and offering various private sitting areas, a calming pond, upper and lower decks a separate patio area with a hot tub, fruit trees, grapes and assorted berry plants and plus the unique bonus storage under the master bedroom addition that is heated and cooled. Most major services have been updated, and all the appliances are included. Located only minutes to many local amenities, the vibrant concession street village with its assortment of shops, cafes and retail opportunities, local trails, Wentworth stairs, parks, schools, the Linc and the City center. Don't miss the opportunity to own this well maintained and updated move in ready home with exceptional curb appeal.
Property Information
Building Details
Features & Amenities
Financials & Fees
Inclusions & Exclusions
Built in Microwave, Dishwasher, Dryer, Gas Stove, Hot Tub, 2 Refrigerators, Washer
Location
Similar Properties
View More
Source: Toronto Regional Real Estate Board (TRREB), via PropTx Innovations Inc.
The data relating to real estate on this website comes in part from the MLS® data feed of PropTx Innovations Inc. The information is deemed reliable but is not guaranteed accurate by PropTx.
The information provided herein must only be used by consumers that have a bona fide interest in the purchase, sale or lease of real estate and may not be used for any commercial purpose or any other purpose.
© 2026 PropTx Innovations Inc. All rights reserved. MLS®, REALTOR® and the associated logos are owned or controlled by The Canadian Real Estate Association (CREA).