194 Flowing Creek Circle
About This Home
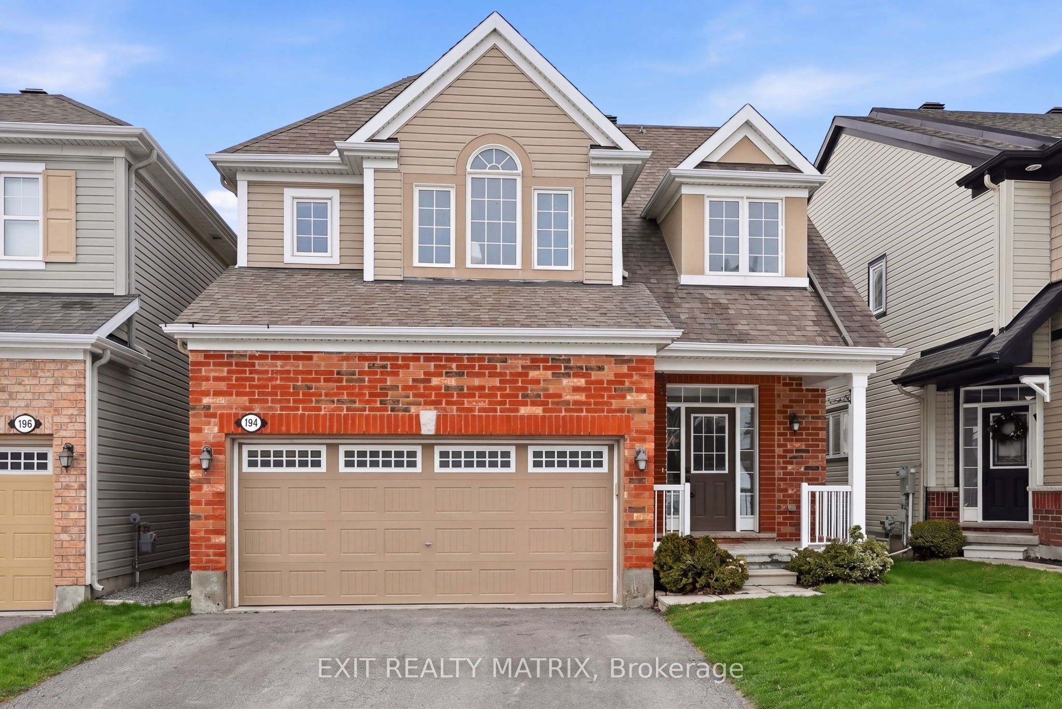
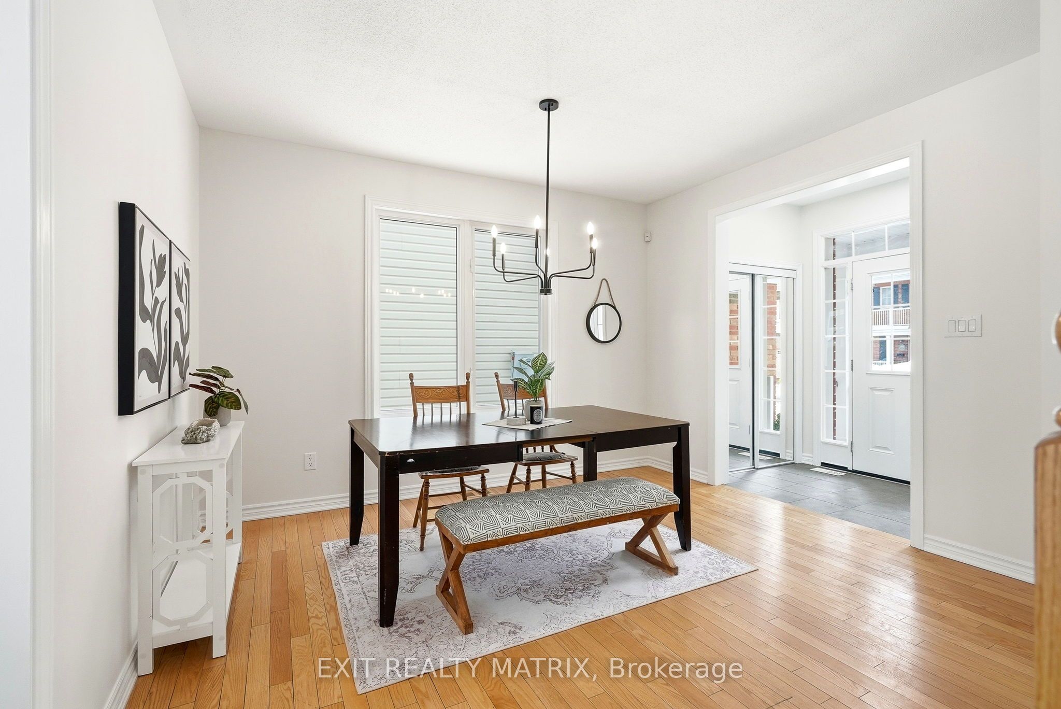
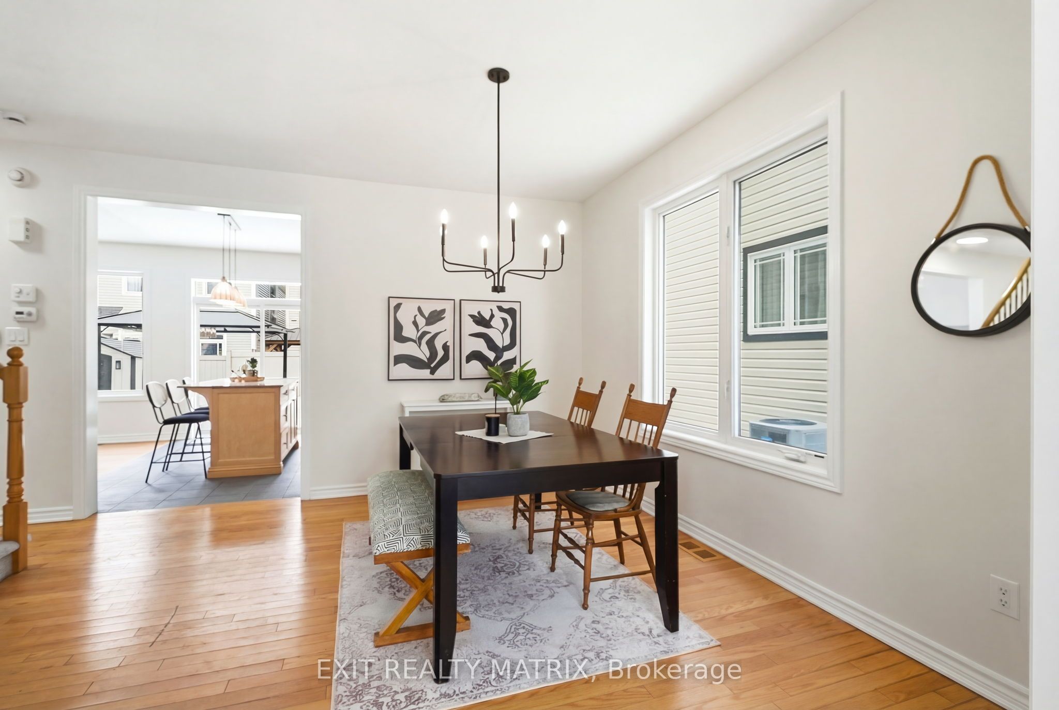
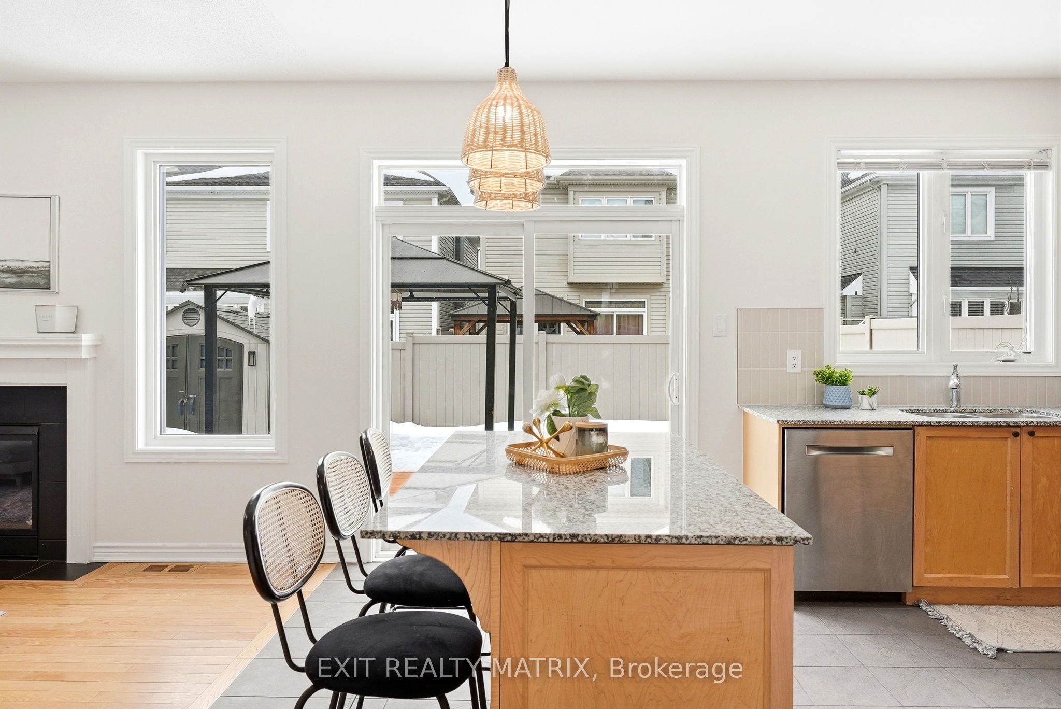
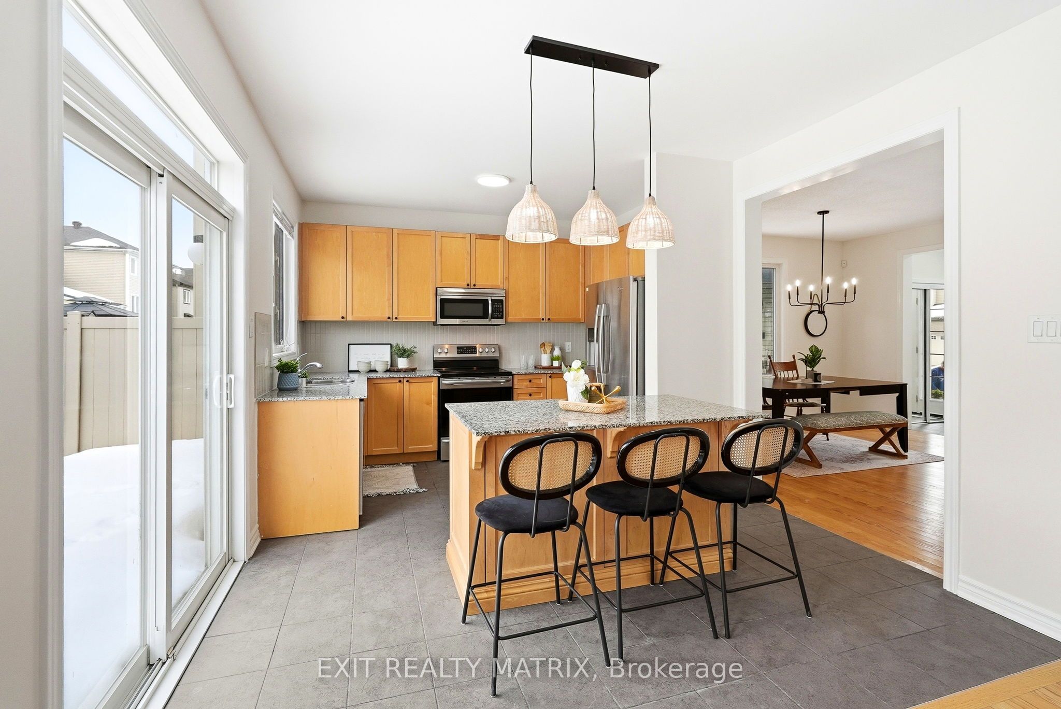
Tastefully refreshed with several updates and ready for your family's next adventure, this bright 4-bedroom, 3 1/2 bathroom Bridlewood home has everything going for it. The kitchen offers natural stone counters, a sleek updated backsplash, stainless steel appliances and designer lighting. Natural light pours into the whole space inviting you into the open-concept living room with gas fireplace and a spacious dining room. Upstairs, you'll find: a generous primary suite tucked at the back of the home boasting the storage space and spa refuge you need to unwind and stay organized; 2 spacious secondary bedrooms with large windows; a family bath with more great storage; a convenient laundry room; and even a bonus loft space for your kids' homework or reading nook. The fully-fenced yard with a shed & gazebo, two large entry closets, and access from the attached double garage will make your family's daily life more manageable. The icing on the cake? A beautifully finished lower level with a brand new full bath, rec space and 4th bedroom offers the additional space you need for a teen escape or to welcome guests. Blending convenience and quiet, this turnkey family home is tucked on a peaceful crescent where your family has access to several great parks and schools, public transit, and the countless amenities that make Kanata such a sought-after community. Come, drop your bags and start going with the flow on Flowing Creek Circle! No pets allowed and no smoking.
Property Information
Building Details
Features & Amenities
Inclusions & Exclusions
Fridge, Stove, Dishwasher, Microwave/Hood Fan, Washer, Dryer, Gazebo, Shed, Bathroom Mirrors, Window Treatments, Light Fixtures.
Mirror in basement bathroom.
Location
Similar Properties
View More
Source: Toronto Regional Real Estate Board (TRREB), via PropTx Innovations Inc.
The data relating to real estate on this website comes in part from the MLS® data feed of PropTx Innovations Inc. The information is deemed reliable but is not guaranteed accurate by PropTx.
The information provided herein must only be used by consumers that have a bona fide interest in the purchase, sale or lease of real estate and may not be used for any commercial purpose or any other purpose.
© 2026 PropTx Innovations Inc. All rights reserved. MLS®, REALTOR® and the associated logos are owned or controlled by The Canadian Real Estate Association (CREA).