#69 - 820 Cahill Drive
About This Home
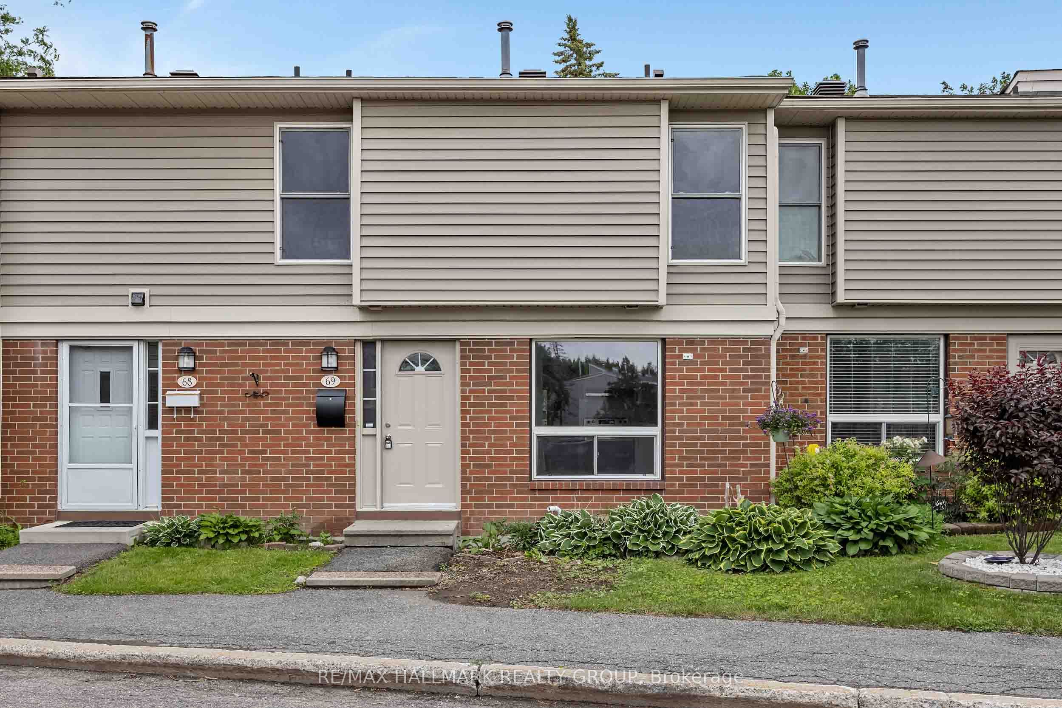
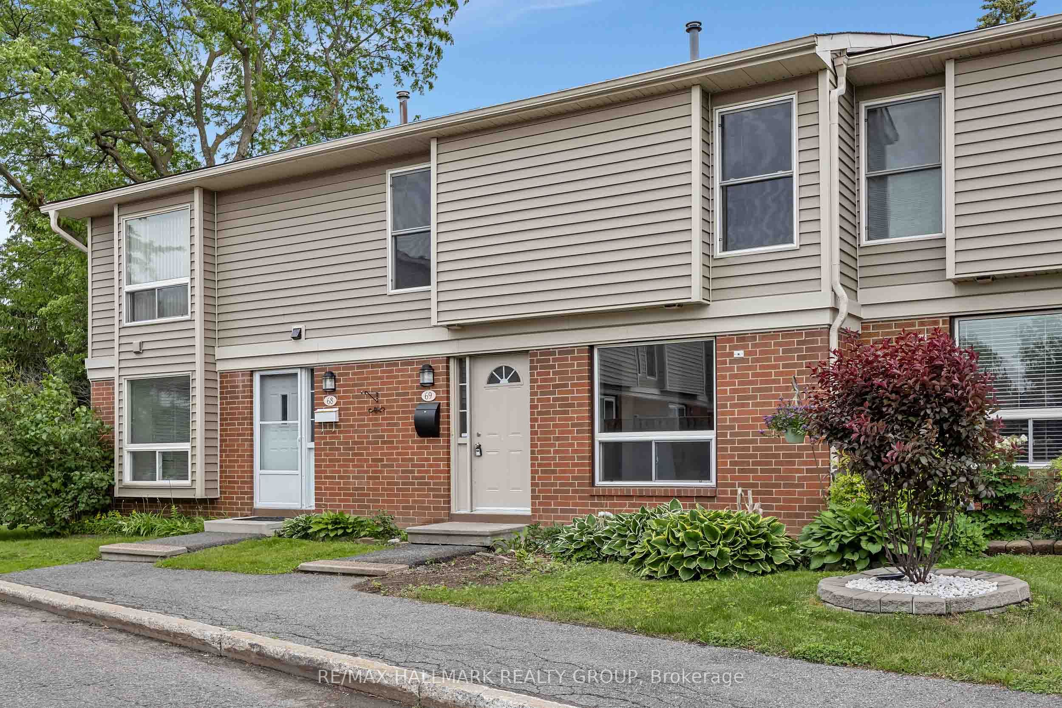
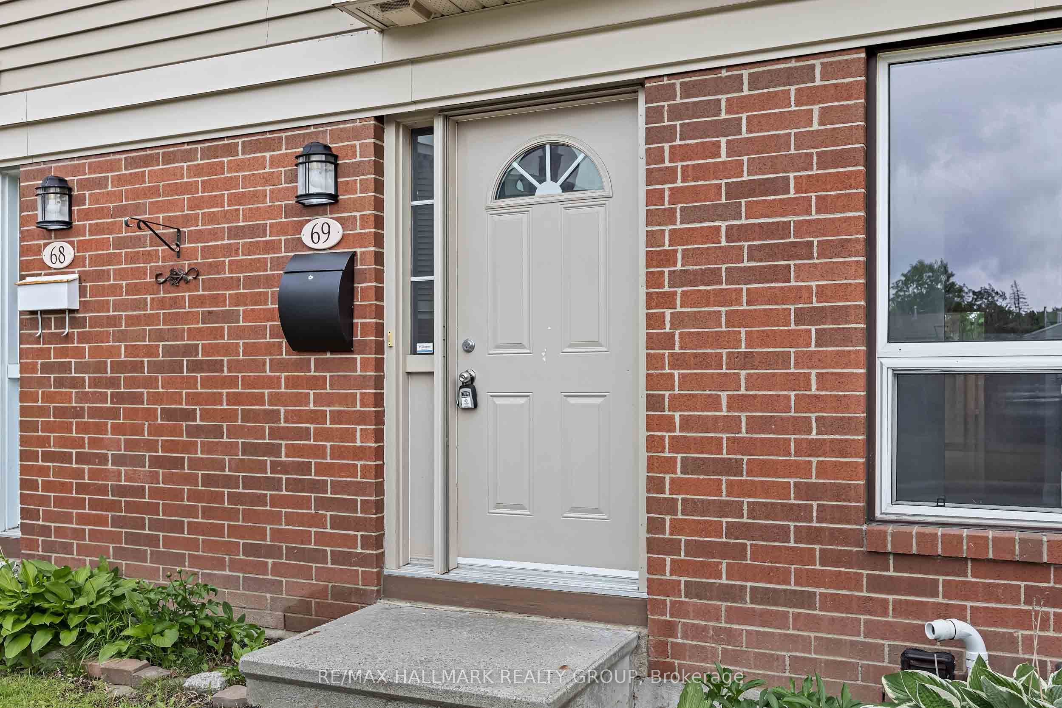
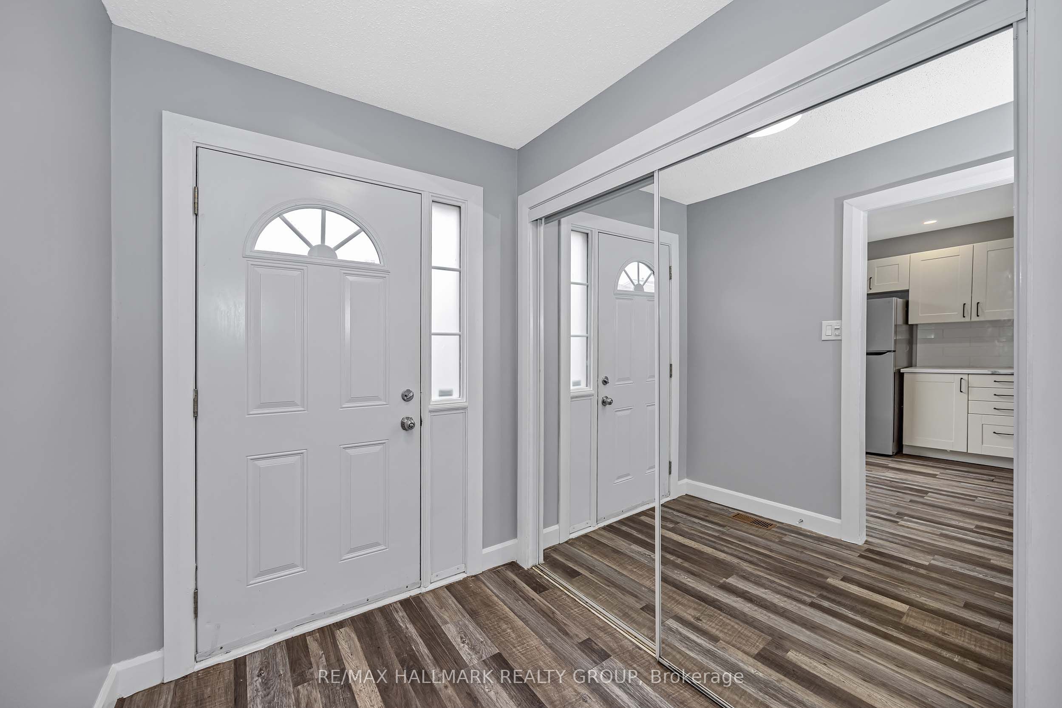
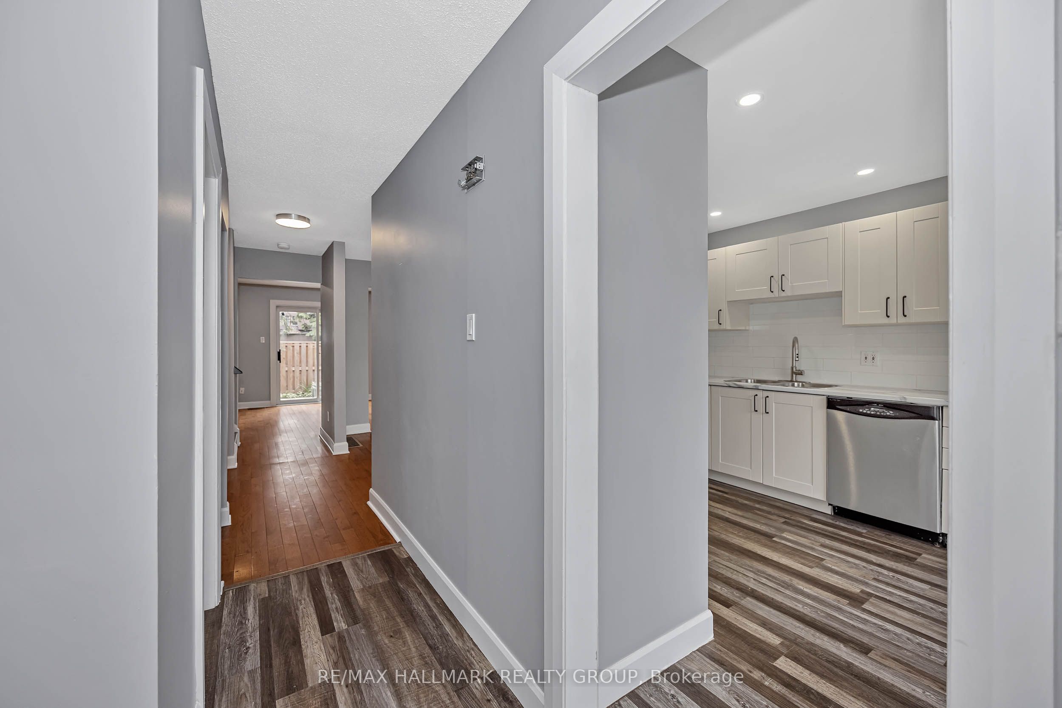
Welcome to this carpet-free townhome in the sought-after Hunt Club area, painted and thoughtfully updated for a comfortable lifestyle. The main floor features hardwood floors, creating a warm, seamless flow through the open living and dining spaces. The bright, refreshed kitchen offers plenty of counter space and a convenient area designed for those extra countertop appliances, keeping everything organized yet still accessible. Upstairs you'll find 3 good sized bedrooms that allow lots of natural light to permeate the space. Downstairs, the partially-finished basement provides exceptional storage space and flexible room for a home office, gym, or recreation area. This home combines comfort, practicality, and style in a prime location with access to the outdoor pool and clubhouse, close to parks, shopping, and transit make it a perfect choice for anyone seeking a turnkey property in one of Ottawa's most established areas. Also listed for Lease- MLS # X13729606
Property Information
Building Details
Features & Amenities
Financials & Fees
Inclusions & Exclusions
Carbon monoxide detector, Dishwasher, Dryer, Gas oven/range, Hot water tank, Microwave, Range hood, Refrigerator, Smoke detector, Stove, Washer
Location
Similar Properties
View More
Source: Toronto Regional Real Estate Board (TRREB), via PropTx Innovations Inc.
The data relating to real estate on this website comes in part from the MLS® data feed of PropTx Innovations Inc. The information is deemed reliable but is not guaranteed accurate by PropTx.
The information provided herein must only be used by consumers that have a bona fide interest in the purchase, sale or lease of real estate and may not be used for any commercial purpose or any other purpose.
© 2026 PropTx Innovations Inc. All rights reserved. MLS®, REALTOR® and the associated logos are owned or controlled by The Canadian Real Estate Association (CREA).