20 Lavina Crescent
About This Home
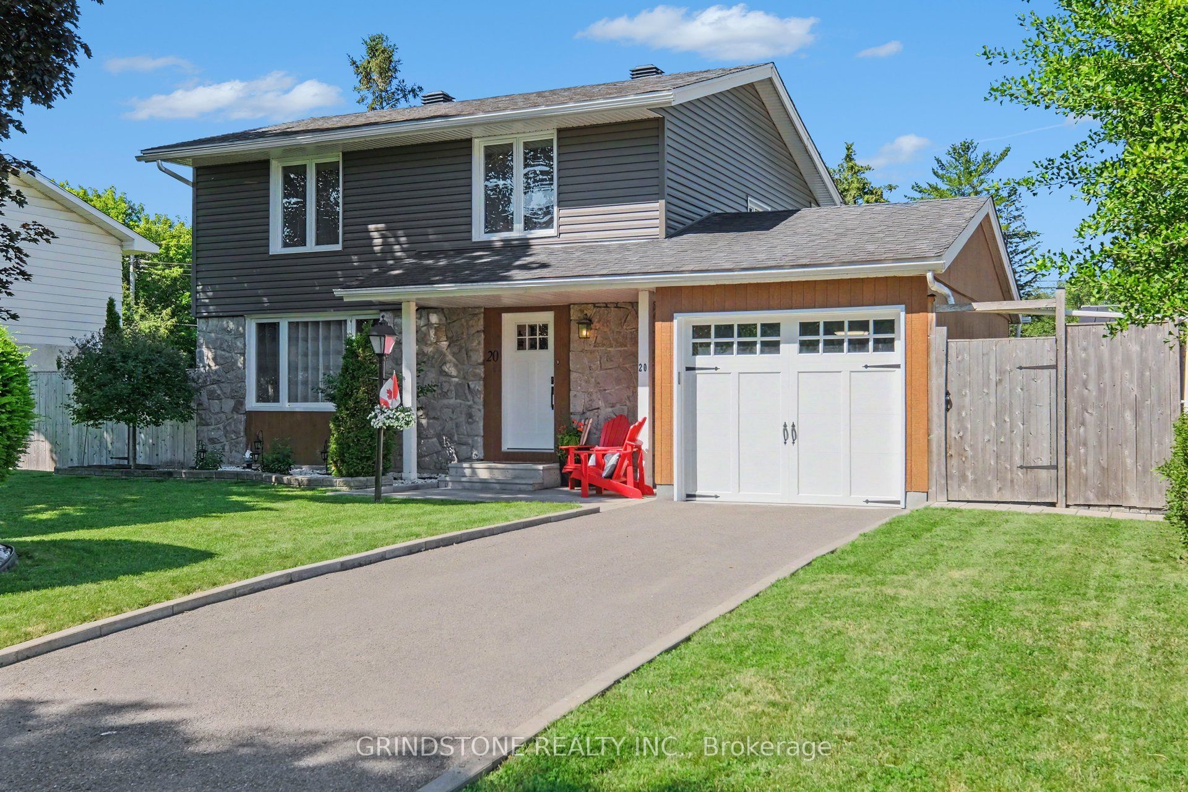
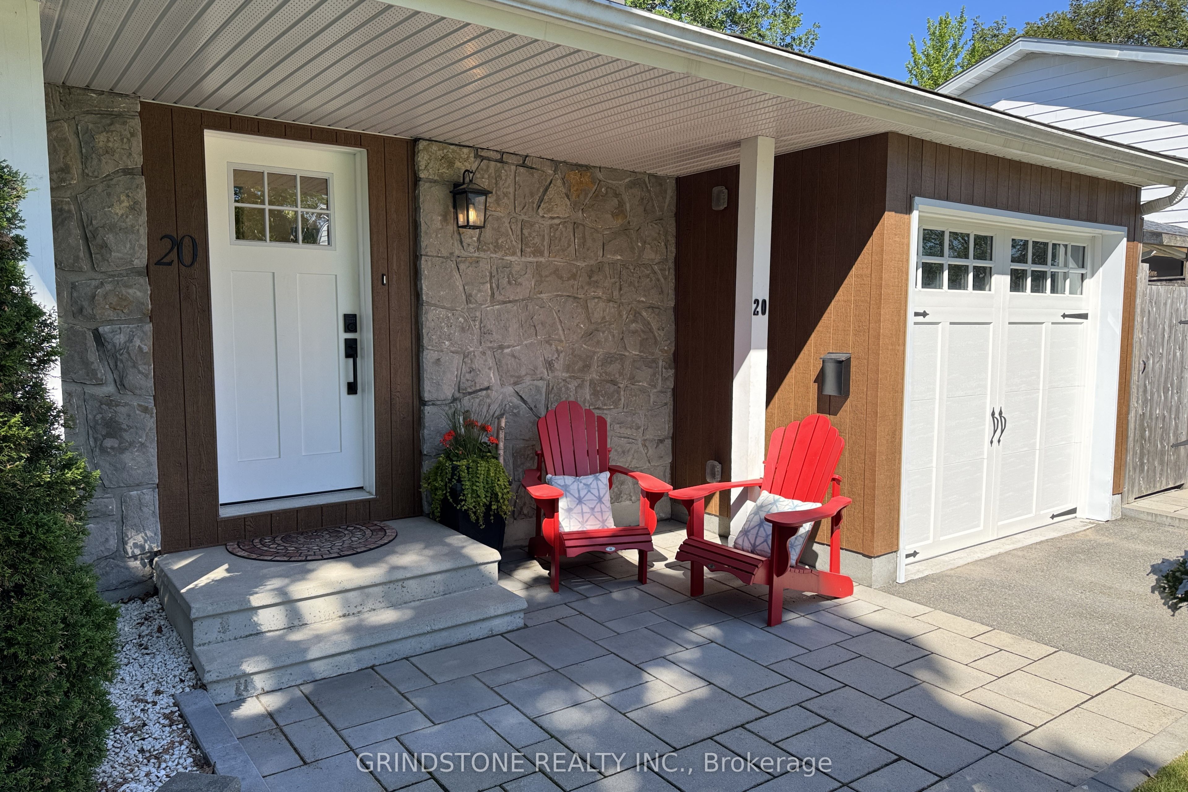
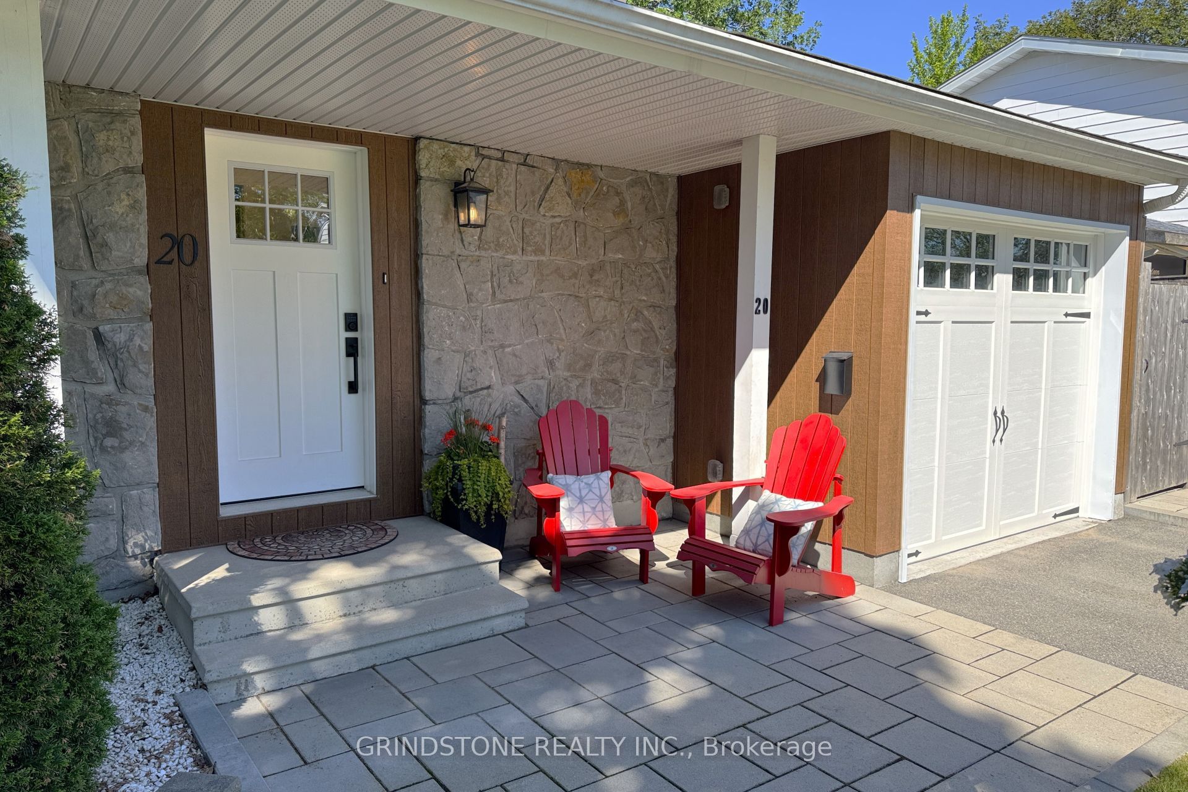
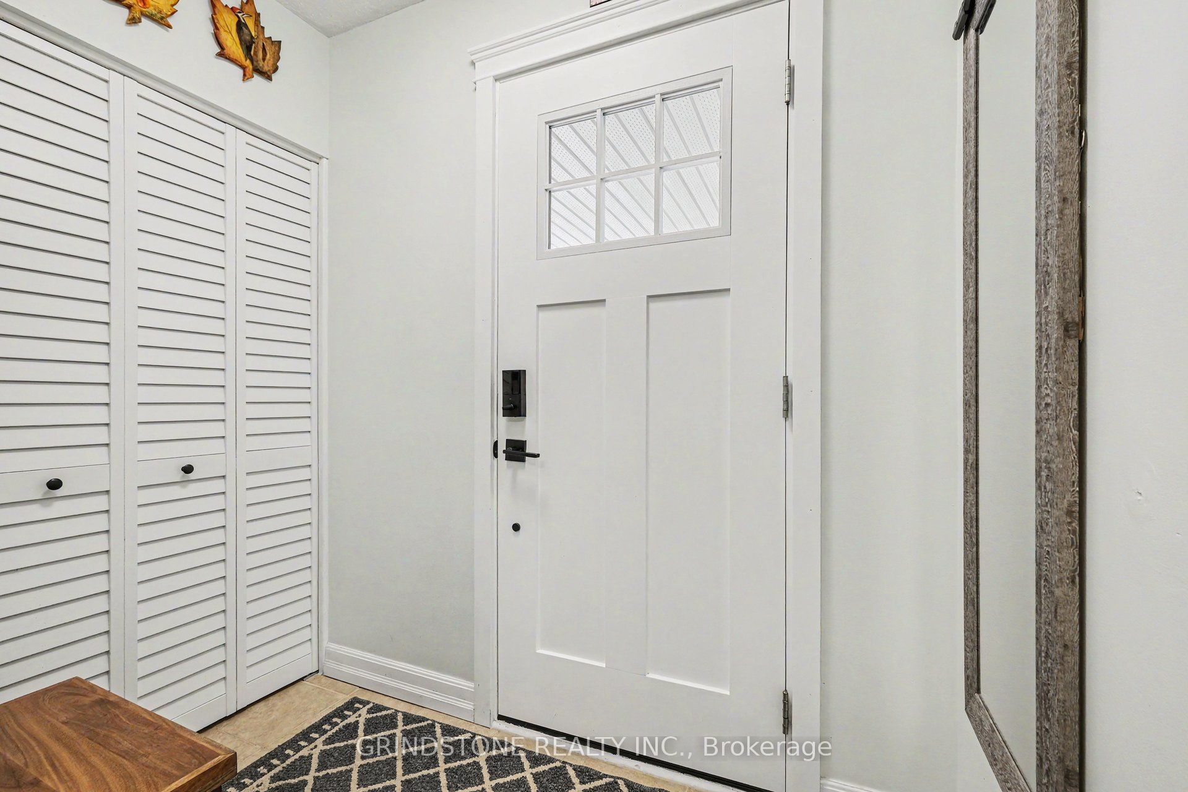
Welcome to 20 Lavina Crescent, a charming 4+1 bedroom, family home on a private, mature lot in sought-after Leslie Park. Bright living and dining rooms with hardwood floors and large windows flow into the renovated 2023 kitchen featuring custom cabinetry, S/S appliances, and abundant storage. Upstairs offers four spacious bedrooms with hardwood throughout and an updated full bath. The finished lower level includes a large family room, laundry with storage, and a fifth bedroom that makes for a flexible space as a guest room or a home office. Step outside to your own backyard retreat that is private and fully fenced, with a composite deck 2024, cedar gazebo, patio, mature trees, extensive landscaping, and two storage sheds. Vinyl siding, window capping, as well as exterior insulation and home wrap under siding in 2024. Garage has inside entry, as well as door directly to backyard. Conveniently located steps from schools, parks, NCC trails, shopping, transit, and Queensway-Carleton Hospital. Short distance to the 417 for an easy commute. Ideal home for growing families.
Property Information
Building Details
Features & Amenities
Financials & Fees
Inclusions & Exclusions
Fridge, stove, hood fan, dishwasher, washer, dryer, furnace, central A/C, 2 x shed, garagedoor opener & remote(s)
Freezer in basement
Location
Similar Properties
View More
Source: Toronto Regional Real Estate Board (TRREB), via PropTx Innovations Inc.
The data relating to real estate on this website comes in part from the MLS® data feed of PropTx Innovations Inc. The information is deemed reliable but is not guaranteed accurate by PropTx.
The information provided herein must only be used by consumers that have a bona fide interest in the purchase, sale or lease of real estate and may not be used for any commercial purpose or any other purpose.
© 2026 PropTx Innovations Inc. All rights reserved. MLS®, REALTOR® and the associated logos are owned or controlled by The Canadian Real Estate Association (CREA).